This is a carousel with tiles that activate property listing cards. Use the previous and next buttons to navigate.
1/1
$570,000
This is a carousel with tiles that activate property listing cards. Use the previous and next buttons to navigate.
1/1
Property Description
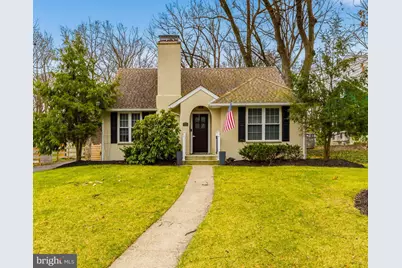
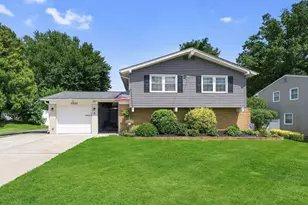
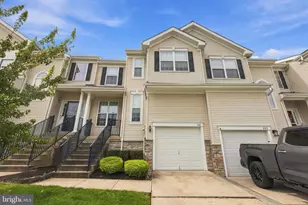
** Multiple offers received. Please submit best and final by Tuesday, 4/14 at 12pm.** Step into this beautifully updated and well maintained 4bed/2bath cape cod home set on a premium half acre lot. From the moment you enter, you are greeted by the warm and inviting living area featuring hardwood floors, recessed lighting and a cozy gas fireplace. The heart of the home is the dream kitchen, thoughtfully designed to impress with stunning quartz counter tops, modern lighting and an abundance of cabinet space. The large center island serves as the ultimate gathering spot, offering plenty of prep space, seating, and a built in wine/beverage fridge for easy entertaining. Whether you are hosting or enjoying a quiet night in, this kitchen is the true centerpiece of the home. Enjoy the convenience of main floor laundry, along with a bright and inviting sun room. Two generously sized bedrooms and a beautiful full bathroom complete this level. Upstairs, you will find two well appointed bedrooms with ample closet space, along with an updated full bathroom showcasing a walk in shower and stylish newer tile finishes. The possibilities continue in the large unfinished basement, featuring high ceilings and endless potential to customize. Outback enjoy a beautiful stamped concrete patio that is perfect for outdoor entertaining. The incredible 20x40 pole barn is the ultimate bonus space! Perfectly designed for entertaining, relaxing and making memories. With soaring ceilings, and exposed beams, the space offers an open feel while still being inviting. Inside, you'll find a full bar with water access, granite counter tops and ample seating. Whether you envision it as a hang out space, workshop, garage, hobby space, etc. you have endless options in this amazing addition. This space is truly a stand out feature of the property and a rare find that takes outdoor living and entertaining to the next level. A full automatic sprinkler system, newly installed in 2025, adds convenience and keeps grounds green all season long. Homes like this don't come around too often, schedule your private showing today to see everything this exceptional home has to offer!
Full Property Details
Full Property Details for 76 Pancoast Blvd
General
- Sold For: $570,000
- Taxes: $8,477 (2025)
- Status: Closed
- Type: Single Family
- Source: BrightMLSPhilly
- MLS ID: NJBL2107884
- Added to Site: 168 day(s) ago
Interior
- Number of Rooms: 6
- Rooms/Areas: Living Room, Bedroom 4, Kitchen, Sun/Florida Room, Bathroom 2, Bathroom 3
- Interior Features: Ceiling Fan(s), Floor Plan - Open, Kitchen - Gourmet, Sprinkler System, Upgraded Countertops, Window Treatments, Wine Storage, Wood Floors
- Fireplace: Yes
- Number of Fireplaces: 1
- Fireplace(s): Gas/Propane
- Appliances: Stainless Steel Appliances
- Flooring: Hardwood, Ceramic Tile
Rooms
Bathrooms
- Total Bathrooms: 2
- Full Bathrooms: 2
- Upper Floor Baths: 1
- Upper - Full Baths: 1
- Main Floor Baths: 1
- Main - Full Baths: 1
Bedrooms
- Total Bedrooms: 4
- Bedrooms Upper: 2
- Bedrooms Main & Up: 2
Parking
- Garage: Yes
- Garage Spaces: 3
- Total Spaces: 7
- Parking Type: Driveway, On Street, Detached Garage
- Garage Description: Oversized
Location
- Area: Delran Twp (20310)
- Municipality: DELRAN TWP
- County: BURLINGTON
- Driving Directions: Right onto S Bridgeboro St. Left onto Pancoast Blvd.
School Information
- School District: Delran Township Public Schools
- Elementary School: Millbridge E.S.
- Middle School: Delran M.S.
- High School: Delran H.S.
Heating & Cooling
- Central air: Yes
- Cooling Type: Central A/C, Ductless/Mini-Split
- Cooling Fuel: Electric
- Heating Type: Baseboard - Hot Water
- Heating Fuel: Natural Gas
- Water Heater: Electric
Utilities
- Sewer: Public Sewer
- Water: Public
Structural Information
- Architectural Style: Cape Cod
- Structure Type: Detached
- Construction: Stucco
- Basement: Yes
- Basement Desc.: Drainage System
- Foundation: Block
- Roof: Architectural Shingle
- Doors: Six Panel
- Stories Description: Main, Upper 1
- Square Feet: 1,686
- Sq. Ft. Source: Assessor
- Living Area: 1,686 Sq. Ft.
- Finished Above Grnd: 1,686 Sq. Ft.
- Year Built: 1957
- Year Built Source: Assessor
- Property Condition: Excellent
Additional Structures
- Other Structures: Garage(s), Shed
Lot Features
- Lot Size (Acres): 0.48
- Lot Size (Sq. Ft.): 20,700
- Lot Size Source: Assessor
- Lot Dimensions: 75.00 x 276.00
- Zoning: RES
- Lot Description: Backs to Trees, Level, Partly Wooded
Financial Considerations
- Price Per Sq. Ft.: $326.22
- Assessment Year: 2025
- City/TownTax Freq: Annually
- County Tax Freq: Annually
- Tax w/Assessment: $211,700
- Tax Amount: $8,477
- Tax Year: 2025
- Terms: Standard Sale
- Tax Total Finished Sq. Ft.: 1686
Disclosures and Reports
- Ownership: Fee Simple
- Exclusions: Garage: kegerator, beer fridge, freezer, wheel light Curtains & Rods, pool table & shuffleboard- negotiable
- Inclusions: Refrigerator, washer & dryer, beverage fridge in island- all in as is condition
- Lot Number: 11
Listed by Home and Heart Realty, Gina Knowles
Sold by Century 21 Action Plus Realty - Cream Ridge, Robin Lynn Chao

Get Pre-Approved Today
Schools
Schools serving 76 Pancoast Blvd
School District:Delran Township School District
| Name | Grades | Distance |
|---|---|---|
Delran Intermediate School 20 Creek Road, Delran, NJ 08075 | 3-5 | 0.6 mi |
Millbridge Elementary School 282 Conrow Road, Delran, NJ 08075 | PK-2 | 1.2 mi |
Delran Middle School 905 South Chester Avenue, Delran, NJ 08075 | 6-8 | 0.7 mi |
Delran High School 50 Hartford Road, Delran, NJ 08075 | 9-12 | 0.8 mi |
Disclaimer:
School attendance boundaries provided by ATTOM Data Solutions and are for reference only. Contact the school directly to verify enrollment eligibility.
Price & Sales History for 76 Pancoast Blvd
Date
Details
Price
Change
Source
7/17/2026
Sold
$570,000
3.64%
MLS
4/08/2026
Listed
$550,000
—
MLS
Disclaimer: Historical sales information is derived from public records provided by the county offices. Information is not guaranteed and should be independently verified.
76 Pancoast Boulevard, Delran, NJ 08075 (MLS# NJBL2107884) is a Single Family property that was sold at $570,000 on July 17, 2026. Want to learn more about 76 Pancoast Boulevard? Do you have questions about finding other Single Family real estate for sale in Delran? You can browse all Delran real estate or contact a Coldwell Banker agent to request more information.