This is a carousel with tiles that activate property listing cards. Use the previous and next buttons to navigate.
1/1
$377,000
This is a carousel with tiles that activate property listing cards. Use the previous and next buttons to navigate.
1/1
Property Description
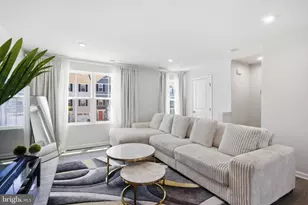
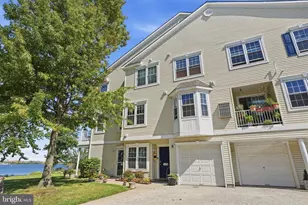
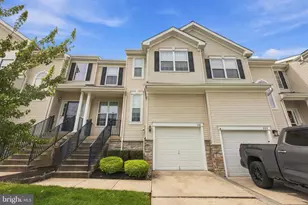
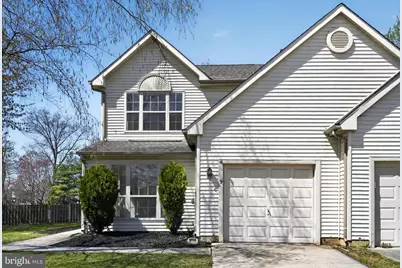
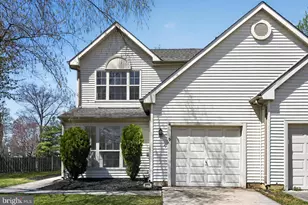
Welcome to this beautifully maintained end-unit town home, filled with natural afternoon sunlight and backing to open space for added privacy. Step inside to a freshly painted, neutral-toned open-concept living and dining area, where abundant windows flood the space with warmth and light. The adjoining family room seamlessly connects to the kitchen and features sliding doors leading to the patio-perfect for indoor-outdoor living. The updated kitchen is sure to impress with new cabinetry, granite countertops, a stylish tile backsplash, and a convenient overhang ideal for barstool seating. The main level also offers excellent storage with two closets, along with a powder room and access to the one-car garage. Upstairs, a new statement light fixture draws attention to the open ceiling design, contributing to the home's airy feel. The primary suite is bright and inviting, featuring a vaulted ceiling, walk-in closet, and durable laminate plank flooring. The en-suite bathroom includes a skylight, updated fixtures and lighting, with room to make it your own. The full hall bath and laundry area are conveniently located nearby, while two additional well-sized bedrooms, both with laminate plank flooring, are situated further down the hall. Step outside to enjoy the oversized, fenced-in yard that backs to open green space, offering both privacy and room to relax or entertain. Completing the home's appeal is a newer HVAC system, installed less than two years ago. This desirable end-unit model rarely becomes available-don't miss your opportunity to make it yours!
Full Property Details
Full Property Details for 9 Dewberry Ln
General
- Sold For: $377,000
- HOA FEE: $117/month
- HOA FEE FREQ.: Quarterly
- Taxes: $7,116 (2025)
- Status: Closed
- Type: Townhouse
- Source: BrightMLSPhilly
- MLS ID: NJBL2109110
- Added to Site: 52 day(s) ago
Interior
- Rooms/Areas: Living Room, Dining Room, Primary Bedroom, Bedroom 2, Bedroom 3, Kitchen, Family Room, Laundry, Primary Bathroom
- Interior Features: Bathroom - Walk-In Shower, Bathroom - Tub Shower, Family Room Off Kitchen, Floor Plan - Open, Kitchen - Eat-In, Upgraded Countertops, Walk-in Closet(s)
- Appliances: Built-In Range, Dishwasher, Disposal, Built-In Microwave, Oven/Range - Electric, Stainless Steel Appliances
- Flooring: Engineered Wood, Vinyl, Carpet, Laminate Plank, Ceramic Tile
Rooms
Bathrooms
- Total Bathrooms: 3
- Full Bathrooms: 2
- Half Bathrooms: 1
- Upper Floor Baths: 2
- Upper - Full Baths: 2
- Main Floor Baths: 1
- Main - 1/2 Baths: 1
Bedrooms
- Total Bedrooms: 3
- Bedrooms Upper: 3
Exterior
- Exterior Features: Sidewalks, Street Lights
- Porch/Patio/Deck: Patio(s)
Parking
- Garage: Yes
- Garage Spaces: 1
- Total Spaces: 2
- Parking Type: Attached Garage, Off Street, Driveway
- Garage Description: Garage - Front Entry, Garage Door Opener
Location
- Area: Delran Twp (20310)
- Municipality: DELRAN TWP
- County: BURLINGTON
- Subdivision: SUMMERHILL
- Driving Directions: Hartford Road to Summerhill Drive, make left to stay on Summerhill Drive to left onto Dewberry Lane
School Information
- School District: Delran Township Public Schools
Community
- Association: Yes
- Assoc. Name: CORNER PROPERTY MANAGEMENT
- Assoc. Fees Include: Common Area Maintenance, Trash
Heating & Cooling
- Central air: Yes
- Cooling Type: Central A/C
- Cooling Fuel: Electric
- Heating Type: Forced Air
- Heating Fuel: Natural Gas
- Water Heater: Natural Gas
Utilities
- Sewer: Public Sewer
- Water: Public
Structural Information
- Architectural Style: Other
- Structure Type: End of Row/Townhouse
- Construction: Vinyl Siding
- Foundation: Slab
- Roof: Shingle
- Stories Description: Main, Upper 1
- Square Feet: 1,516
- Sq. Ft. Source: Assessor
- Living Area: 1,516 Sq. Ft.
- Finished Above Grnd: 1,516 Sq. Ft.
- Year Built: 1995
- Year Built Source: Assessor
- Property Condition: Very Good
Lot Features
- Lot Size (Acres): 0.06
- Lot Size (Sq. Ft.): 2,613
- Lot Size Source: Estimated
- Lot Dimensions: 23 x 120IRR
- Zoning: RESID
- Lot Description: Corner
- Fencing (Description): Fully
Financial Considerations
- Price Per Sq. Ft.: $235.82
- Association Fee: $350
- Assoc Fee Freq.: Quarterly
- Assessment Year: 2025
- Tax w/Assessment: $177,700
- Tax Amount: $7,116
- Tax Year: 2025
- Terms: Standard Sale
- Tax Total Finished Sq. Ft.: 1516
Disclosures and Reports
- Ownership: Fee Simple
- Inclusions: Washer, dryer, refrigerator, stove, microwave, dishwasher
- Lot Number: 5
Get Pre-Approved Today
Schools
Schools serving 9 Dewberry Ln
School District:Delran Township School District
| Name | Grades | Distance |
|---|---|---|
Millbridge Elementary School 282 Conrow Road, Delran, NJ 08075 | PK-2 | 0.7 mi |
Delran Intermediate School 20 Creek Road, Delran, NJ 08075 | 3-5 | 0.8 mi |
Delran Middle School 905 South Chester Avenue, Delran, NJ 08075 | 6-8 | 1.8 mi |
Delran High School 50 Hartford Road, Delran, NJ 08075 | 9-12 | 0.8 mi |
Disclaimer:
School attendance boundaries provided by ATTOM Data Solutions and are for reference only. Contact the school directly to verify enrollment eligibility.
Price & Sales History for 9 Dewberry Ln
Date
Details
Price
Change
Source
5/11/2026
Sold
$377,000
5.45%
MLS
4/09/2026
Listed
$357,500
—
MLS
Disclaimer: Historical sales information is derived from public records provided by the county offices. Information is not guaranteed and should be independently verified.
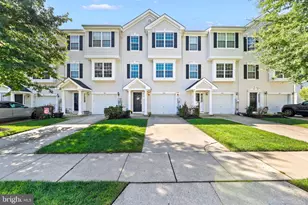
9 Dewberry Lane, Delran, NJ 08075 (MLS# NJBL2109110) is a Townhouse property that was sold at $377,000 on May 11, 2026. This property was listed by Patricia "Patti" Blosfelds from our Moorestown Office.Want to learn more about 9 Dewberry Lane? Do you have questions about finding other Townhouse real estate for sale in Delran? You can browse all Delran real estate or contact a Coldwell Banker agent to request more information.