This is a carousel with tiles that activate property listing cards. Use the previous and next buttons to navigate.
1/1
$415,000
This is a carousel with tiles that activate property listing cards. Use the previous and next buttons to navigate.
1/1
Property Description
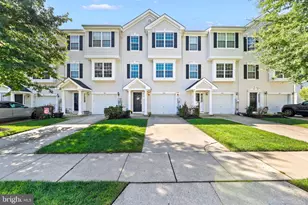
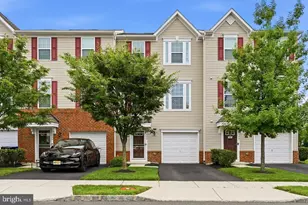
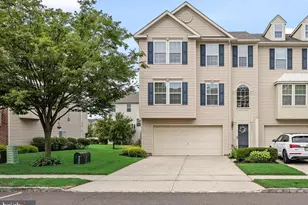
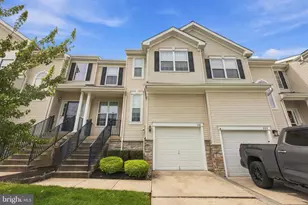
Discover the charm of this stunning Colonial end of row townhouse in the desirable Summerhill community. Offering an exceptional blend of modern comfort, abundant natural light, and classic elegance, this home features three spacious bedrooms and four well appointed bathrooms, including a luxurious walk-in shower in the primary suite. The bright eat-in kitchen is equipped with stainless steel appliances, including a gas range, large refrigerator, and dishwasher, creating an ideal space for everyday living and entertaining. The adjoining family room features a cozy gas fireplace with elegant glass doors and a stylish mantel, plus direct access to the oversized, fully fenced backyard, perfect for outdoor gatherings. The entry level also includes a convenient half bath and garage access. Hardwood and tile flooring, recessed lighting, and ceiling fans enhance the home's stylish interior. The primary suite offers a walk-in closet, while the upper-level laundry adds everyday convenience. Just off the kitchen, the spacious deck is the perfect spot for morning coffee or relaxing outdoors. This level also features a sun drenched living room, dining room, and half bath. Enjoy well maintained common grounds and a vibrant neighborhood with easy access to parks, schools, restaurants, and everyday conveniences. Sidewalk lined streets invite evening strolls and morning jogs, while the attached garage and driveway provide ample parking. This is a home you'll love coming home to. Schedule your showing today!
Full Property Details
Full Property Details for 9 Lilyberry Pl
General
- Sold For: $415,000
- HOA FEE: $167/month
- Taxes: $8,257 (2025)
- Status: Closed
- Type: Townhouse
- Source: BrightMLSPhilly
- MLS ID: NJBL2116844
- Added to Site: 67 day(s) ago
Interior
- Interior Features: Bathroom - Walk-In Shower, Ceiling Fan(s), Dining Area, Kitchen - Eat-In, Recessed Lighting, Walk-in Closet(s), Wood Floors
- Fireplace: Yes
- Number of Fireplaces: 1
- Fireplace(s): Fireplace - Glass Doors, Mantel(s), Wood
- Appliances: Dishwasher, Exhaust Fan, Microwave, Oven/Range - Gas, Refrigerator, Stainless Steel Appliances, Disposal
- Flooring: Hardwood, Tile/Brick, Laminate Plank
Rooms
Bathrooms
- Total Bathrooms: 4
- Full Bathrooms: 2
- Half Bathrooms: 2
- Main Floor Baths: 4
- Main - Full Baths: 2
- Main - 1/2 Baths: 2
Bedrooms
- Total Bedrooms: 3
- Bedrooms Main & Up: 3
Additional Information
- Shared Amenities: Common Grounds
Exterior
- Exterior Features: Sidewalks
- Porch/Patio/Deck: Deck(s), Enclosed
Parking
- Garage: Yes
- Garage Spaces: 1
- Total Spaces: 1
- Parking Features: Unassigned, Concrete Driveway, Parking Fee
- Parking Type: Attached Garage, Driveway, Parking Lot
- Garage Description: Garage - Front Entry, Built In
Location
- Area: Delran Twp (20310)
- Municipality: DELRAN TWP
- County: BURLINGTON
- Subdivision: SUMMERHILL
- Driving Directions: Hartford Road to Summerhill Drive. Right on Columbine Place and left on Lilyberry.
- Location Details: Corner Lot/Unit
School Information
- School District: Delran Township
Community
- Association: Yes
- Assoc. Name: CORNER PROPERTY MANAGEMENT
Heating & Cooling
- Central air: Yes
- Cooling Type: Central A/C
- Cooling Fuel: Electric
- Heating Type: Forced Air
- Heating Fuel: Natural Gas
- Water Heater: Natural Gas
Utilities
- Sewer: Public Septic
- Water: Public
Structural Information
- Architectural Style: Colonial
- Structure Type: End of Row/Townhouse
- Construction: Aluminum Siding, Brick, Concrete
- Foundation: Crawl Space, Concrete Perimeter
- Roof: Shingle
- Walls/Ceilings: Dry Wall, 9'+ Ceilings
- Windows: Bay/Bow
- Doors: Sliding Glass
- Stories Description: Main
- Square Feet: 1,920
- Sq. Ft. Source: Estimated
- Living Area: 1,920 Sq. Ft.
- Finished Above Grnd: 1,920 Sq. Ft.
- Year Built: 1997
- Year Built Source: Estimated
- Property Condition: Very Good
Lot Features
- Lot Size (Acres): 0.11
- Lot Size (Sq. Ft.): 4,792
- Lot Size Source: Estimated
- Zoning: RESIDENTIAL
- Lot Description: Corner, Open, Rear Yard, SideYard(s)
- Fencing (Description): Fully, Wood
Financial Considerations
- Price Per Sq. Ft.: $213.54
- Association Fee: $167
- Assoc Fee Freq.: Monthly
- Assessment Year: 2025
- Tax w/Assessment: $206,200
- Tax Amount: $8,257
- Tax Year: 2025
- Terms: Standard Sale
Disclosures and Reports
- Ownership: Fee Simple
- Exclusions: Washer and dryer. Seller's personal items.
Listed by Premier Real Estate Inc, Misha F. Cunningham
Sold by Non Subscribing Office, NON MEMBER

Get Pre-Approved Today
Schools
Schools serving 9 Lilyberry Pl
School District:Delran Township School District
| Name | Grades | Distance |
|---|---|---|
Millbridge Elementary School 282 Conrow Road, Delran, NJ 08075 | PK-2 | 0.8 mi |
Delran Intermediate School 20 Creek Road, Delran, NJ 08075 | 3-5 | 1 mi |
Delran Middle School 905 South Chester Avenue, Delran, NJ 08075 | 6-8 | 1.9 mi |
Delran High School 50 Hartford Road, Delran, NJ 08075 | 9-12 | 0.9 mi |
Disclaimer:
School attendance boundaries provided by ATTOM Data Solutions and are for reference only. Contact the school directly to verify enrollment eligibility.
Price & Sales History for 9 Lilyberry Pl
Date
Details
Price
Change
Source
8/17/2026
Sold
$415,000
1.22%
MLS
7/18/2026
Listed
$410,000
—
MLS
Disclaimer: Historical sales information is derived from public records provided by the county offices. Information is not guaranteed and should be independently verified.
9 Lilyberry Place, Delran, NJ 08075 (MLS# NJBL2116844) is a Townhouse property that was sold at $415,000 on August 17, 2026. Want to learn more about 9 Lilyberry Place? Do you have questions about finding other Townhouse real estate for sale in Delran? You can browse all Delran real estate or contact a Coldwell Banker agent to request more information.