This is a carousel with tiles that activate property listing cards. Use the previous and next buttons to navigate.
1/30
$410,000
This is a carousel with tiles that activate property listing cards. Use the previous and next buttons to navigate.
1/30
Property Description
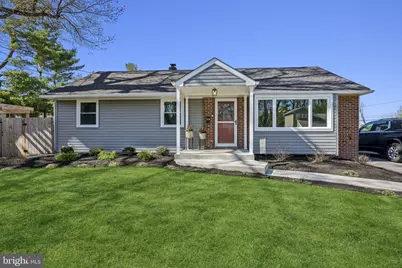
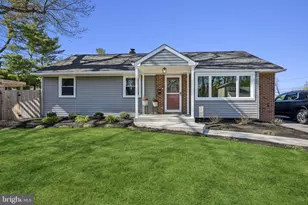
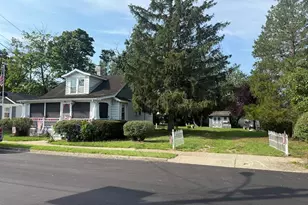
Delran expanded ranch located on a quiet dead end street, completely renovated inside and out with a contemporary, designer flair. From the moment you arrive, you'll notice the impressive exterior upgrades including new siding, driveway, sidewalks, front porch, and professional landscaping. Step inside to an inviting living room featuring gleaming hardwood floors and new recessed lighting. The designer eat-in kitchen is both stylish and functional, offering stainless steel appliances, a gas stove, built-in microwave, glass tile backsplash, wood countertops, a large deep stainless sink and ceramic tile flooring. The dining table with extra leaf and chairs are included. Charming built-in shelving and bench seating add both character and practicality. The spacious primary bedroom offers a walk-in closet, decorative clapboard accents, barn door, ceiling fan, and recessed lighting. The beautifully updated primary bath features a sleek shower and ceramic tile flooring. A second bedroom with clapboard detailing and an updated full hall bath complete the main level. Abundant storage throughout. Enjoy additional living space in the cozy enclosed back porch to use year round, perfect for relaxing or entertaining. The full basement provides even more space for recreation with built-in shelving, storage, or future finishing. A pull-down attic offers convenient additional storage. The backyard is a true retreat, featuring a stunning patio with built-in grill, refrigerator, and sink, plus an outdoor shower, a raised garden bed with irrigation, an inground pool, and two storage sheds. Please note: the pool is being sold in "as-is" condition, though it was painted and resurfaced in 2025 with no known issues. Major systems upgrades include newer windows, hot water heater, furnace, electrical panel, plus the added peace of mind of a one year home warranty.
Full Property Details
Full Property Details for 904 Geneva Ave
General
- Price: $410,000
- Taxes: $6,931 (2025)
- Status: Under Contract
- Type: Single Family
- Source: BrightMLSPhilly
- MLS ID: NJBL2106540
- Updated: 5/8/2026
- Added to Site: 46 day(s) ago
Rooms
Bathrooms
- Total Bathrooms: 2
- Full Bathrooms: 2
- Main Floor Baths: 2
- Main - Full Baths: 2
Bedrooms
- Total Bedrooms: 2
- Bedrooms Main & Up: 2
Additional Information
- Pool: Yes
- Private Pool: Yes
- Pool Description: Fenced, In Ground
Exterior
- Exterior Features: BBQ Grill, Outside Shower, Sidewalks
Parking
- Parking Type: Driveway, On Street
Location
- Area: Delran Twp (20310)
- Municipality: DELRAN TWP
- County: BURLINGTON
- Subdivision: DELCREST
- Driving Directions: Chester to 8th to Colby to Drexel to Geneva
School Information
- School District: Delran Township Public Schools
Heating & Cooling
- Central air: Yes
- Cooling Type: Central A/C
- Cooling Fuel: Natural Gas
- Heating Type: Forced Air
- Heating Fuel: Natural Gas
- Water Heater: Natural Gas
Utilities
- Sewer: Public Sewer
- Water: Public
Structural Information
- Architectural Style: Ranch/Rambler
- Structure Type: Detached
- Construction: Frame, Brick
- Basement: Yes
- Basement Desc.: Full, Partially Finished, Shelving, Space For Rooms
- Foundation: Brick/Mortar
- Stories Description: Main
- Square Feet: 1,028
- Sq. Ft. Source: Assessor
- Living Area: 1,028 Sq. Ft.
- Finished Above Grnd: 1,028 Sq. Ft.
- Year Built: 1958
- Year Built Source: Assessor
Lot Features
- Lot Size Source: Assessor
- Lot Dimensions: 110.00 x 0.00
- Zoning: RES
Financial Considerations
- Price Per Sq. Ft.: $398.83
- Assessment Year: 2025
- City/TownTax Freq: Annually
- County Tax Freq: Annually
- Tax w/Assessment: $173,100
- Tax Amount: $6,931
- Tax Year: 2025
- Tax Total Finished Sq. Ft.: 1028
Disclosures and Reports
- Ownership: Fee Simple
- Inclusions: Existing Washer, dryer, refrigerator
- Lot Number: 1
Listed by Weichert Realtors - Moorestown, Claire McHugh
Get Pre-Approved Today
Schools
Schools serving 904 Geneva Ave
School District:Delran Township School District
| Name | Grades | Distance |
|---|---|---|
Delran Intermediate School 20 Creek Road, Delran, NJ 08075 | 3-5 | 1.4 mi |
Millbridge Elementary School 282 Conrow Road, Delran, NJ 08075 | PK-2 | 1.4 mi |
Delran Middle School 905 South Chester Avenue, Delran, NJ 08075 | 6-8 | 0.2 mi |
Delran High School 50 Hartford Road, Delran, NJ 08075 | 9-12 | 1.1 mi |
Disclaimer:
School attendance boundaries provided by ATTOM Data Solutions and are for reference only. Contact the school directly to verify enrollment eligibility.
Price & Sales History for 904 Geneva Ave
Date
Details
Price
Change
Source
4/13/2026
Listed
$410,000
241.67%
MLS
11/10/2016
Sold
$120,000
—
Public Record
Disclaimer: Historical sales information is derived from public records provided by the county offices. Information is not guaranteed and should be independently verified.
Tax History
Tax History for 904 Geneva Ave
Year
Property Taxes
Change
Tax Assessment
Change
2024
$6,882
2%
$173,100
—
2022
$6,732
—
$173,100
—
2021
$6,735
3%
$173,100
—
2018
$6,548
2%
$173,100
—
2017
$6,445
-3%
$173,100
—
2019
$6,659
5%
$173,100
—
2016
$6,349
2%
$173,100
—
2015
$6,244
7%
$173,100
—
2013
$5,861
—
$173,100
—
Disclaimer: Historical tax information is derived from public records provided by the county offices. Information is not guaranteed and should be independently verified.
Estimate the Cost
Estimate the Cost for 904 Geneva Ave
904 Geneva Avenue, Delran, NJ 08075 (MLS# NJBL2106540) is a Single Family property with 2 bedrooms and 2 full bathrooms. 904 Geneva Avenue is currently listed for $410,000 and was received on April 13, 2026. Want to learn more about 904 Geneva Avenue? Do you have questions about finding other Single Family real estate for sale in Delran? You can browse all Delran real estate or contact a Coldwell Banker agent to request more information.