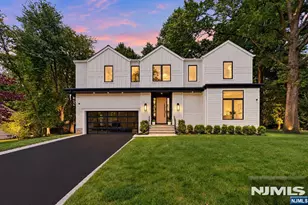
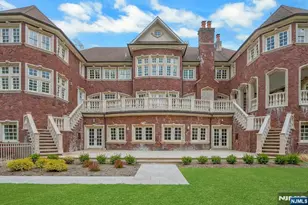
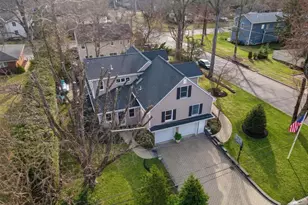
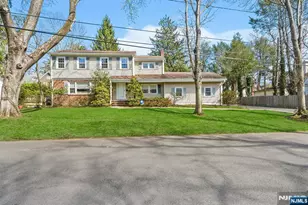
This is a carousel with tiles that activate property listing cards. Use the previous and next buttons to navigate.
1/1
$1,375,000
This is a carousel with tiles that activate property listing cards. Use the previous and next buttons to navigate.
1/1
Property Description
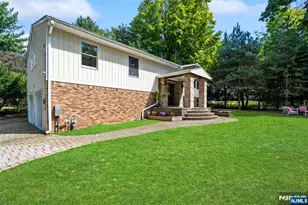
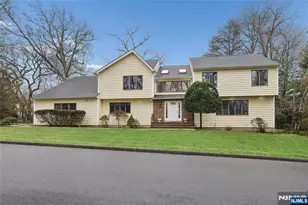
WELCOME TO THIS EXPANDED RANCH SET IN ONE OF DEMAREST'€™S MOST DESIRABLE LOCATIONS. OFFERING 5 BEDROOMS, 4 FULL BATHS, AND APPROXIMATELY 2,646 SQFT, THIS HOME COMBINES SPACE, COMFORT, AND FLEXIBILITY. THE PRIMARY SUITE SERVES AS A PRIVATE RETREAT WITH CATHEDRAL CEILINGS, A RAISED BED AREA, HIS-AND-HERS CEDAR WALK-IN CLOSETS, AND A SPA-INSPIRED BATH. THE SUN-FILLED LIVING ROOM FEATURES A GAS FIREPLACE AND SKYLIT VAULTED CEILING, WHILE THE KITCHEN IS DESIGNED FOR EVERYDAY LIVING AND ENTERTAINING WITH HIGH-END APPLIANCES, A SUB-ZERO REFRIGERATOR, GRANITE ISLAND, AND EXPANDED DINING AREA. MULTIPLE EN-SUITE BEDROOMS PROVIDE IDEAL ACCOMMODATIONS FOR GUESTS OR EXTENDED FAMILY. A LARGE FINISHED BASEMENT OFFERS ENDLESS POSSIBILITIES FOR RECREATION, FITNESS, OR WORK-FROM-HOME NEEDS. WITH A WHOLE-HOUSE GENERATOR, UPDATED HVAC, AND UPDATED ROOF, THIS IS A WONDERFUL OPPORTUNITY TO ENJOY SPACE AND CONVENIENCE IN THE HEART OF DEMAREST.
Full Property Details
Full Property Details for 67 Stewart St
General
- Sold For: $1,375,000
- Taxes: $18,389
- Status: Closed
- Type: Single Family
- Source: NJMLS
- MLS ID: 26011294
- Added to Site: 96 day(s) ago
Interior
- Number of Rooms: 9
- Interior Features: Expanded
- Fireplace: Yes
- Fireplace(s): 1 Fireplace, Gas
Rooms
Bathrooms
- Total Bathrooms: 4
- Full Bathrooms: 4
Bedrooms
- Total Bedrooms: 5
Additional Information
- Pool Description: None
- Other Features: 1st Flr Primary Bdrm, Close to Parks, Close to School, Close to Shopping, Close to Transportation, Close to Houses of Worship, Extended Family, One-Floor Living, Central Vac, Deck/Patio, Hdwd As In, Intercom, Security, Skylights, Sprinklers, Storms/Screens, WW/Carpet As In
Parking
- Garage: Yes
- Parking: Attached
Location
- Area: Demarest
- County: BERGEN
Community
- Home Owners Assn.: None
Heating & Cooling
- Cooling Type: Central Air
- Heating Type: Baseboard, Gas
Structural Information
- Architectural Style: Ranch
- Description/Design: Expanded
- Exterior Const.: Other, Stone
- Basement Desc.: Finished, Full
- Year Built: 1960s
Lot Features
- Property View: None
- Lot Description: Regular
Water Features
- Water Front Desc.: None
Financial Considerations
- Tax Amount: $18,389
Disclosures and Reports
- Ownership: Private
- Flood Zone: None
Listed by RE/MAX NOW - Norwood (201) 351-9000, Jae Kim (201) 448-5374
Sold by Keller Williams Town Life (201) 894-8004, Wayne Adler

Get Pre-Approved Today
Schools
Schools serving 67 Stewart St
School Districts:Demarest Borough School District, Northern Valley Regional School District
| Name | Grades | Distance |
|---|---|---|
Luther Lee Emerson School 15 Columbus Road, Demarest, NJ 07627 | 2-4 | 0.2 mi |
Demarest Middle School 568 Piermont Road, Demarest, NJ 07627 | 5-8 | 0.6 mi |
County Road Elementary School 130 County Road, Demarest, NJ 07627 | K-1 | 0.9 mi |
Northern Valley Regional High School at Demarest 150 Knickerbocker Road, Demarest, NJ 07627 | 9-12 | 0.3 mi |
Disclaimer:
School attendance boundaries provided by ATTOM Data Solutions and are for reference only. Contact the school directly to verify enrollment eligibility.
Price & Sales History for 67 Stewart St
Date
Details
Price
Change
Source
6/25/2026
Sold
$1,375,000
—
MLS
4/21/2026
Price Reduced
$1,375,000
-5.76%
MLS
4/08/2026
Listed
$1,459,000
—
MLS
Disclaimer: Historical sales information is derived from public records provided by the county offices. Information is not guaranteed and should be independently verified.
67 Stewart Street, Demarest, NJ 07627 (MLS# 26011294) is a Single Family property that was sold at $1,375,000 on June 25, 2026. Want to learn more about 67 Stewart Street? Do you have questions about finding other Single Family real estate for sale in Demarest? You can browse all Demarest real estate or contact a Coldwell Banker agent to request more information.