This is a carousel with tiles that activate property listing cards. Use the previous and next buttons to navigate.
1/1
$5,990 Just Listed
This is a carousel with tiles that activate property listing cards. Use the previous and next buttons to navigate.
1/1
Property Description
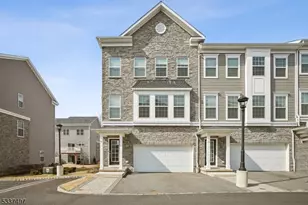
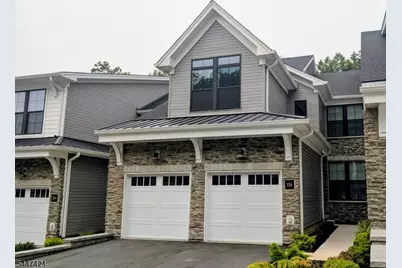
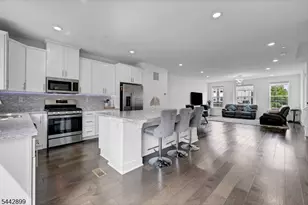
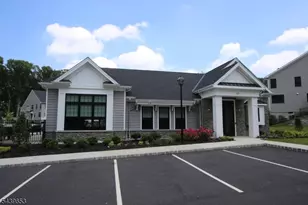
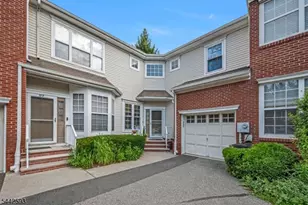
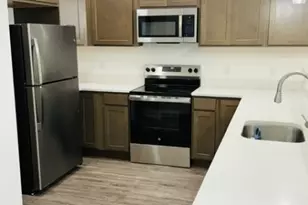
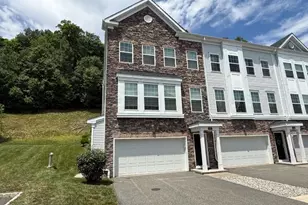
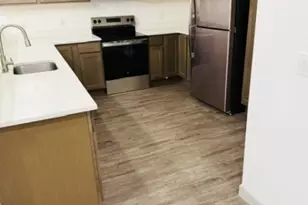
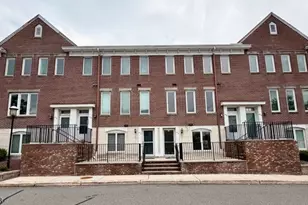
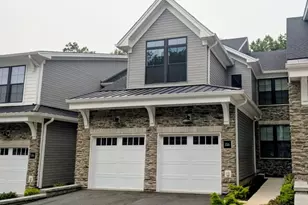
AVAILABLE 1ST AUG 2026! PETS ACCEPTED! NEW 2025 CONSTRUCTION 3 BEDROOMS 3 BATHS LUXURIOUS TOWNHOME with DESIGNER selected upgrades are included in this Penterly style townhome! The open-concept kitchen with upgraded cabinets and countertops and Jenn Air appliances provides connectivity to the main living area with prime access to the outdoor deck. The second-floor has three bedrooms including a Primary bedroom which has an oversized stall shower with bench and large TWO WALK-IN closets. A large laundry room and full hall bathroom are also conveniently located on the second floor. A FINISHED WALKOUT basement provides great additional space to entertain which includes a half bath and wet bar with dishwasher and wine fridge. Set within prestigious Morris County, ENCLAVE AT DENVILLE is a new home community built with the quality and craftsmanship that Toll Brothers is known for. Enjoy living surrounded by nature, near major highways, and just a few miles from convenient shopping and dining! Top-rated Denville Township School District! Additional highlights include 2025 energy-efficient construction, neutral finishes, an alarm system, ample storage, and an attached garage. Residents enjoy a clubhouse, outdoor pool, and fitness center, all close to shopping, dining, parks, top-rated schools, and NYC transportation.
Full Property Details
Full Property Details for 106 Swenson St
General
- Rent: $5,990
- Status: Active
- Type: Townhouse
- Source: Garden_State
- MLS ID: 4041599
- Updated: 7/18/2026
- Added to Site: 4 day(s) ago
Rental Information
- Complex Features: Club House, Exercise Room, Pool-Outdoor
- Lease/Rent Term: 1.5 Month Security, Credit Report, IncmVrfy, TenAppl, TenInsRq
- Lease Terms: 1 Year, 2 Years
- Rent Includes: Maintenance-Building, Maintenance-Common Area
- Availability: Immediately
Interior
- Number of Rooms: 7
- 2nd Floor/Level 2: 3 Bedrooms, Bath Main, Bath(s) Other
- 1st Floor/Level 1: Dining Room, GarEnter, Kitchen, MudRoom, Pantry, Powder Room
- Appliances: Appliances, Dishwasher, Dryer, Jennaire Type, Microwave, Gas Range and Oven, Refrigerator, Washer
- Furnishings: Unfurnished
- Flooring: Tile, Wood
Rooms
Bathrooms
- Total Bathrooms: 4
- Full Bathrooms: 2
- Half Bathrooms: 2
Bedrooms
- Total Bedrooms: 3
- Bedroom 1: 18 x 17, Second
- Bedroom 2: 13 x 11, Second
- Bedroom 3: 13 x 11, Second
Other Rooms
- Living Room: 17 x 15, First
- Kitchen: 15 x 10, First
- Dining Room: 14 x 11, First
- Rec Room: 26 x 20, Basement
Exterior
- Exterior Features: Curbs, Deck, Sidewalk, Underground Lawn Sprinkler
Parking
- Garage: Yes
- Garage Spaces: 2
- Uncovered Spaces: 2
- Garage Description: Attached Garage, Garage Door Opener, InEntrnc
Location
- County: Morris
- Subdivision: Enclave at Denville
- Driving Directions: Turn on Weber Ave off Franklin Ave (just north of Morris Knolls High School)
- Location Details: Residential Area
School Information
- Elementary School: Riverview
- Middle School: ValleyView
- High School: MorrisKnol
Community
- Community Living: Yes
Heating & Cooling
- Cooling Type: 1 Unit, Ceiling Fan, Central Air Conditioning, Multi-Zone Cooling
- Heating Type: 1 Unit, Forced Hot Air, Multi-Zone
- Heating Fuel: Electric, Natural Gas
- Water Heater: Gas
Utilities
- Sewer: Public Sewer
- Water: Association
- Utility Description: All Underground, Cable TV Available, Fiber Optic Available, Garbage Included
Structural Information
- Description/Design: 3 or More Stories, Multi Floor Unit, Townhouse-Interior
- Basement: Yes
- Basement Desc.: Finished, Full
- Square Feet: 3,000
- Year Built: 2025
- Remodeled/Updated: 2026
Lot Features
- Street/Road Desc.: City/Town Street
- Driveway/Sidewalk: 2 Car Width, Blacktop
- Lot Description: Level Lot
Financial Considerations
- Owner Pays: Association Fee, No Utilities
- Tenant Pays: Electric, Gas, Heat, Oil
Disclosures and Reports
- APN: 2308-40001-0003-00004-0001-C1303
Listed by Green Estate Realty Llc
Schools
Schools serving 106 Swenson St
School Districts:Denville Township School District, Morris Hills Regional School District
| Name | Grades | Distance |
|---|---|---|
Riverview Elementary School 33 Saint Marys Place, Denville, NJ 07834 | K-5 | 1.3 mi |
Lakeview Elementary School, Denville, NJ 44 Cooper Road, Denville, NJ 07834 | PK-5 | 1.4 mi |
Valleyview Middle School 320 Diamond Spring Road, Denville, NJ 07834 | 6-8 | 2.5 mi |
Morris Knolls High School 50 Knoll Drive, Denville, NJ 07834 | 9-12 | 0.4 mi |
Disclaimer:
School attendance boundaries provided by ATTOM Data Solutions and are for reference only. Contact the school directly to verify enrollment eligibility.
Price History for 106 Swenson St
Date
Details
Price
Change
Source
7/18/2026
Listed
$5,990
—
MLS
Disclaimer: Historical sales information is derived from public records provided by the county offices. Information is not guaranteed and should be independently verified.

106 Swenson St, Denville, NJ 07834 (MLS# 4041599) is a Townhouse property with 3 bedrooms, 2 full bathrooms and 2 partial bathrooms. 106 Swenson St is currently listed for rent at $5,990 and was received on July 18, 2026. Want to learn more about 106 Swenson St? Do you have questions about finding other real estate for sale or rent in Denville? You can browse all Denville rentals or contact a Coldwell Banker agent to request more information.