Full Property Details for 134 Cedar Lk
General
- Price: $1,199,000
- HOA FEE: $50/month
- HOA FEE FREQ.: Annually
- Taxes: $13,707 (2025)
- Status: Active
- Type: Single Family
- Source: Garden_State
- MLS ID: 4050310
- Updated: 10/16/2026
- Added to Site: 49 day(s) ago
Interior
- Number of Rooms: 8
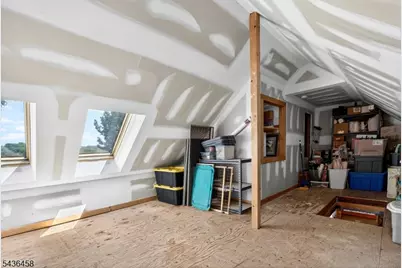
- 3rd Floor/Level 3: Attic
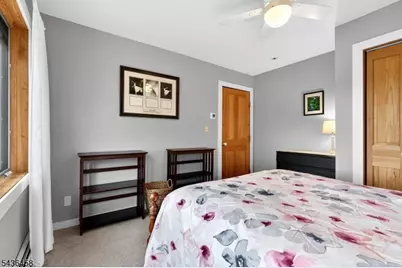
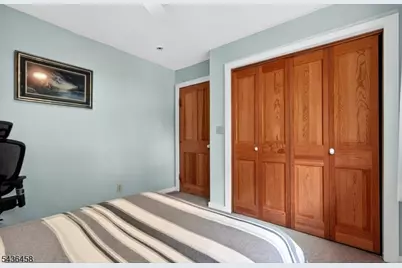
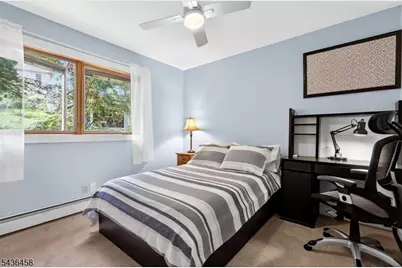
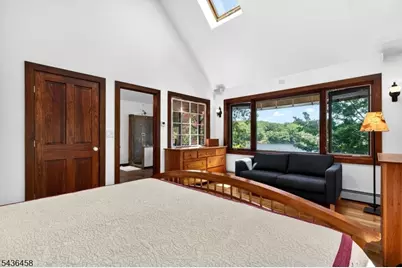
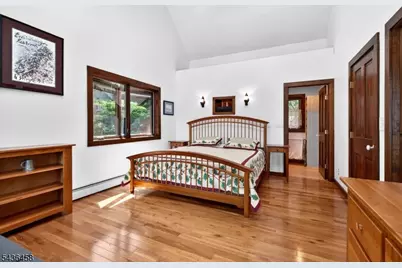
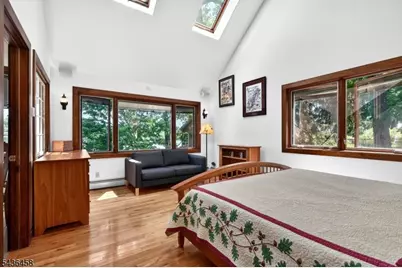
- 2nd Floor/Level 2: 3 Bedrooms, Bath Main, Bath(s) Other
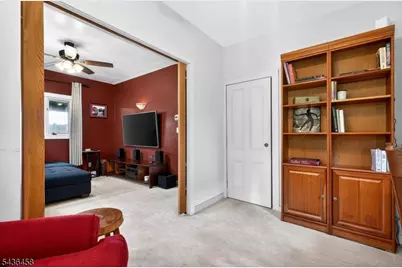
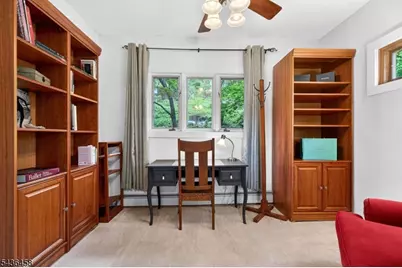
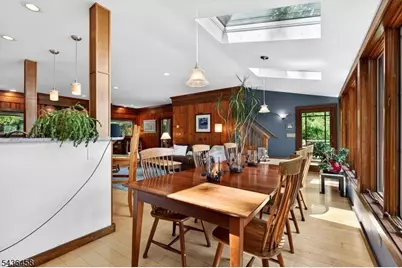
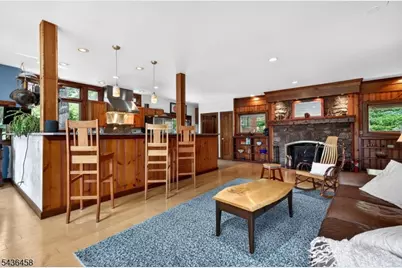
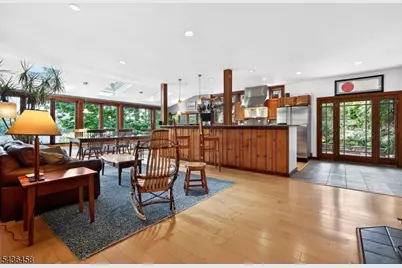
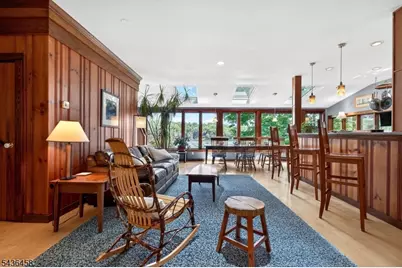
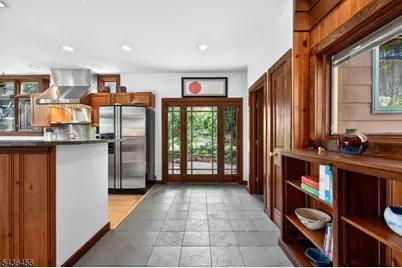
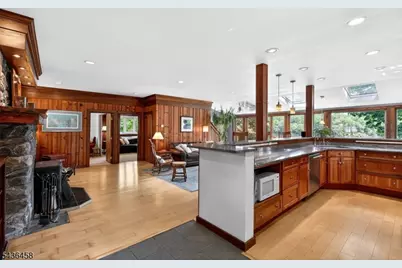
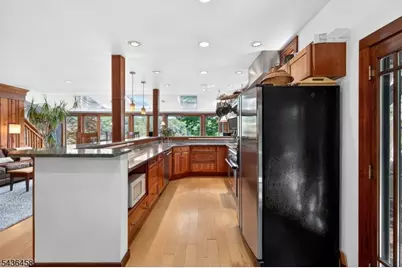
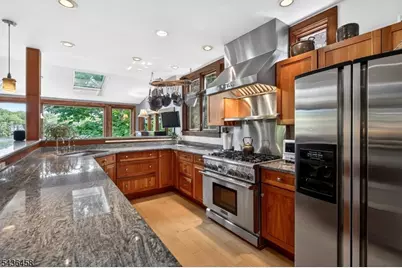
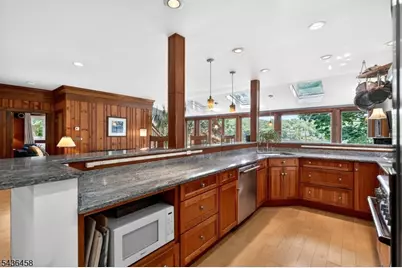
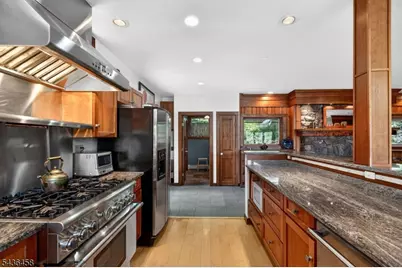
- 1st Floor/Level 1: Bedroom 1, Family Room, Kitchen, LivDinRm, Office, Powder Room
- Lower Level: Storage Room, Utility Room, Walkout, Workshop
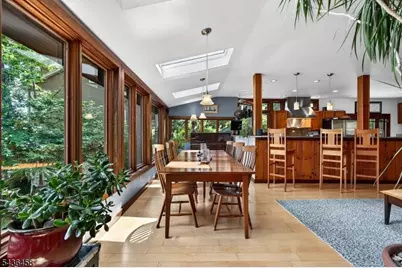
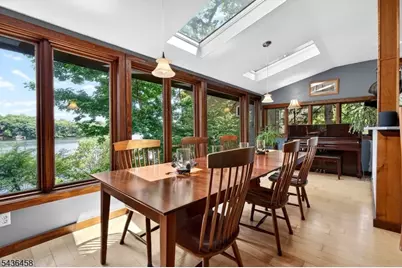
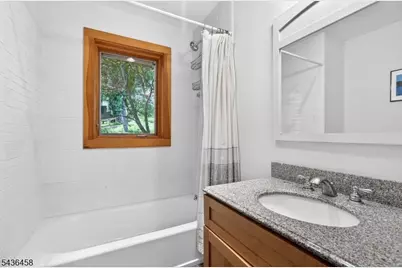
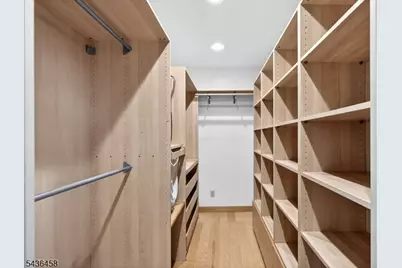
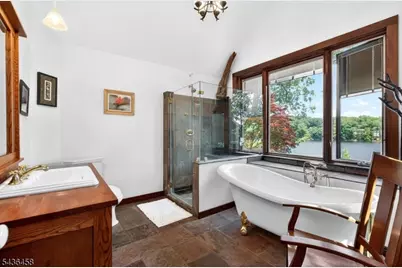
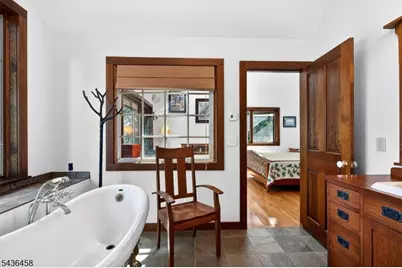
- Interior Features: Blinds, Carbon Monoxide Detector, Skylight, Smoke Detector, SoakTub, Stall Shower, Walk-In Closet, Window Treatments
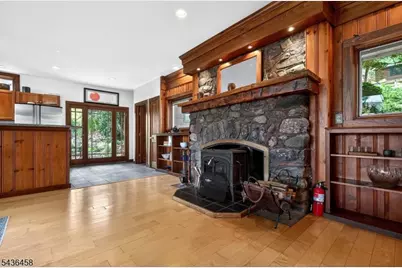
- Number of Fireplaces: 1
- Fireplace(s): Living Room, Wood Stove-Freestanding
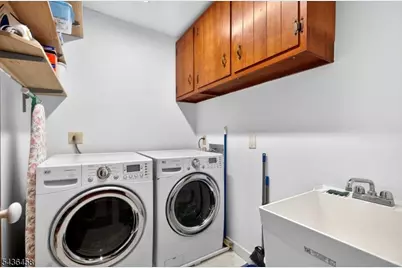
- Appliances: Carbon Monoxide Detector, Dishwasher, Dryer, Gas Range and Oven, Refrigerator, Washer
- Flooring: Carpeting, Tile, Wood
Rooms
- Total Bathrooms: 3
- Full Bathrooms: 2
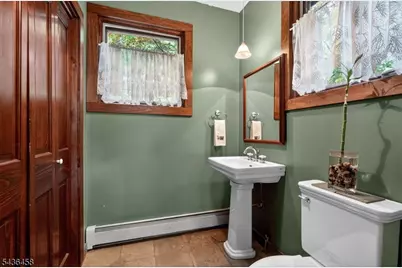
- Half Bathrooms: 1
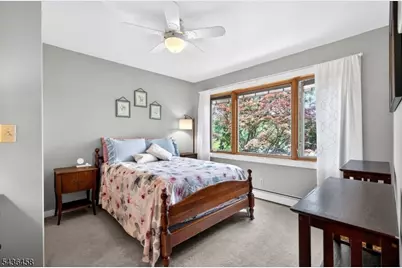
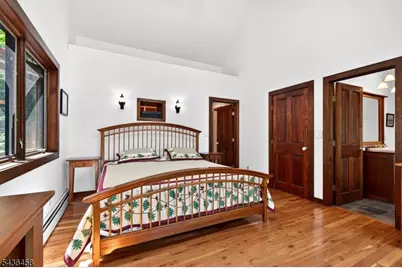
- Total Bedrooms: 4
- Primary Bedroom: Full Bath, Walk-In Closet
- Bedroom 1: 17 x 13, Second
- Bedroom 2: 12 x 11, Second
- Bedroom 3: 12 x 11, Second
- Bedroom 4: 12 x 9, First
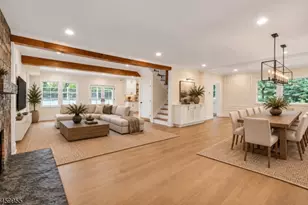
- Living Room: 30 x 27, First
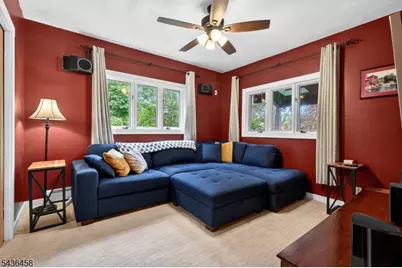
- Family Room: 12 x 12, First
- Kitchen: Breakfast Bar, Separate Dining Area, First
- Dining Room: Living/Dining Combo, First
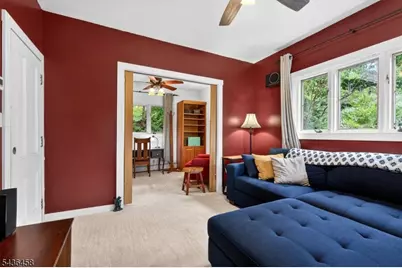
- Den: First
- Laundry Room: 6 x 6, Second
- Attic: 39 x 30, Third
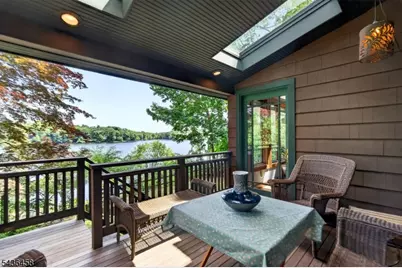
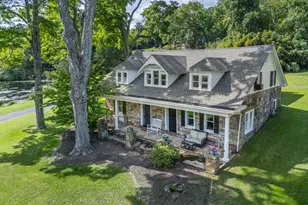
- Porch: 12 x 10, First
Additional Information
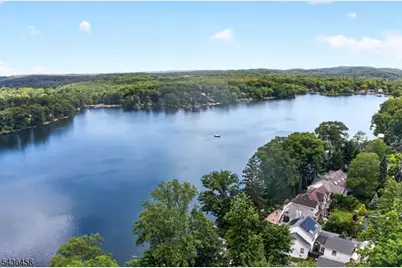
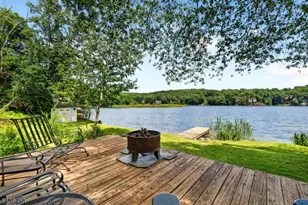
- Shared Amenities: Lake Privileges
Exterior
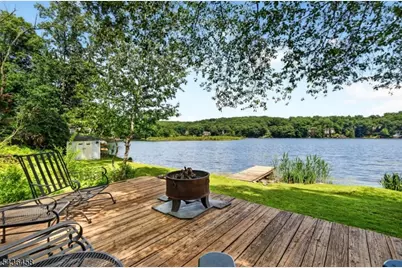
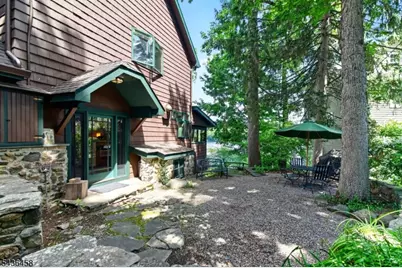
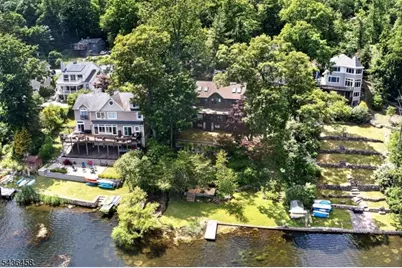
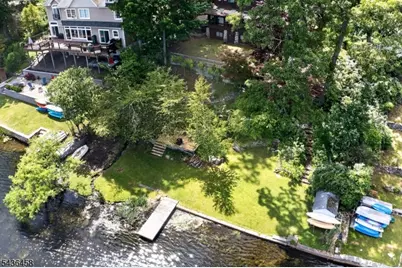
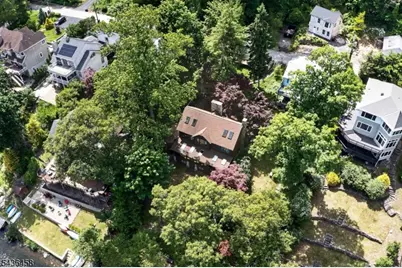
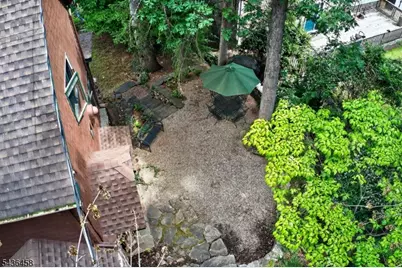
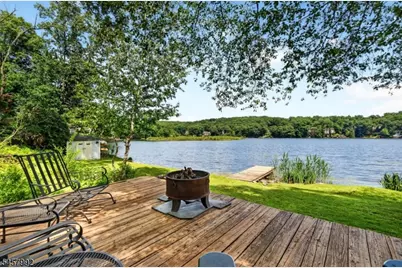
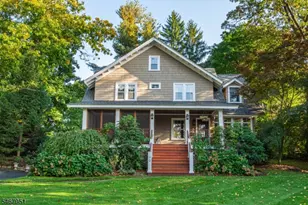
- Exterior Features: Deck, Dock, Open Porch(es), Patio, Storage Shed
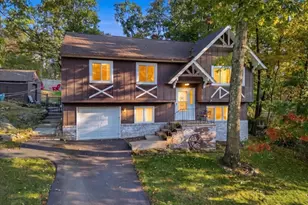
- Color: Brown
Parking
Location
- County: Morris
- Subdivision: Cedar Lake
- Driving Directions: Diamond Springs Road to Morris Ave to Cedar Lake Road
Heating & Cooling
- Cooling Type: Ceiling Fan
- Heating Type: 1 Unit, Multi-Zone, Radiant - Hot Water, See Remarks
- Heating Fuel: Oil Tank Above Ground - Inside
- Water Heater: Electric
Utilities
- Sewer: Public Sewer
- Water: Public Water
- Utility Description: Electric, Gas-Propane, See Remarks, Cable TV Available
Structural Information
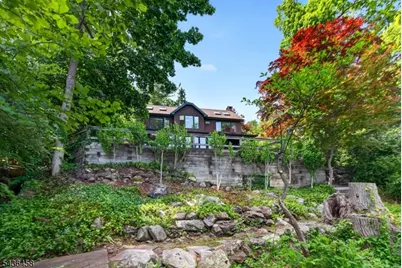
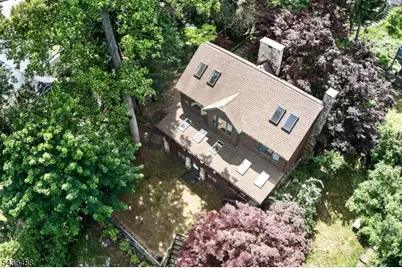
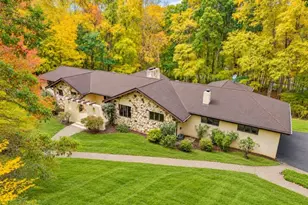
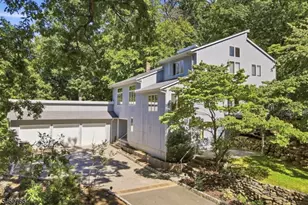
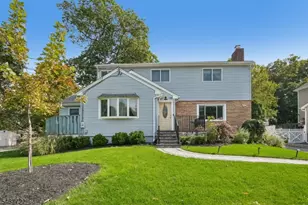
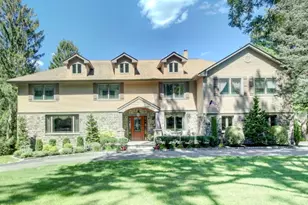
- Architectural Style: Colonial
- Basement: Yes
- Basement Desc.: Unfinished, Walk-Out
- Roof: Asphalt Shingles
- Year Built: 1950
- Remodeled/Updated: 2003
Lot Features
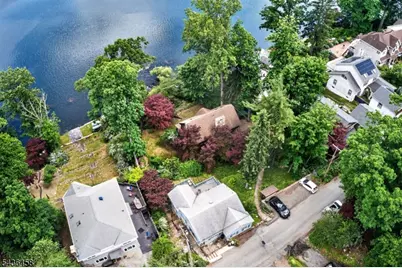
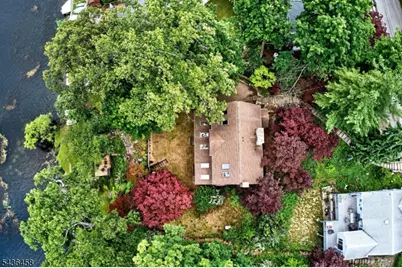
- Lot Size (Acres): 0.28
- Lot Size: .279 AC
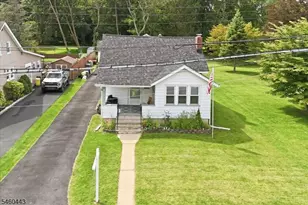
- Driveway/Sidewalk: Off-Street Parking, See Remarks
- Zoning: RES
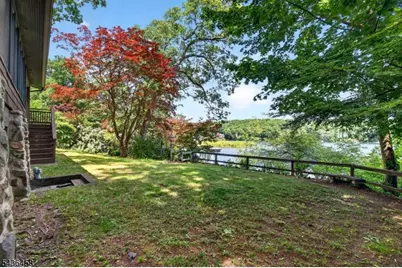
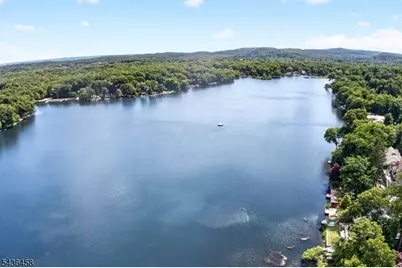
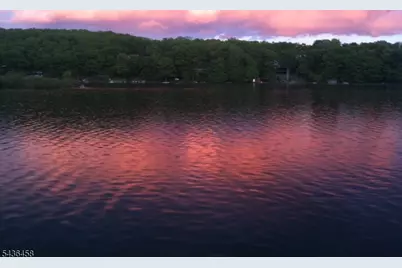
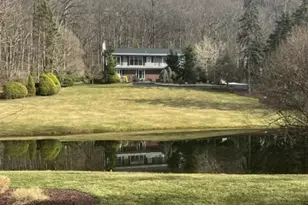
- Lot Description: Lake Front, Lake/Water View, Stream On Lot, Waterfront
Water Features
Financial Considerations
- Association Fee: $600
- Assoc Fee Freq.: Annually
- Assessment Amount: $491,500
- Land Assmt: $262,900
- Tax Amount: $13,707
- Tax Year: 2025
Disclosures and Reports
- Ownership: Fee Simple
- Exclusions: See attached list in MLS for Inclusions and Exclusions
- Disclosures: Yes
- APN: 2308-61005-0000-00062-0000-
- Block: 61005
- Lot Number: 62
Listed by Bhhs Horizon Realty