This is a carousel with tiles that activate property listing cards. Use the previous and next buttons to navigate.
1/17
$3,700 Just Listed
This is a carousel with tiles that activate property listing cards. Use the previous and next buttons to navigate.
1/17
Property Description
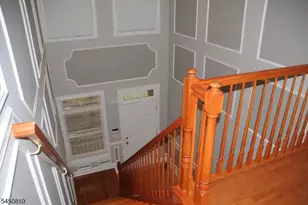
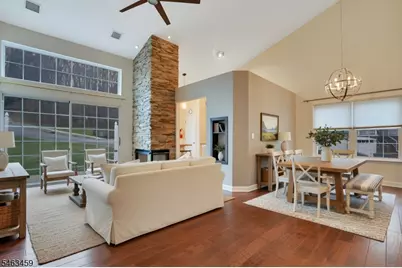
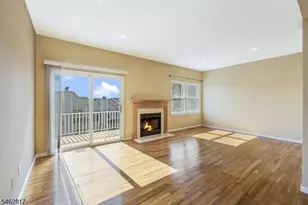
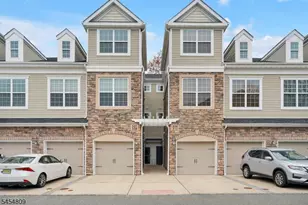
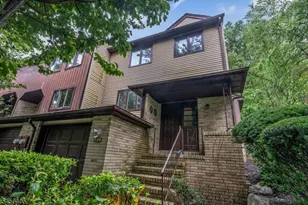
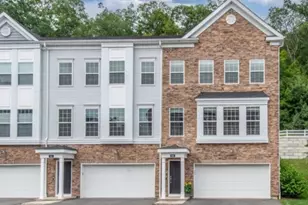
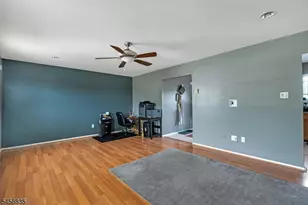
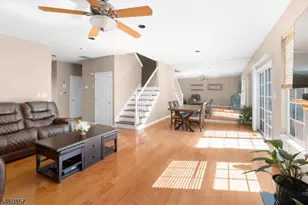
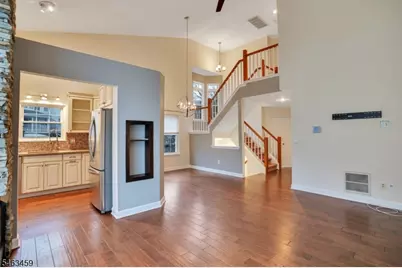
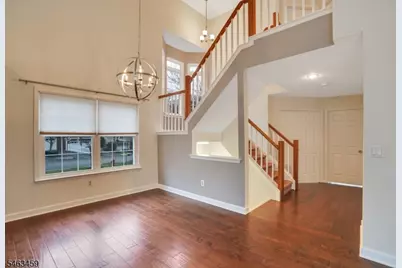
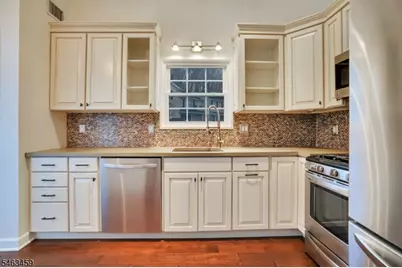
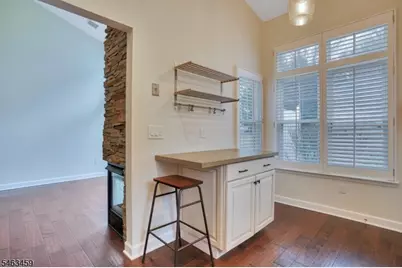
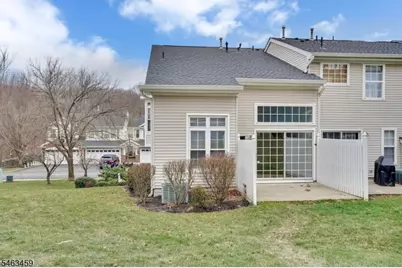
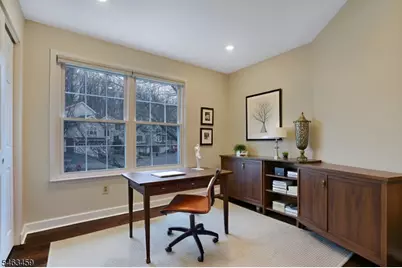
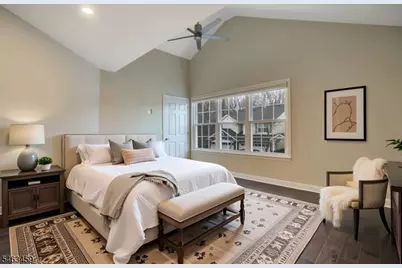
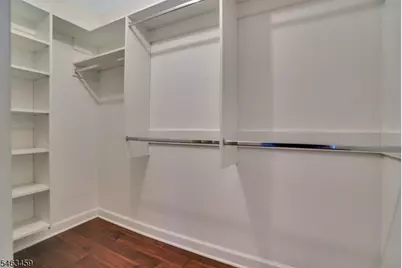
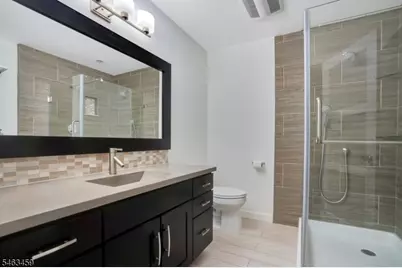
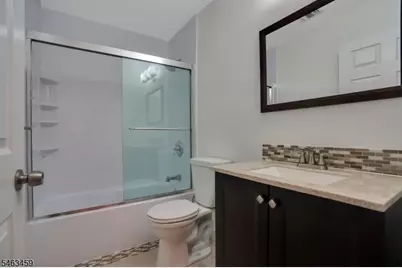
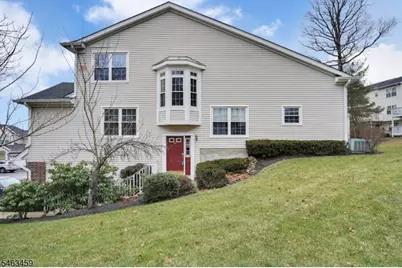
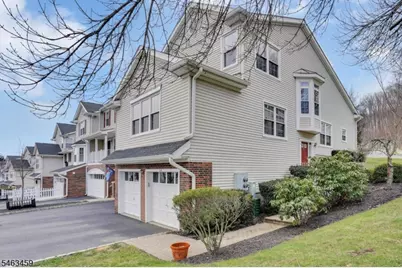
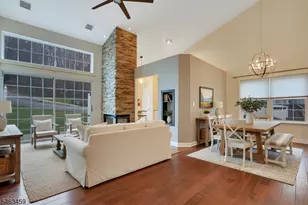
Available Immediately. 1 yr lease min. Application, proof of income, NTN report required. Tenant pays 1st $75 of any repairs. Renter's insurance required. Ice-maker as-is. Landlord will allow a small hypoallergenic pet (dog/cat) for an extra price $50/month. See custom lease for additional provisions. Water is $90/quarter, will be billed quarterly by landlord to tenant. Stunning updated end unit townhome--absolutely beautiful inside with wood floors, incredible cathedral ceilings on the 1st floor, a Living Room with a gorgeous floor-to-ceiling stone tile Fireplace, stylish eat-in Kitchen with stainless steel appliances, all updated Baths, and tankless water heater. Oversized windows keep this home light & bright! Fabulous floor plan also features a first floor Office/Den or extra guest room and a first floor Primary Suite which boasts a California walk-in closet and a large frameless shower. Two additional spacious Bedrooms upstairs with a lovely full Bath. Private patio behind the home with lawn access. 2-car attached garage with inside entrance and driveway parking. You'll be proud to live & entertain in this home! Fantastic location, close to everything!!
Full Property Details
Full Property Details for 1606 Windsor Ct
General
- Rent: $3,700
- Status: Active
- Type: Townhouse
- Source: Garden_State
- MLS ID: 4055774
- Updated: Today (9/29/2026)
- Added to Site: Today
Rental Information
- Complex Features: Playground, Pool-Outdoor
- Lease/Rent Term: 1.5 Month Security, IncmVrfy, See Remarks, TenAppl, TenInsRq
- Lease Terms: 1 Year
- Rent Includes: Maintenance-Common Area, Taxes, Trash Removal
- Availability: See Remarks
Interior
- Number of Rooms: 7
- 2nd Floor/Level 2: 2 Bedrooms, Bath(s) Other
- 1st Floor/Level 1: 1 Bedroom, Bath Main, Dining Room, Kitchen, Living Room, Office, Powder Room
- Main Level: Foyer, GarEnter, Laundry Room, Utility Room
- Interior Features: Carbon Monoxide Detector, Fire Extinguisher, Smoke Detector, Walk-In Closet, 1/2 Bath, Eat-In Kitchen, Full Bath, Liv/Dining Combo, Pantry, Stall Shower, Tub Shower, Walk-In Closet
- Number of Fireplaces: 1
- Fireplace(s): Gas Fireplace, Living Room
- Appliances: Carbon Monoxide Detector, Dishwasher, Dryer, Microwave, Gas Range and Oven, Refrigerator, Washer
- Furnishings: Unfurnished
- Flooring: Carpeting, Tile, Wood
Rooms
Bathrooms
- Total Bathrooms: 3
- Full Bathrooms: 2
- Half Bathrooms: 1
Bedrooms
- Total Bedrooms: 3
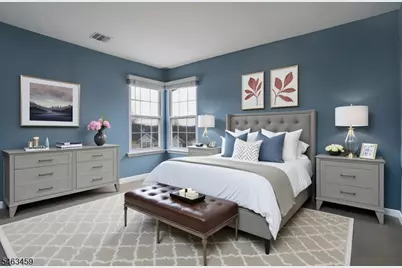
- Bedroom 1: 16 x 14, First
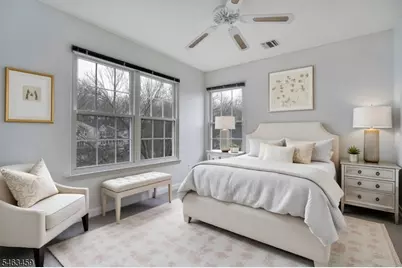
- Bedroom 2: 13 x 10, Second
- Bedroom 3: 11 x 10, Second
Other Rooms
- Living Room: 20 x 11, First
- Kitchen: 14 x 9, First
- Dining Room: 10 x 9, First
- Office: 11 x 9, First
Exterior
- Exterior Features: Patio, Thermal Windows/Doors
Parking
- Garage: Yes
- Garage Spaces: 2
- Garage Description: Built-In Garage, Garage Door Opener, InEntrnc
Location
- County: Morris
- Subdivision: Berkshire Hills
- Driving Directions: Route 10 West to right on Franklin Road to left on Palmer, left on Cummington, right on Windsor Court #1606
- Location Details: Residential Area
School Information
- Elementary School: Lakeview
- Middle School: ValleyView
- High School: MorrisKnol
Community
- Community Living: Yes
Heating & Cooling
- Cooling Type: 1 Unit, Central Air Conditioning
- Heating Type: 1 Unit, Forced Hot Air
- Heating Fuel: Natural Gas
- Water Heater: Gas
Utilities
- Sewer: Public Sewer
- Water: Public Water
- Utility Description: All Underground, Electric, Natural Gas, Cable TV Available, Garbage Included
Structural Information
- Description/Design: Multi Floor Unit, Townhouse-End Unit
- Year Built: 1996
Lot Features
- Lot Size: 0.0 AC
- Street/Road Desc.: City/Town Street
- Driveway/Sidewalk: 2 Car Width, Additional Parking, Blacktop
- Lot Description: Level Lot
Financial Considerations
- Owner Pays: Association Fee
- Tenant Pays: Cable T.V., Electric, Gas, Heat, Hot Water, Sewer, Water
Disclosures and Reports
- APN: 2308-20901-0000-00001-0000-C1606
Listed by KL SOTHEBY'S INT'L. REALTY
Price History for 1606 Windsor Ct
Date
Details
Price
Change
Source
9/29/2026
Listed
$3,700
—
MLS
Disclaimer: Historical sales information is derived from public records provided by the county offices. Information is not guaranteed and should be independently verified.

1606 Windsor Ct, Denville, NJ 07834 (MLS# 4055774) is a Townhouse property with 3 bedrooms, 2 full bathrooms and 1 partial bathroom. 1606 Windsor Ct is currently listed for rent at $3,700 and was received on September 29, 2026. Want to learn more about 1606 Windsor Ct? Do you have questions about finding other real estate for sale or rent in Denville? You can browse all Denville rentals or contact a Coldwell Banker agent to request more information.