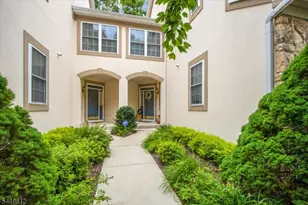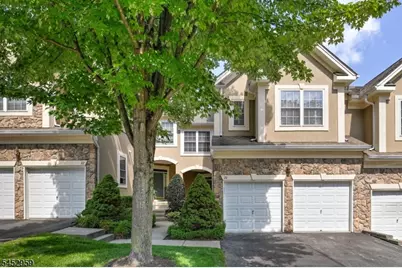
This is a carousel with tiles that activate property listing cards. Use the previous and next buttons to navigate.
1/36
$4,800 Just Listed
This is a carousel with tiles that activate property listing cards. Use the previous and next buttons to navigate.
1/36
Property Description
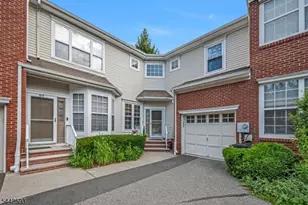
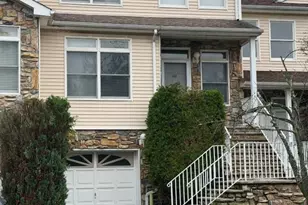
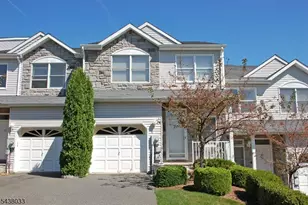
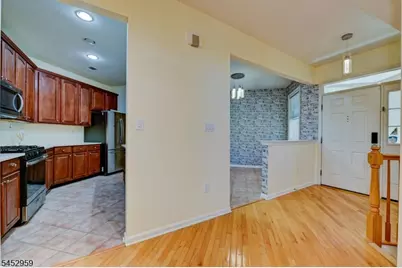
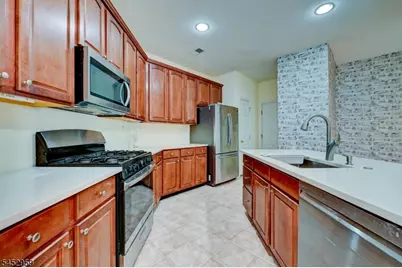
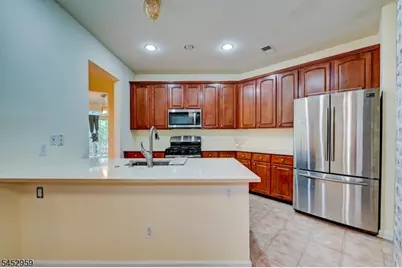
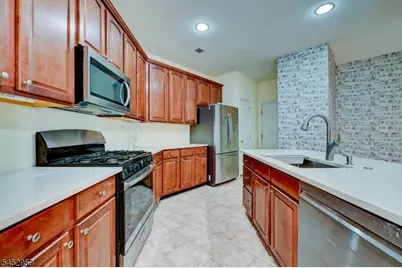
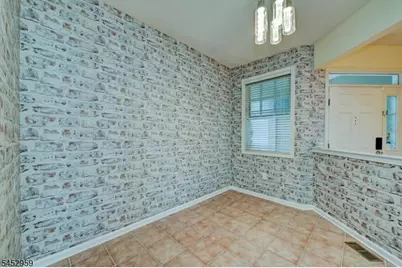
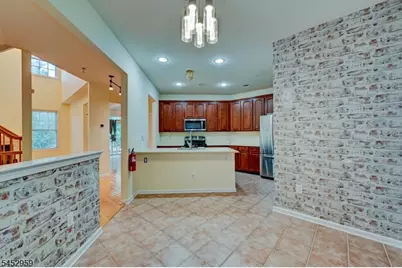
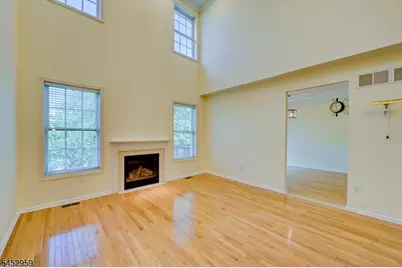
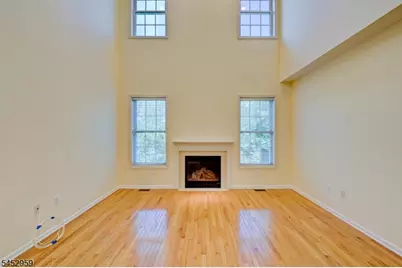
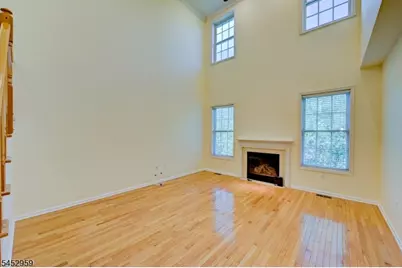
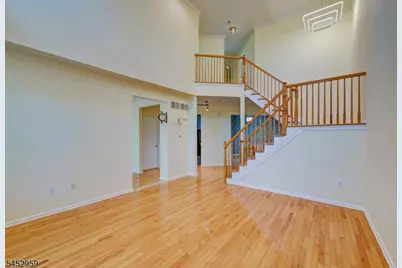
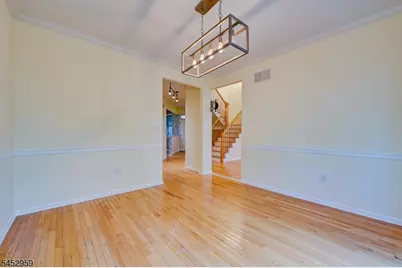
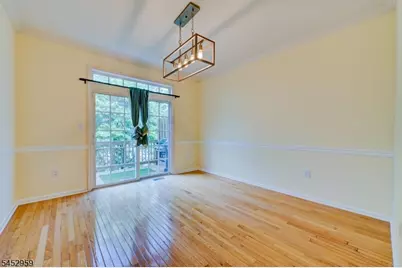
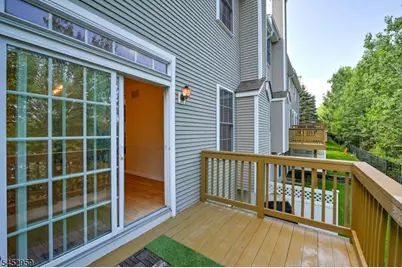
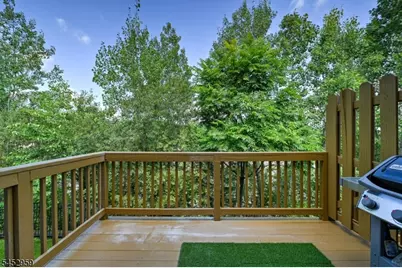
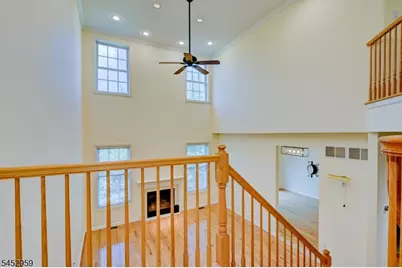
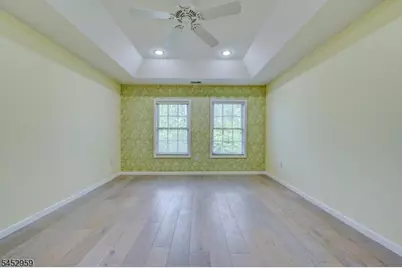
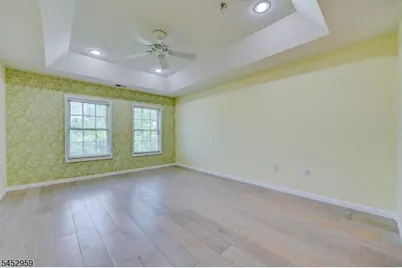
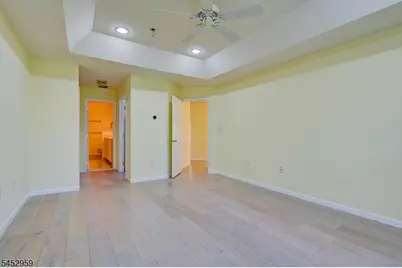
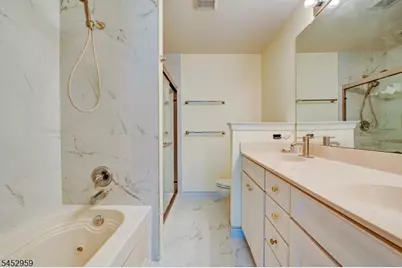
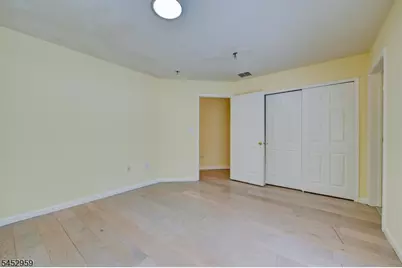
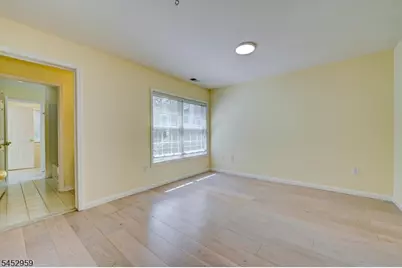
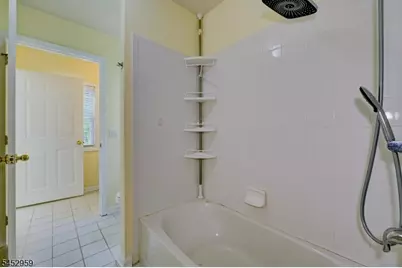
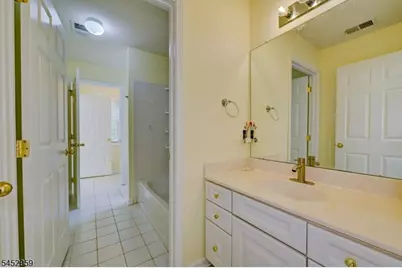
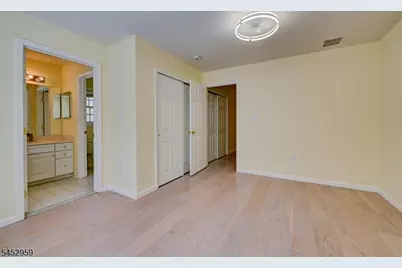
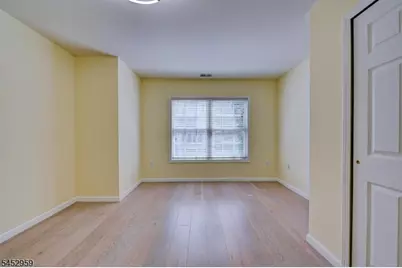
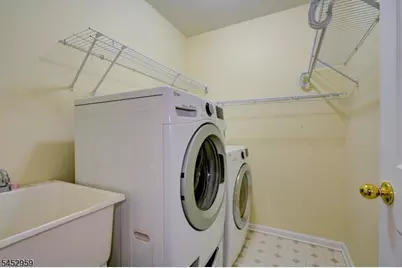
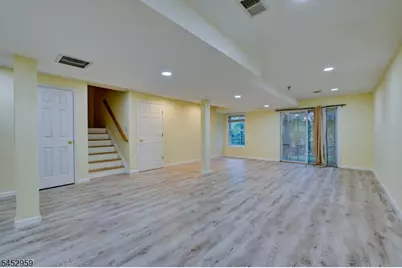


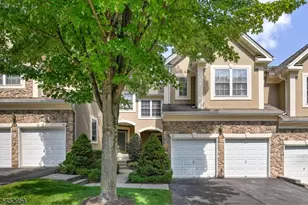
Welcome to resort-style living at The Forges, one of the area's most desirable communities! This spacious Princeton model offers an impressive, open and functional layout with abundant natural light throughout. The home features a two-story living room with a gas fireplace and a stunning wall of windows, creating a bright and inviting atmosphere. The formal dining room features sliding doors leading to the deck, perfect for relaxing or outdoor entertaining. The well-appointed kitchen features Corian countertops, cherry cabinetry, and stainless-steel appliances. The spacious primary suite features a tray ceiling, walk-in closets, and a private en-suite bath with a Jacuzzi-style soaking tub. Two additional generously sized bedrooms share a convenient Jack-and-Jill bathroom, while the second-floor laundry room provides added convenience. The large walk-out basement offers additional living space, including a family room and flexible space ideal for a home office, recreation area, or entertainment room. The property also features an attached two-car garage and private driveway. Residents of The Forges enjoy outstanding community amenities, including a beautiful clubhouse with billiard and fitness rooms, a heated outdoor pool, and tennis court. Conveniently located near shopping, dining, transportation, and major roadways. A wonderful rental opportunity offering spacious living, excellent amenities, and the convenience of a resort-style community!
Full Property Details
Full Property Details for 20 Henning Terrace
General
- Rent: $4,800
- Status: Active
- Type: Townhouse
- Source: Garden_State
- MLS ID: 4046206
- Updated: 8/14/2026
- Added to Site: 4 day(s) ago
Rental Information
- Complex Features: Exercise Room, Pool-Outdoor, Tennis Courts
- Lease/Rent Term: 1 Month Advance, 1.5 Month Security, Credit Report, IncmVrfy, TenInsRq
- Lease Terms: 1 Year
- Rent Includes: Maintenance-Common Area, See Remarks, Taxes
- Availability: Immediately
Interior
- Number of Rooms: 7
- 2nd Floor/Level 2: 3 Bedrooms, Bath Main
- 1st Floor/Level 1: Dining Room, Foyer, Kitchen, Living Room, MudRoom
- Interior Features: Blinds, Carbon Monoxide Detector, Fire Extinguisher, Smoke Detector, Walk-In Closet, Eat-In Kitchen, Formal Dining Room, Pantry
- Number of Fireplaces: 1
- Fireplace(s): Gas Fireplace
- Appliances: Carbon Monoxide Detector, Dishwasher, Dryer, Microwave, Gas Range and Oven, Refrigerator, Smoke Detector, Washer
- Furnishings: Unfurnished
- Flooring: Laminate, Tile, Wood
Rooms
Bathrooms
- Total Bathrooms: 3
- Full Bathrooms: 2
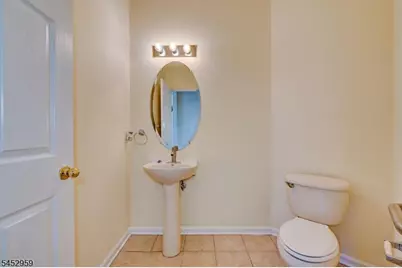
- Half Bathrooms: 1
Bedrooms
- Total Bedrooms: 3
- Bedroom 1: Second
- Bedroom 2: Second
- Bedroom 3: Second
Other Rooms
- Living Room: First
- Family Room: Basement
- Kitchen: First
- Dining Room: First
- Bathroom: First
- Foyer: First
- Laundry Room: Second
Exterior
- Exterior Features: Deck
Parking
- Garage: Yes
- Garage Spaces: 2
- Garage Description: Built-In Garage
Location
- County: Morris
- Subdivision: Forges
- Driving Directions: Route 10 to Peer Place Left to Henning
- Location Details: Residential Area
School Information
- Middle School: ValleyView
- High School: MorrisKnol
Heating & Cooling
- Cooling Type: Central Air Conditioning
- Heating Type: 1 Unit, Forced Hot Air
- Heating Fuel: Natural Gas
Utilities
- Sewer: Public Sewer
- Water: Public Water
- Utility Description: Natural Gas, Cable TV Available
Structural Information
- Description/Design: Multi Floor Unit, Townhouse-Interior
- Basement: Yes
- Basement Desc.: Finished, Full, Walk-Out
- Year Built: 2004
Lot Features
- Street/Road Desc.: City/Town Street
- Driveway/Sidewalk: 2 Car Width, Blacktop
- Lot Description: Level Lot
Financial Considerations
- Owner Pays: Association Fee, Maintenance-Common Area, Sewer, Water
- Tenant Pays: Cable T.V., Electric, Gas, Heat, Hot Water
Disclosures and Reports
- APN: 2308-20002-0000-00003-0001-C0404
Listed by Weichert Realtors
Schools
Schools serving 20 Henning Terrace
School Districts:Denville Township School District, Morris Hills Regional School District
| Name | Grades | Distance |
|---|---|---|
Lakeview Elementary School, Denville, NJ 44 Cooper Road, Denville, NJ 07834 | PK-5 | 0.6 mi |
Riverview Elementary School 33 Saint Marys Place, Denville, NJ 07834 | K-5 | 2.7 mi |
Valleyview Middle School 320 Diamond Spring Road, Denville, NJ 07834 | 6-8 | 3.8 mi |
Morris Knolls High School 50 Knoll Drive, Denville, NJ 07834 | 9-12 | 1.7 mi |
Disclaimer:
School attendance boundaries provided by ATTOM Data Solutions and are for reference only. Contact the school directly to verify enrollment eligibility.
Price History for 20 Henning Terrace
Date
Details
Price
Change
Source
8/11/2026
Listed
$4,800
—
MLS
Disclaimer: Historical sales information is derived from public records provided by the county offices. Information is not guaranteed and should be independently verified.

20 Henning Ter, Denville, NJ 07834 (MLS# 4046206) is a Townhouse property with 3 bedrooms, 2 full bathrooms and 1 partial bathroom. 20 Henning Ter is currently listed for rent at $4,800 and was received on August 11, 2026. Want to learn more about 20 Henning Ter? Do you have questions about finding other real estate for sale or rent in Denville? You can browse all Denville rentals or contact a Coldwell Banker agent to request more information.