This is a carousel with tiles that activate property listing cards. Use the previous and next buttons to navigate.
1/19
$600,000 Just Listed
This is a carousel with tiles that activate property listing cards. Use the previous and next buttons to navigate.
1/19
Property Description
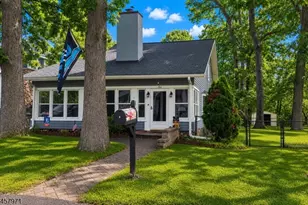
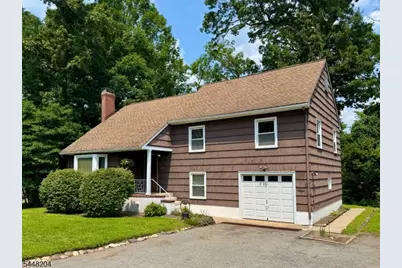
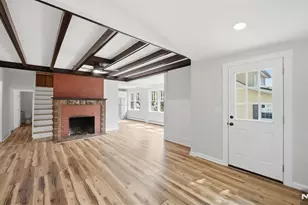
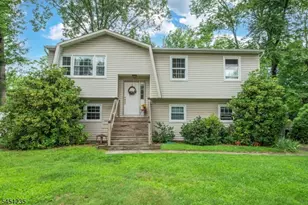
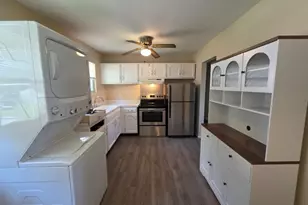
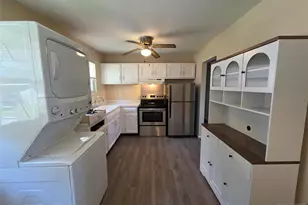
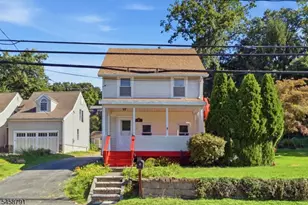
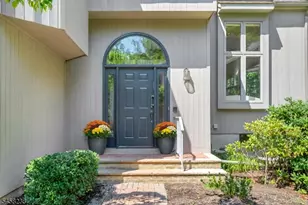
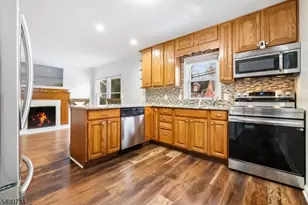
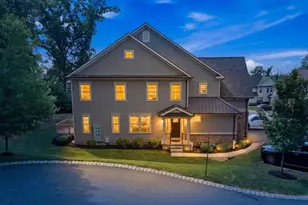
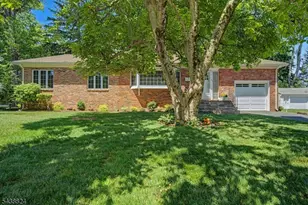
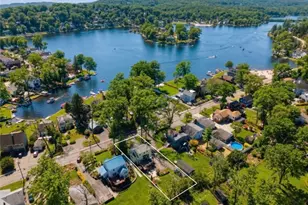
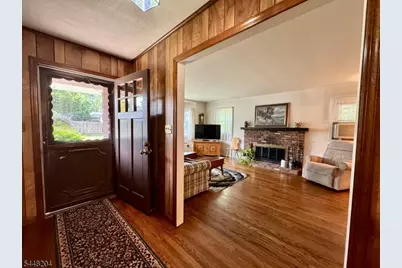
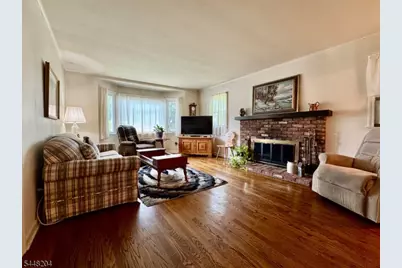
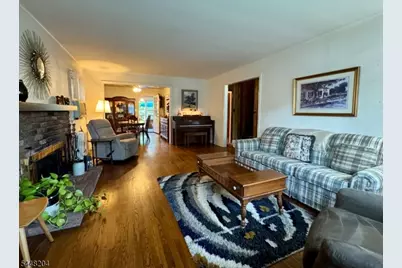
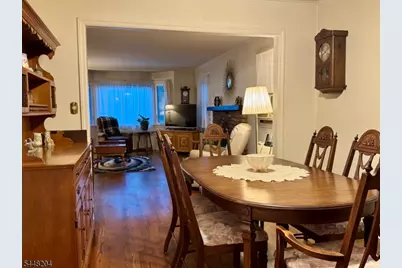
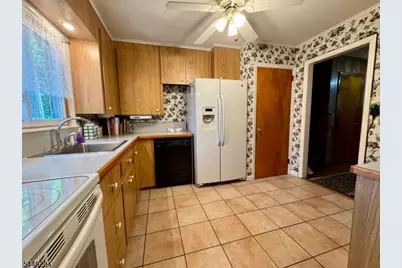
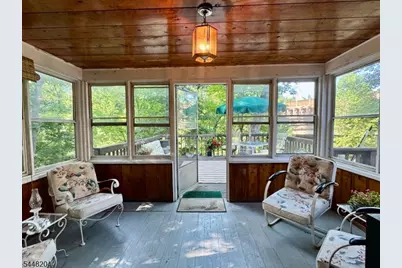
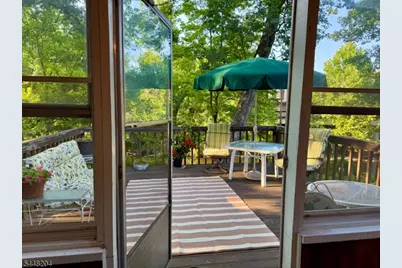
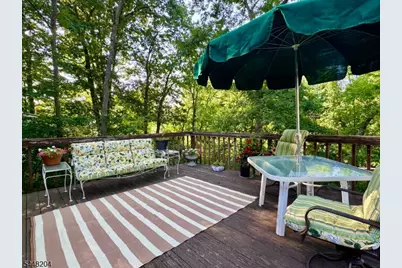
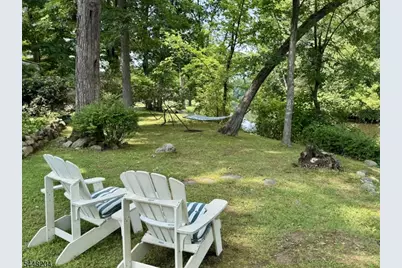
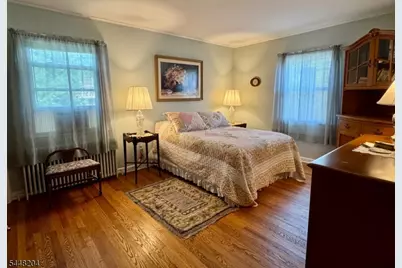
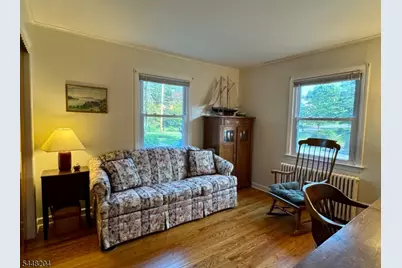
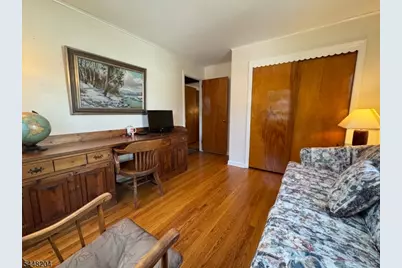
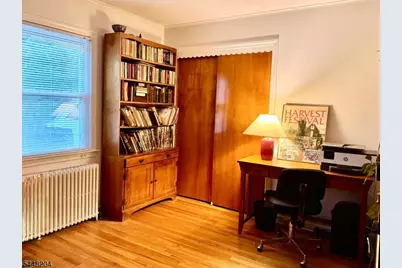
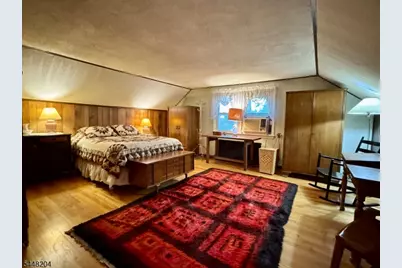
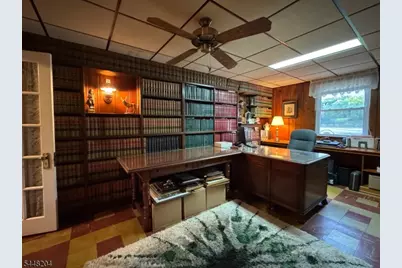
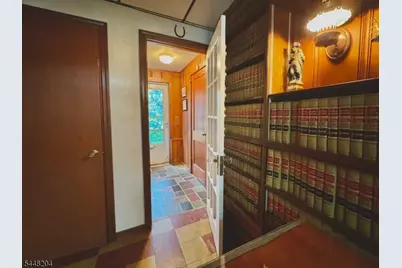
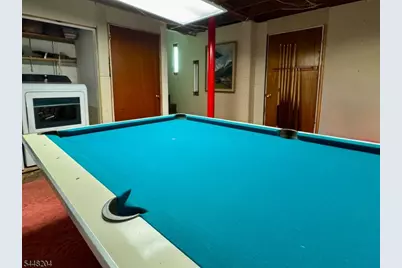
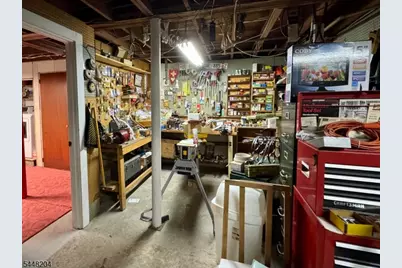
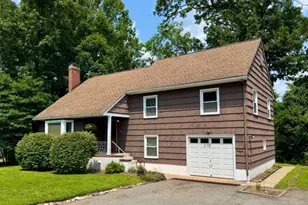
Welcoming 4 Bedroom/2 Bath home is deceptively spacious, with 5 levels of living space plus a walk-up attic. Beautiful HW floors throughout first 3 levels. The first floor offers Foyer, Living Room with wood burning fireplace and bay window, Kitchen, Formal Dining Room, 3 Season Room and Deck with serene river views. Second Floor offers 3 bedrooms plus main Bath. Third floor offers large 4th bedroom. Walk-up steps to roomy vaulted attic with whole house fan. Ground Level hosts cozy wood paneled den with built in bookshelves. This level has its own Full Bath, as well as private entry with bluestone mudroom plus garage entry. One more level down, Basement provides Rec Room (w/ Billiard Table), Full Workshop and Storage Room. Delightful neighborhood close to Gardiner Field, blue ribbon Riverview Elementary School, and all that downtown Denville has to offer!
Full Property Details
Full Property Details for 208 Riverside Dr
General
- Price: $600,000
- Taxes: $9,005 (2025)
- Status: Active
- Type: Single Family
- Source: Garden_State
- MLS ID: 4042429
- Updated: Today (7/26/2026)
- Added to Site: Today
Interior
- Number of Rooms: 11
- 3rd Floor/Level 3: 1 Bedroom
- 2nd Floor/Level 2: 3 Bedrooms, Bath Main
- 1st Floor/Level 1: Dining Room, Florida/3Season, Foyer, Kitchen, Living Room
- Street Level: Other Bath, Den, GarEnter, Inside Entrance, MudRoom, Office
- Lower Level: Laundry Room, Rec Room, Storage Room, Utility Room, Workshop
- Number of Fireplaces: 1
- Fireplace(s): Living Room, Wood-Burning
- Appliances: Carbon Monoxide Detector, Dishwasher, Dryer, Electric Range and Oven, Refrigerator, Washer
- Flooring: Tile, Wood
Rooms
Bathrooms
- Total Bathrooms: 2
- Full Bathrooms: 2
Bedrooms
- Total Bedrooms: 4
- Bedroom 1: 14 x 12, Second
- Bedroom 2: 14 x 11, Second
- Bedroom 3: 12 x 10, Second
- Bedroom 4: 19 x 18, Third
Other Rooms
- Living Room: 20 x 14, First
- Kitchen: Not Eat-In Kitchen, 11 x 8, First
- Dining Room: 12 x 11, First
- Den: 18 x 12, Ground
- Florida/3Season: 13 x 10, First
- Rec Room: 20 x 15, Basement
- Workshop: 20 x 15, Basement
- MudRoom: 7 x 4, Ground
Parking
- Garage: Yes
- Garage Spaces: 1
- Uncovered Spaces: 4
- Garage Description: Built-In Garage, InEntrnc, Oversize Garage
Location
- County: Morris
- Driving Directions: Route 80 to Route 46 to Crestview Rd to Riverside Drive West
School Information
- Elementary School: Riverview
- Middle School: ValleyView
- High School: MorrisKnol
Heating & Cooling
- Cooling Type: Window A/C(s)
- Heating Type: Radiators - Hot Water
- Heating Fuel: Natural Gas
Utilities
- Sewer: Public Sewer
- Water: Public Water
- Utility Description: Electric, Natural Gas
Structural Information
- Architectural Style: Split Level
- Basement: Yes
- Basement Desc.: Finished-Partially, Full
- Roof: Asphalt Shingles
- Year Built: 1956
Lot Features
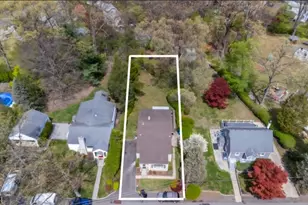
- Lot Size (Acres): 0.22
- Lot Size: .219 AC
- Driveway/Sidewalk: 2 Car Width, Blacktop
- Lot Description: Lake/Water View, Waterfront
Water Features
- Water Front: Yes
Financial Considerations
- Assessment Amount: $322,900
- Land Assmt: $147,300
- Tax Amount: $9,005
- Tax Year: 2025
Disclosures and Reports
- Ownership: Fee Simple
- Disclosures: Yes
- APN: 2308-41303-0000-00025-0000-
- Block: 41303
- Lot Number: 25
Listed by Re/Max Neighborhood Properties
Get Pre-Approved Today
Schools
Schools serving 208 Riverside Dr
School Districts:Denville Township School District, Morris Hills Regional School District
| Name | Grades | Distance |
|---|---|---|
Riverview Elementary School 33 Saint Marys Place, Denville, NJ 07834 | K-5 | 0.4 mi |
Lakeview Elementary School, Denville, NJ 44 Cooper Road, Denville, NJ 07834 | PK-5 | 2.1 mi |
Valleyview Middle School 320 Diamond Spring Road, Denville, NJ 07834 | 6-8 | 1.5 mi |
Morris Knolls High School 50 Knoll Drive, Denville, NJ 07834 | 9-12 | 1.3 mi |
Disclaimer:
School attendance boundaries provided by ATTOM Data Solutions and are for reference only. Contact the school directly to verify enrollment eligibility.
Price & Sales History for 208 Riverside Dr
Date
Details
Price
Change
Source
7/26/2026
Listed
$600,000
—
MLS
Disclaimer: Historical sales information is derived from public records provided by the county offices. Information is not guaranteed and should be independently verified.

Tax History
Tax History for 208 Riverside Dr
Year
Property Taxes
Change
Tax Assessment
Change
2024
$8,899
4%
$322,900
—
2023
$8,541
3%
$322,900
—
2022
$8,305
2%
$322,900
—
2021
$8,179
1%
$322,900
—
2020
$8,111
2%
$322,900
—
2018
$7,953
1%
$322,900
—
2017
$7,888
2%
$322,900
—
2016
$7,704
2%
$322,900
34%
2015
$7,523
-6%
$241,200
-25%
2019
$8,027
12%
$322,900
34%
2013
$7,171
—
$241,200
—
Disclaimer: Historical tax information is derived from public records provided by the county offices. Information is not guaranteed and should be independently verified.
Estimate the Cost
Estimate the Cost for 208 Riverside Dr
208 Riverside Dr, Denville, NJ 07834 (MLS# 4042429) is a Single Family property with 4 bedrooms and 2 full bathrooms. 208 Riverside Dr is currently listed for $600,000 and was received on July 26, 2026. Want to learn more about 208 Riverside Dr? Do you have questions about finding other Single Family real estate for sale in Denville? You can browse all Denville real estate or contact a Coldwell Banker agent to request more information.