This is a carousel with tiles that activate property listing cards. Use the previous and next buttons to navigate.
1/29
$3,800 Just Listed
This is a carousel with tiles that activate property listing cards. Use the previous and next buttons to navigate.
1/29
Property Description
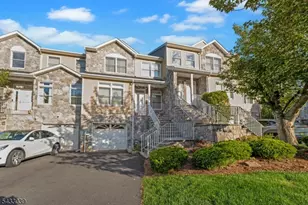
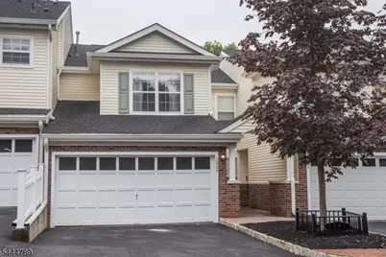
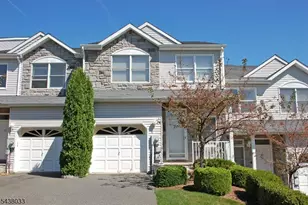
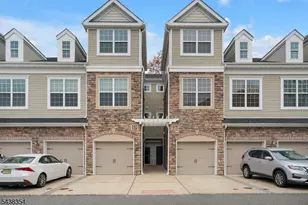
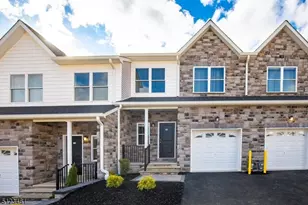
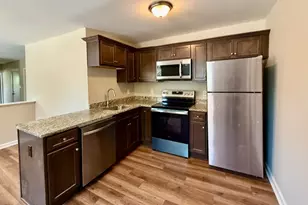
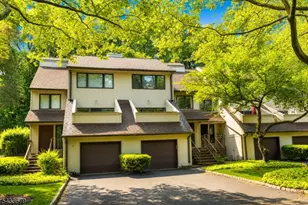
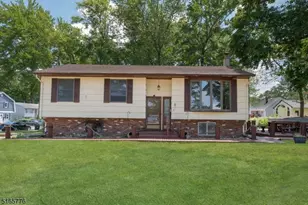
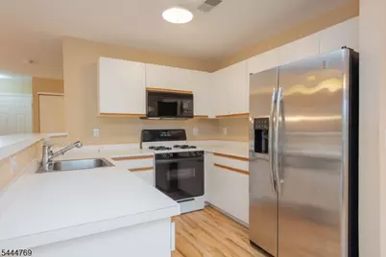
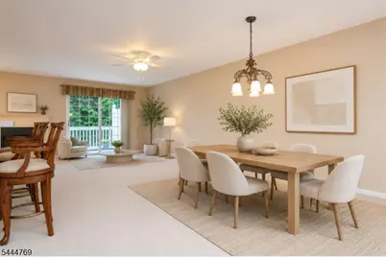
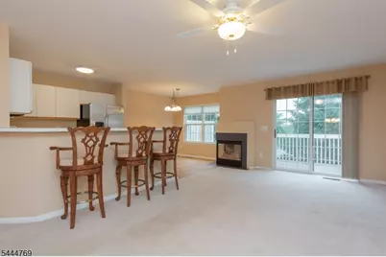
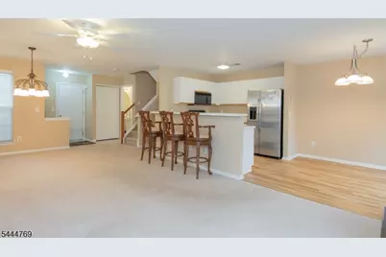
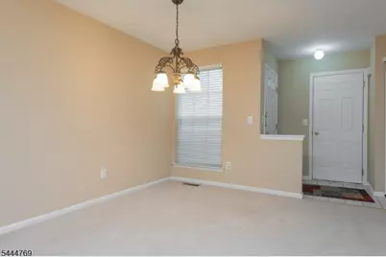
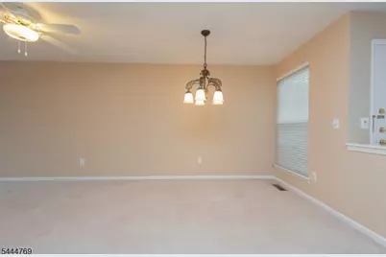
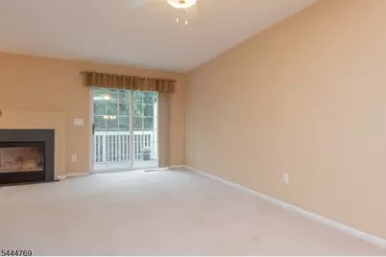
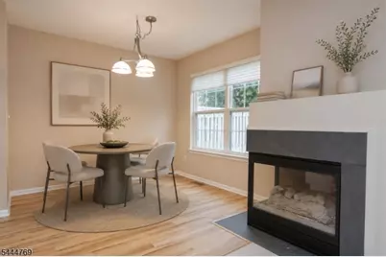
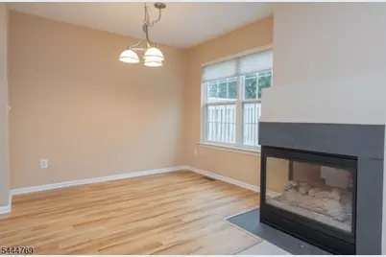
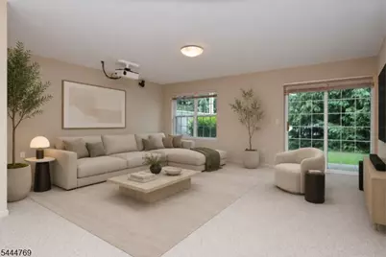
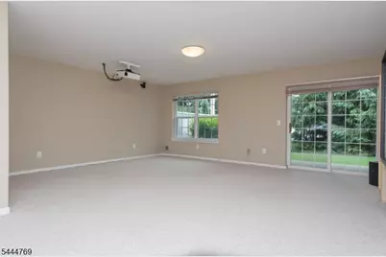
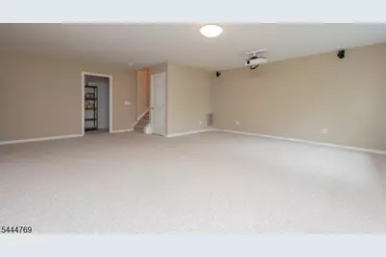
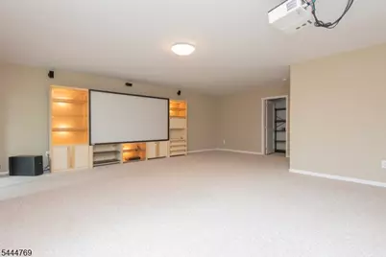
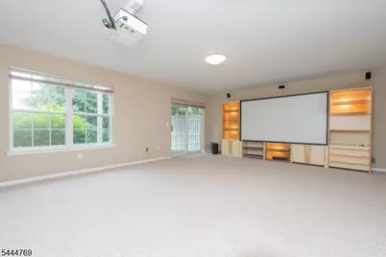
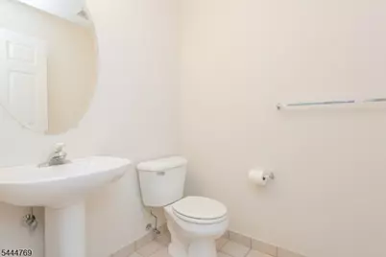
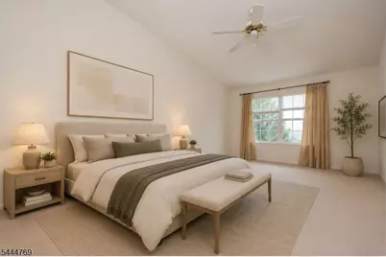
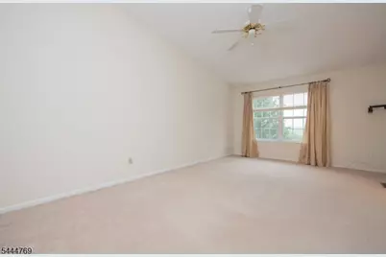
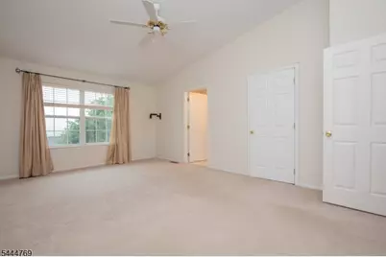
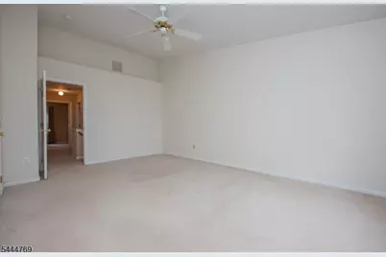
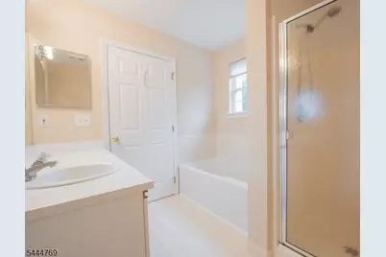
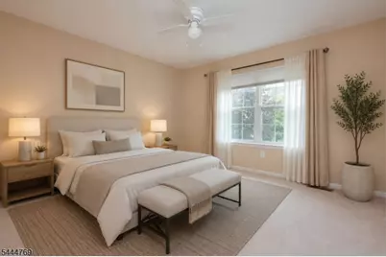
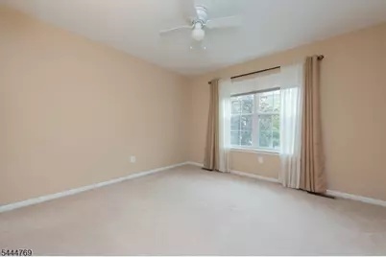
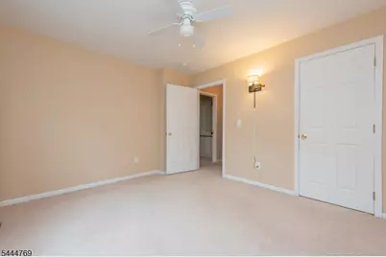
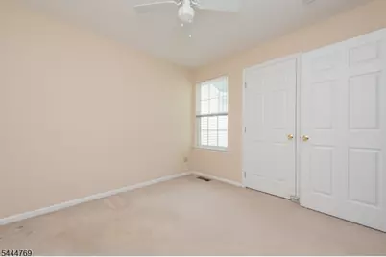
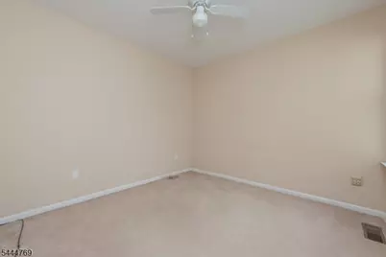
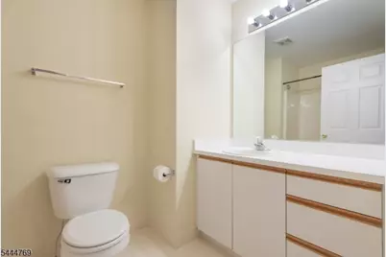
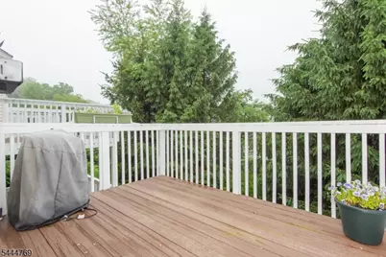
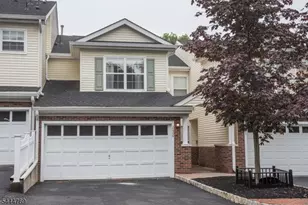
Welcome to Berkshire Hills, one of Denville's most desirable townhome communities. This spacious 3 bedroom, 2.5 bath townhome with a finished walkout basement and 2 car garage offers a wonderful opportunity to rent in Berkshire Hills. The sun-filled main level offers an open floor plan with a seamless flow between the kitchen, dining area, and living room, making everyday living and entertaining easy. Sliding glass doors lead to a private deck, and a powder room and direct access to the garage complete the 1st floor. Upstairs, you'll find 3 generously sized bedrooms, a full hall bath, and a laundry area. The spacious primary suite features a large walk-in closet and bath. The finished walkout basement provides valuable additional living space, ideal for a family room, home office, gym, recreation room, or guest area, with access to a 2nd outdoor deck. New this year garage door and stove. Enjoy Berkshire Hills amenities, including a pool and playground. Ideally located in the heart of Denville, this home is just minutes from the vibrant downtown known for its local shops, restaurants, farmers market, and year-round community events. Conveniently situated near major highways, NJ Transit rail service, shopping, dining, entertainment, and highly regarded schools, this home offers an exceptional combination of space, location, and potential.
Full Property Details
Full Property Details for 2404 Vantage Ct
General
- Rent: $3,800
- HOA FEE: $450/month
- Status: Active
- Type: Townhouse
- Source: Garden_State
- MLS ID: 4038964
- Updated: Today (7/7/2026)
- Added to Site: Today
Rental Information
- Complex Features: Playground, Pool-Outdoor
- Lease/Rent Term: 1.5 Month Security, Credit Report, TenAppl, TenInsRq
- Lease Terms: 1 Year
- Rent Includes: Taxes, Trash Removal
- Availability: Negotiable
Interior
- Number of Rooms: 7
- 2nd Floor/Level 2: 3 Bedrooms, Bath Main, Bath(s) Other
- 1st Floor/Level 1: Dining Room, Foyer, GarEnter, Kitchen, Living Room, Powder Room
- Interior Features: Blinds, Carbon Monoxide Detector, High Ceilings, Walk-In Closet, Formal Dining Room, Galley Type Kitchen, Separate Dining Area
- Number of Fireplaces: 1
- Fireplace(s): Gas Fireplace, Living Room
- Appliances: Carbon Monoxide Detector, Dishwasher, Dryer, Instant Hot Water, Kitchen Exhaust Fan, Microwave, Gas Range and Oven, Washer
- Furnishings: Unfurnished
- Flooring: Carpeting, Tile, Vinyl-Linoleum
Rooms
Bathrooms
- Total Bathrooms: 3
- Full Bathrooms: 2
- Half Bathrooms: 1
Bedrooms
- Total Bedrooms: 3
- Bedroom 1: 12 x 18, Second
- Bedroom 2: 10 x 10, Second
- Bedroom 3: 12 x 11, Second
Other Rooms
- Living Room: 12 x 13, First
- Family Room: 23 x 21, Basement
- Kitchen: 10 x 9, First
- Dining Room: 8 x 9, First
Exterior
- Exterior Features: Curbs, Deck, Patio, Thermal Windows/Doors
Parking
- Garage: Yes
- Garage Spaces: 2
- Uncovered Spaces: 2
- Garage Description: Attached Garage, Garage Door Opener
Location
- County: Morris
- Subdivision: Berkshire Hills
- Driving Directions: Route 10 to Franklin Road, left to Palmer Road, left to Berkshire Hills Dr., right to Cummington Dr, left to Vantage Court #2404
- Location Details: Residential Area
School Information
- Elementary School: Lakeview
- Middle School: ValleyView
- High School: MorrisKnol
Community
- Community Living: Yes
Heating & Cooling
- Cooling Type: 1 Unit, Ceiling Fan, Central Air Conditioning
- Heating Type: 1 Unit, Forced Hot Air
- Heating Fuel: Natural Gas
- Water Heater: Gas
Utilities
- Sewer: Public Sewer
- Water: Public Water
- Utility Description: All Underground
Structural Information
- Description/Design: Multi Floor Unit, Townhouse-Interior
- Basement: Yes
- Basement Desc.: Finished, Full, Walk-Out
- Year Built: 1997
Lot Features
- Lot Size: 0.0 AC
- Driveway/Sidewalk: 2 Car Width, Blacktop
- Lot Description: Cul-De-Sac, Level Lot
Financial Considerations
- Association Fee: $450
- Assoc Fee Freq.: Monthly
- Owner Pays: Association Fee, Maintenance-Common Area, Maintenance-Lawn, Snow Removal
- Tenant Pays: Cable T.V., Electric, Gas, Heat, Hot Water, Repair Insurance, Sewer, Water
Disclosures and Reports
- APN: 2308-20901-0000-00001-0000-C2404
Listed by Keller Williams Prosperity Realty
Schools
Schools serving 2404 Vantage Ct
School Districts:Denville Township School District, Morris Hills Regional School District
| Name | Grades | Distance |
|---|---|---|
Lakeview Elementary School, Denville, NJ 44 Cooper Road, Denville, NJ 07834 | PK-5 | 1 mi |
Riverview Elementary School 33 Saint Marys Place, Denville, NJ 07834 | K-5 | 2.4 mi |
Valleyview Middle School 320 Diamond Spring Road, Denville, NJ 07834 | 6-8 | 3.6 mi |
Morris Knolls High School 50 Knoll Drive, Denville, NJ 07834 | 9-12 | 0.9 mi |
Disclaimer:
School attendance boundaries provided by ATTOM Data Solutions and are for reference only. Contact the school directly to verify enrollment eligibility.
Price History for 2404 Vantage Ct
Date
Details
Price
Change
Source
7/07/2026
Listed
$3,800
—
MLS
Disclaimer: Historical sales information is derived from public records provided by the county offices. Information is not guaranteed and should be independently verified.

2404 Vantage Ct, Denville, NJ 07834 (MLS# 4038964) is a Townhouse property with 3 bedrooms, 2 full bathrooms and 1 partial bathroom. 2404 Vantage Ct is currently listed for rent at $3,800 and was received on July 07, 2026. Want to learn more about 2404 Vantage Ct? Do you have questions about finding other real estate for sale or rent in Denville? You can browse all Denville rentals or contact a Coldwell Banker agent to request more information.