This is a carousel with tiles that activate property listing cards. Use the previous and next buttons to navigate.
1/19
$463,000 Just Listed
This is a carousel with tiles that activate property listing cards. Use the previous and next buttons to navigate.
1/19
Property Description
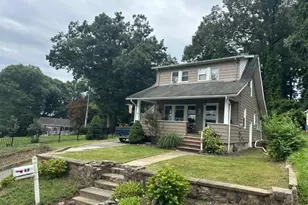
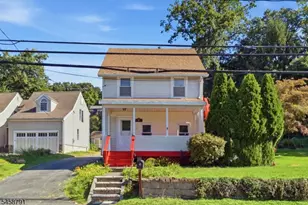
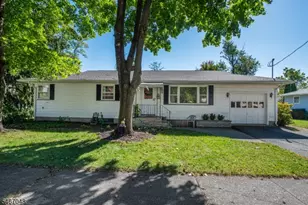
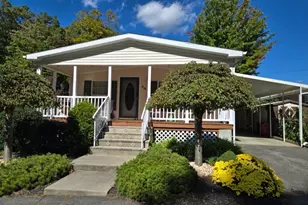
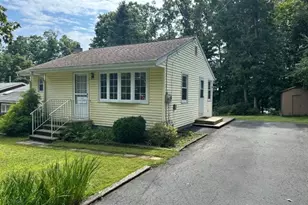
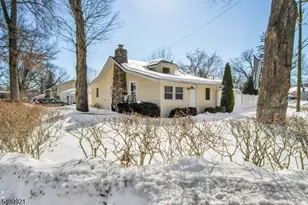
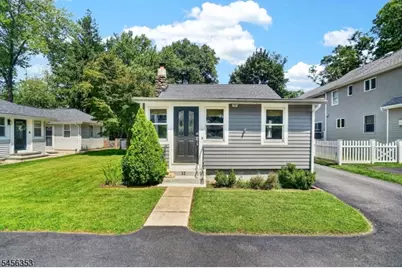
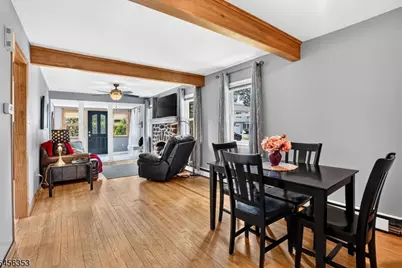
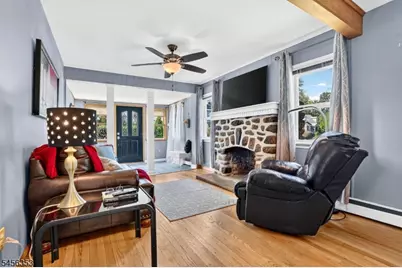
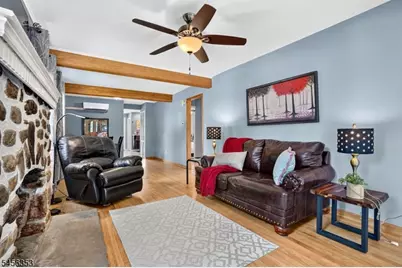
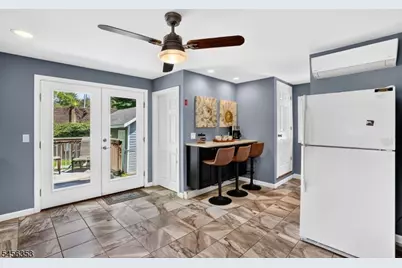
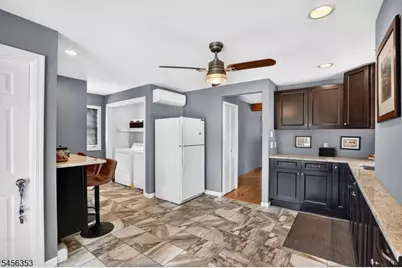
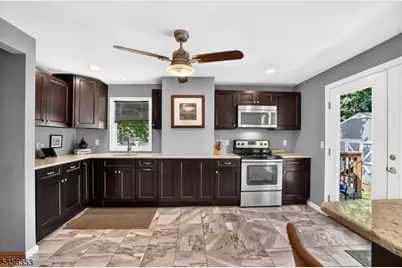
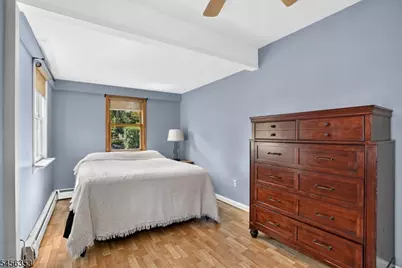
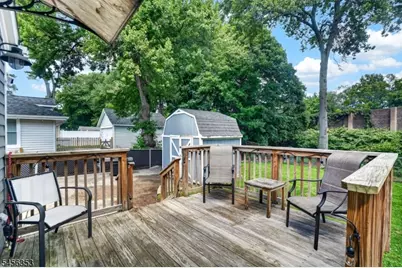
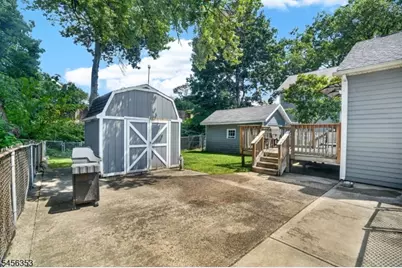
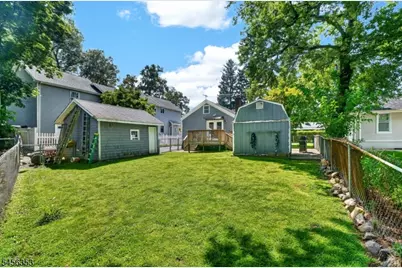
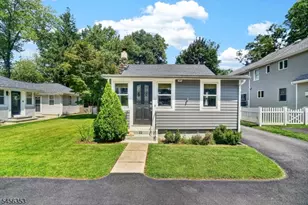
Welcome to this charming, move-in ready home in the desirable Indian Lake Community! This inviting property combines comfortable one-floor living with the privacy and enjoyment of your own fenced-in yard. Step inside to find beautiful hardwood floors throughout and a spacious living room and dining room designed for comfortable everyday living and entertaining. A large stone fireplace creates a warm, cozy atmosphere and adds to the inviting lake-home feel. The updated eat-in kitchen features a convenient breakfast bar and glass doors leading directly to the deck and fully fenced-in yard perfect for morning coffee, outdoor dining, or relaxing in your private outdoor space. The main living areas are thoughtfully arranged with two bedrooms and bathroom conveniently located on the same level, making this home ideal for those seeking easy, one-floor living. Whether you're looking for a low-maintenance alternative to condo living, a cozy primary residence this charming Indian Lake home is ready to welcome you. Located just a stones throw from Indian Lakes main beach with diving boards, as well as boat docks, the popular Indian Lake Bistro, and the soon to open Lakeborn Coffee window. Enjoy everything the lake lifestyle offers, including a clubhouse, motor boating, fishing, swimming, and year-round activities for all ages. Just minutes (or a short walk) to Downtown Denville with its vibrant shops, restaurants, and direct NYC transit, plus easy access to major highways.
Full Property Details
Full Property Details for 32 Merrie Trail
General
- Price: $463,000
- Taxes: $8,548 (2025)
- Status: Active
- Type: Single Family
- Source: Garden_State
- MLS ID: 4049195
- Updated: Today (8/27/2026)
- Added to Site: Today
Interior
- Number of Rooms: 6
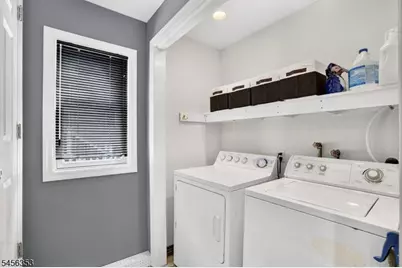
- 1st Floor/Level 1: Bedroom 2, Main Bath, Foyer, Kitchen, Laundry Room, Living Room, Walkout
- Lower Level: Storage Room, Utility Room, Workshop
- Interior Features: Carbon Monoxide Detector, Fire Extinguisher, Smoke Detector, Window Treatments
- Number of Fireplaces: 1
- Fireplace(s): Living Room, Wood-Burning
- Appliances: Carbon Monoxide Detector, Dryer, Electric Range and Oven, Refrigerator, Washer, Water Softener (Owned)
- Flooring: Tile, Wood
Rooms
Bathrooms
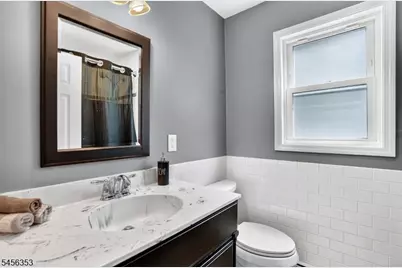
- Total Bathrooms: 1
- Full Bathrooms: 1
Bedrooms
- Total Bedrooms: 2
- Primary Bedroom: 1st Floor
- Bedroom 1: First
- Bedroom 2: First
Other Rooms
- Living Room: First
- Kitchen: Breakfast Bar, Eat-In Kitchen, Separate Dining Area, First
- Dining Room: Living/Dining Combo, First
- Foyer: First
Additional Information
- Shared Amenities: Boats - Gas Powered Allowed, Lake Privileges
Exterior
- Exterior Features: Deck, Metal Fence, Patio, Storage Shed
- Color: Blue
Parking
- Garage: Yes
- Garage Spaces: 1
- Uncovered Spaces: 3
- Garage Description: Detached Garage
Location
- County: Morris
- Subdivision: Indian Lake
- Driving Directions: RT. 53 To Indian Road Right at beach, stay right to continue on Merrie Trail.
Heating & Cooling
- Cooling Type: 1 Unit, Ductless Split AC
- Heating Type: 1 Unit, Baseboard - Hotwater
- Heating Fuel: Natural Gas
- Water Heater: Gas
Utilities
- Sewer: Public Sewer
- Water: Public Water
- Utility Description: Electric, Natural Gas, Fiber Optic Available
Structural Information
- Architectural Style: Ranch
- Basement: Yes
- Basement Desc.: Partial, Unfinished
- Roof: Asphalt Shingles
- Year Built: 1924
- Remodeled/Updated: 2010
Lot Features
- Lot Size (Acres): 0.12
- Lot Size: .115 AC
- Driveway/Sidewalk: 1 Car Width, Blacktop
- Lot Description: Level Lot
Financial Considerations
- Assoc Fee Freq.: Annually
- Other Fee: $300
- Other Fee Freq.: Annually
- Assessment Amount: $306,500
- Land Assmt: $149,500
- Tax Amount: $8,548
- Tax Year: 2025
Disclosures and Reports
- Ownership: Fee Simple
- Disclosures: Yes
- APN: 2308-41001-0000-00019-0000-
- Block: 41001
- Lot Number: 19
Listed by Re/Max Select
Get Pre-Approved Today
Schools
Schools serving 32 Merrie Trail
School Districts:Denville Township School District, Morris Hills Regional School District
| Name | Grades | Distance |
|---|---|---|
Riverview Elementary School 33 Saint Marys Place, Denville, NJ 07834 | K-5 | 0.4 mi |
Lakeview Elementary School, Denville, NJ 44 Cooper Road, Denville, NJ 07834 | PK-5 | 1.8 mi |
Valleyview Middle School 320 Diamond Spring Road, Denville, NJ 07834 | 6-8 | 1.5 mi |
Morris Knolls High School 50 Knoll Drive, Denville, NJ 07834 | 9-12 | 1.3 mi |
Disclaimer:
School attendance boundaries provided by ATTOM Data Solutions and are for reference only. Contact the school directly to verify enrollment eligibility.
Price & Sales History for 32 Merrie Trail
Date
Details
Price
Change
Source
8/27/2026
Listed
$463,000
182.32%
MLS
12/14/2000
Sold
$164,000
—
Public Record
Disclaimer: Historical sales information is derived from public records provided by the county offices. Information is not guaranteed and should be independently verified.
Tax History
Tax History for 32 Merrie Trail
Year
Property Taxes
Change
Tax Assessment
Change
2024
$8,447
7%
$306,500
—
2022
$7,883
2%
$306,500
—
2021
$7,764
1%
$306,500
—
2020
$7,699
1%
$306,500
—
2019
$7,620
1%
$306,500
—
2018
$7,549
1%
$306,500
—
2017
$7,488
4%
$306,500
1%
2016
$7,225
28%
$302,800
67%
2015
$5,649
5%
$181,100
—
2013
$5,384
—
$181,100
—
Disclaimer: Historical tax information is derived from public records provided by the county offices. Information is not guaranteed and should be independently verified.
Estimate the Cost
Estimate the Cost for 32 Merrie Trail
32 Merrie Trl, Denville, NJ 07834 (MLS# 4049195) is a Single Family property with 2 bedrooms and 1 full bathroom. 32 Merrie Trl is currently listed for $463,000 and was received on August 27, 2026. Want to learn more about 32 Merrie Trl? Do you have questions about finding other Single Family real estate for sale in Denville? You can browse all Denville real estate or contact a Coldwell Banker agent to request more information.