This is a carousel with tiles that activate property listing cards. Use the previous and next buttons to navigate.
1/49
$950,000 Just Listed
This is a carousel with tiles that activate property listing cards. Use the previous and next buttons to navigate.
1/49
Property Description
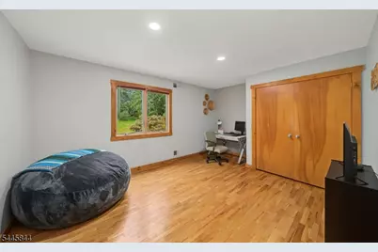
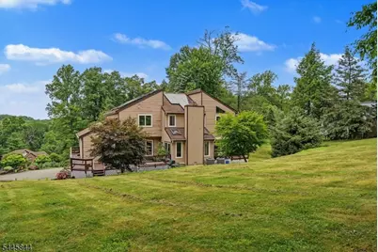
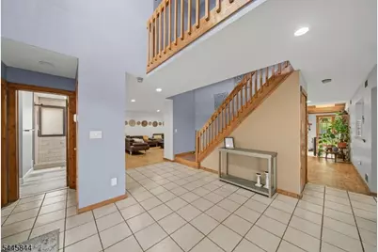
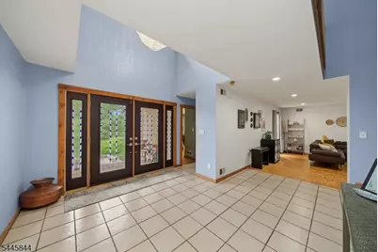
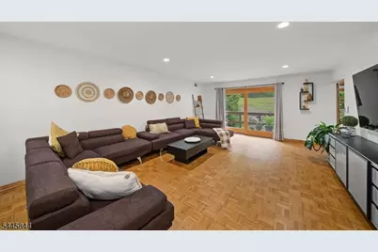
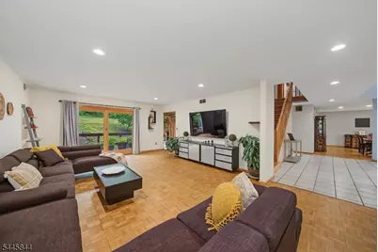
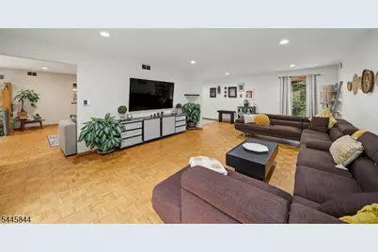
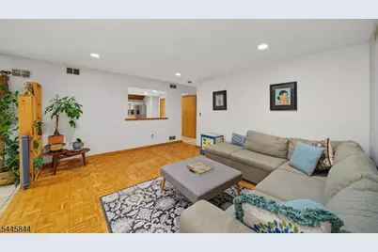
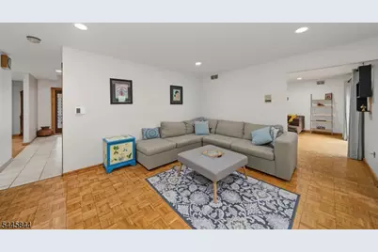
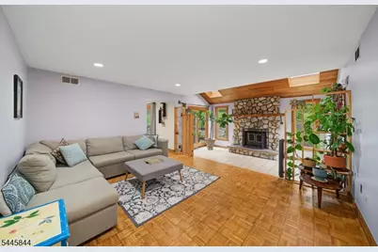
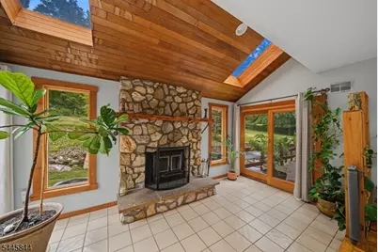
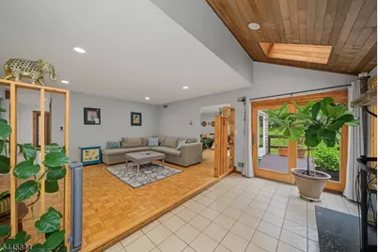
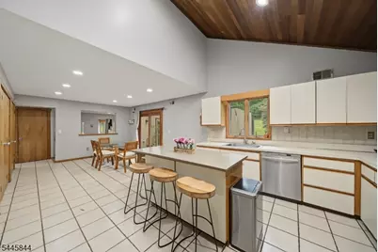
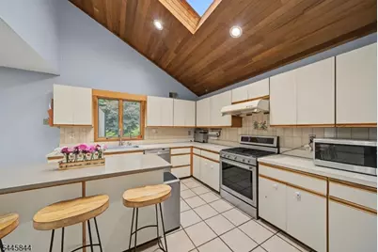
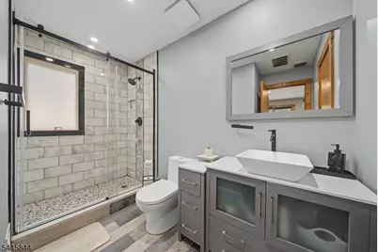
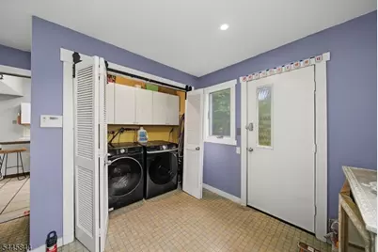
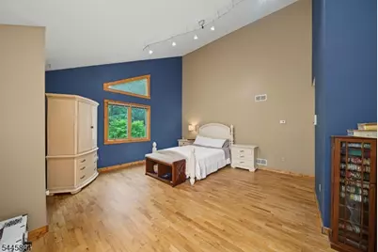
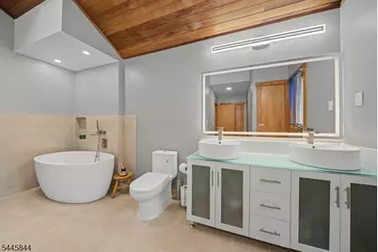
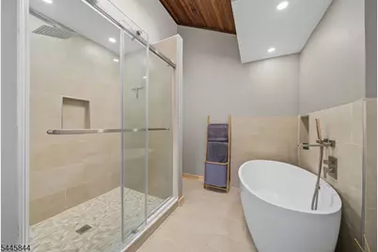
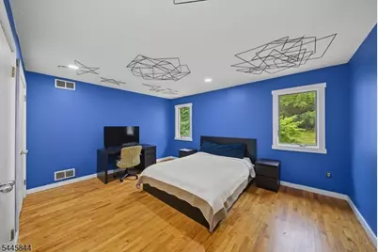
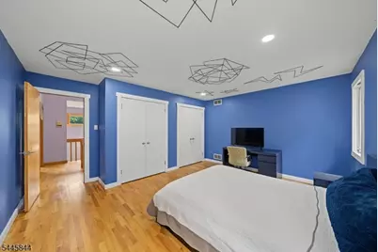
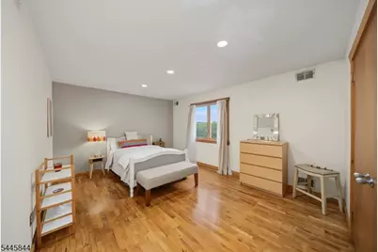
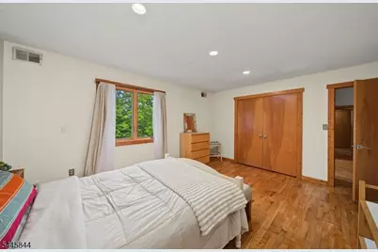
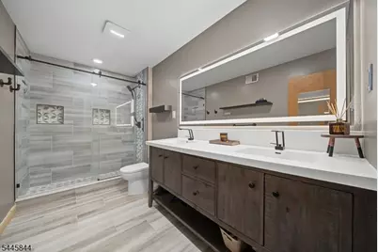
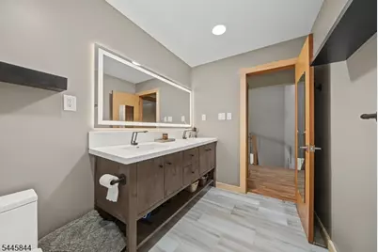
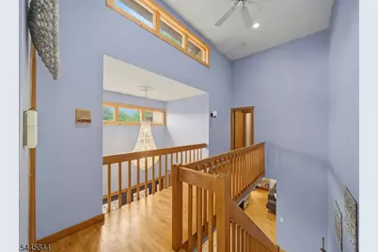
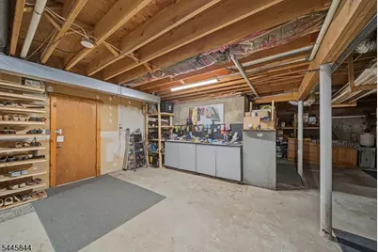
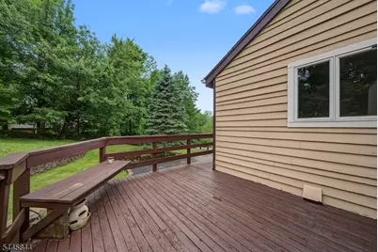
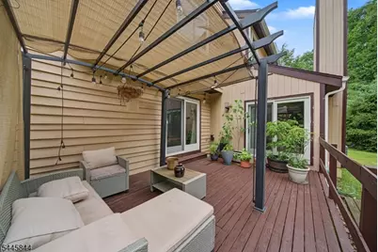
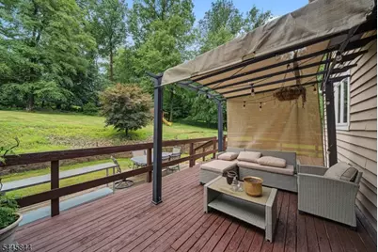
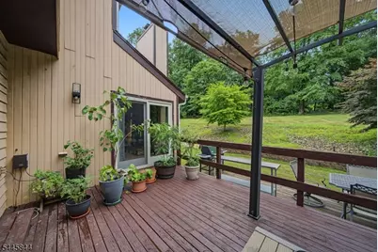
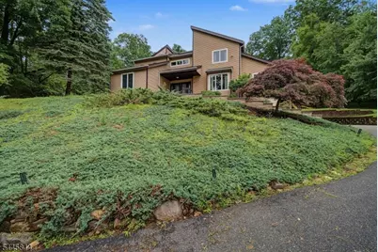
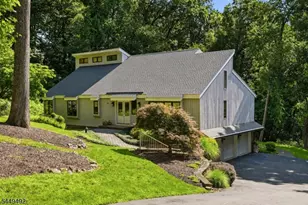
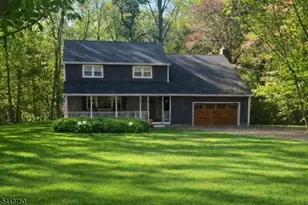
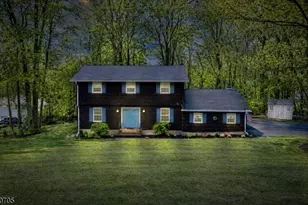
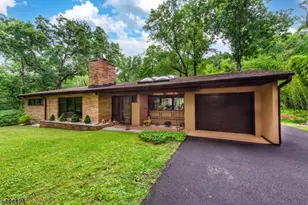
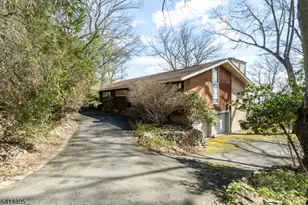
A home filled with wonderful memories is ready to welcome its next chapter! Nestled on a beautiful property, this custom 5 bdrm, 3 bath contemporary has been the backdrop for years of celebrations, get togethers & time spent with friends. The sellers have loved the sense of community & the many memories made here & now the opportunity awaits for new homeowners to make it their own. Designed to bring the outdoors in, expansive Andersen windows, soaring ceilings, HW floors, warm natural textures & dramatic architectural details create bright & inviting living spaces. At the heart of the home, a stunning stone fireplace sets the scene for cozy evenings. The expansive deck overlooks the peaceful wooded surroundings & offers the perfect setting for morning coffee, summer bbqs or simply relaxing at the end of the day. Inside, spacious rooms provide plenty of flexibility for everyday living & hosting. The 1st floor features a bdrm & updated full bath, along with convenient laundry. Upstairs, the spacious primary offers a walkin & renovated private bath, while 3 addtl bdrms & another renovated bath complete the 2nd level. A 2car garage & full unfinished bsmt provide storage & future possibilities. Conveniently located near shopping, dining, DWTN Denville, Morristown, NYC-direct transit & major hwys, this special home offers the space, setting & sense of community to create lasting memories. This special property is ready for someone new to gather, celebrate, and call it home.
Full Property Details
Full Property Details for 4 Sky Top Dr
General
- Price: $950,000
- Taxes: $15,810 (2025)
- Status: Active
- Type: Single Family
- Source: Garden_State
- MLS ID: 4039938
- Updated: Today (7/13/2026)
- Added to Site: Today
Interior
- Number of Rooms: 9
- 3rd Floor/Level 3: Attic
- 2nd Floor/Level 2: 4 Or More Bedrooms, Bath Main, Bath(s) Other
- 1st Floor/Level 1: Bedroom 1, Other Bath, Dining Room, Family Room, Foyer, GarEnter, InsdEntr, Kitchen, Laundry Room, Living Room, MudRoom, Pantry
- Lower Level: Storage Room, Utility Room
- Interior Features: Blinds, Carbon Monoxide Detector, Cathedral Ceiling, Fire Extinguisher, High Ceilings, Skylight, Smoke Detector, Stall Shower, Tub Shower, Walk-In Closet
- Number of Fireplaces: 1
- Fireplace(s): Family Room, Wood-Burning
- Appliances: Carbon Monoxide Detector, Dishwasher, Dryer, Microwave, Gas Range and Oven, Refrigerator, Washer
- Flooring: Parquet-Some, Tile, Wood
Rooms
Bathrooms
- Total Bathrooms: 3
- Full Bathrooms: 3
Bedrooms
- Total Bedrooms: 5
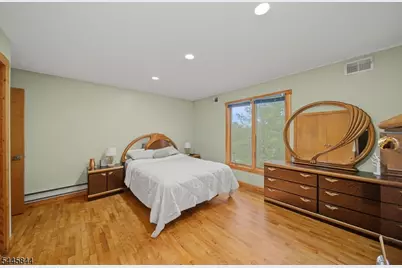
- Primary Bedroom: Full Bath, Walk-In Closet
- Bedroom 1: 18 x 17, Second
- Bedroom 2: 16 x 12, Second
- Bedroom 3: 16 x 12, Second
- Bedroom 4: 16 x 13, Second
Other Rooms
- Living Room: 25 x 15, First
- Family Room: 22 x 16, First
- Kitchen: Center Island, Eat-In Kitchen, Pantry, Separate Dining Area, 26 x 15, First
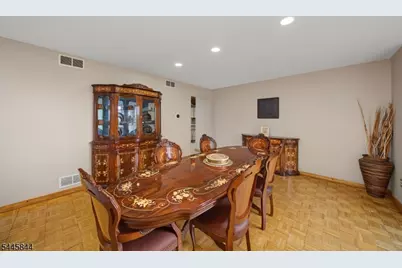
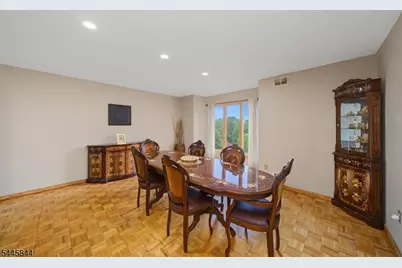
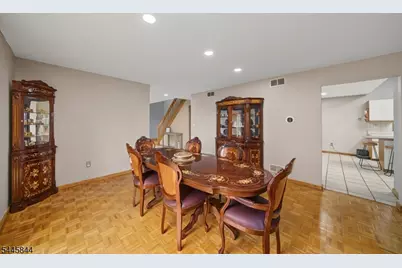
- Dining Room: Formal Dining Room, 16 x 14, First
- In-Law/Au Pair Suite: Yes
- Suite: Bedroom 1, Full Bath
Exterior
- Exterior Features: Curbs, Deck, Thermal Windows/Doors
Parking
- Garage: Yes
- Garage Spaces: 2
- Garage Description: Attached Garage, Built-In Garage, Garage Door Opener, InEntrnc, Oversize Garage
Location
- County: Morris
- Subdivision: Union Hill
- Driving Directions: Openaki to Casterline to Union Hill to Skytop
School Information
- Elementary School: Lakeview
- Middle School: ValleyView
- High School: MorrisKnol
Community
- Pets Allowed: Yes
Heating & Cooling
- Cooling Type: 2 Units, Central Air Conditioning, Multi-Zone Cooling
- Heating Type: 2 Units, Forced Hot Air, Multi-Zone
- Heating Fuel: Electric, Natural Gas, Solar-Leased
- Water Heater: Gas
Utilities
- Sewer: Public Sewer
- Water: Public Water
- Utility Description: Electric, Natural Gas, Cable TV Available, Fiber Optic Available
Structural Information
- Architectural Style: Contemporary, Colonial, Custom Home, Contemporary
- Basement: Yes
- Basement Desc.: Full, Unfinished
- Roof: Asphalt Shingles
- Square Feet: 3,577
- Additional Use: Home-Office
- Year Built: 1983
- Remodeled/Updated: 2026
Lot Features
- Lot Size (Acres): 1.01
- Lot Size: 1.010 AC
- Driveway/Sidewalk: 1 Car Width, Blacktop, Driveway-Exclusive, Off-Street Parking
- Zoning: R-1
- Lot Description: Corner, Open Lot, Wooded Lot
Financial Considerations
- Assessment Amount: $566,900
- Land Assmt: $237,700
- Tax Amount: $15,810
- Tax Year: 2025
Disclosures and Reports
- Ownership: Fee Simple
- Disclosures: Yes
- APN: 2308-21501-0000-00008-0000-
- Block: 21501
- Lot Number: 8
Listed by Keller Williams Metropolitan

Get Pre-Approved Today
Schools
Schools serving 4 Sky Top Dr
School Districts:Denville Township School District, Morris Hills Regional School District
| Name | Grades | Distance |
|---|---|---|
Lakeview Elementary School, Denville, NJ 44 Cooper Road, Denville, NJ 07834 | PK-5 | 1.5 mi |
Riverview Elementary School 33 Saint Marys Place, Denville, NJ 07834 | K-5 | 3.6 mi |
Valleyview Middle School 320 Diamond Spring Road, Denville, NJ 07834 | 6-8 | 4.7 mi |
Morris Knolls High School 50 Knoll Drive, Denville, NJ 07834 | 9-12 | 2.2 mi |
Disclaimer:
School attendance boundaries provided by ATTOM Data Solutions and are for reference only. Contact the school directly to verify enrollment eligibility.
Price & Sales History for 4 Sky Top Dr
Date
Details
Price
Change
Source
7/13/2026
Listed
$950,000
—
MLS
Disclaimer: Historical sales information is derived from public records provided by the county offices. Information is not guaranteed and should be independently verified.
Tax History
Tax History for 4 Sky Top Dr
Year
Property Taxes
Change
Tax Assessment
Change
2024
$15,624
7%
$566,900
—
2022
$14,581
2%
$566,900
—
2021
$14,360
1%
$566,900
—
2020
$14,241
2%
$566,900
—
2018
$13,963
1%
$566,900
—
2017
$13,849
2%
$566,900
—
2016
$13,526
-4%
$566,900
—
2019
$14,093
-12%
$566,900
10%
2015
$16,047
5%
$514,500
—
2013
$15,296
—
$514,500
—
Disclaimer: Historical tax information is derived from public records provided by the county offices. Information is not guaranteed and should be independently verified.
Estimate the Cost
Estimate the Cost for 4 Sky Top Dr
4 Skytop Drive, Denville, NJ 07834 (MLS# 4039938) is a Single Family property with 5 bedrooms and 3 full bathrooms. 4 Skytop Drive is currently listed for $950,000 and was received on July 13, 2026. Want to learn more about 4 Skytop Drive? Do you have questions about finding other Single Family real estate for sale in Denville? You can browse all Denville real estate or contact a Coldwell Banker agent to request more information.