This is a carousel with tiles that activate property listing cards. Use the previous and next buttons to navigate.
1/45
$700,000 Just Listed
This is a carousel with tiles that activate property listing cards. Use the previous and next buttons to navigate.
1/45
Property Description
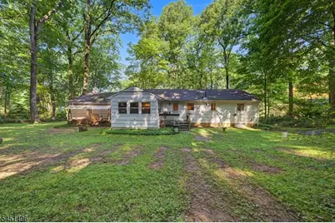
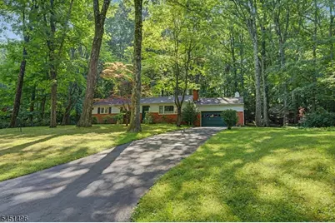
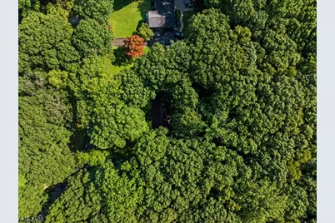
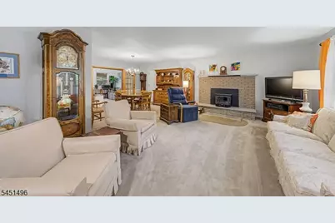
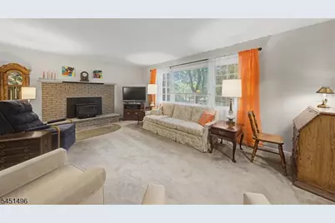
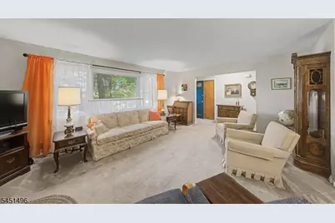
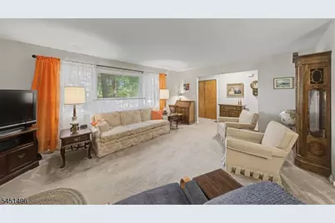
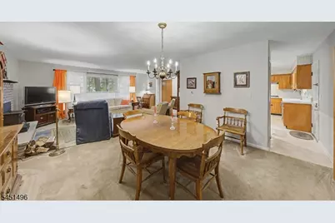
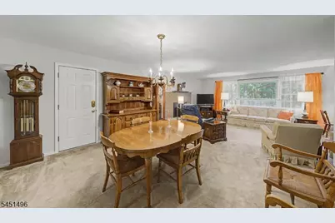
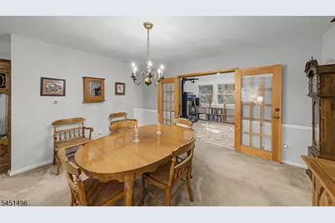
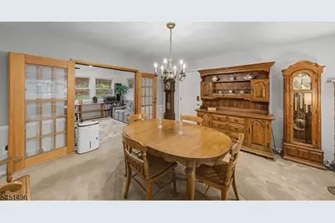
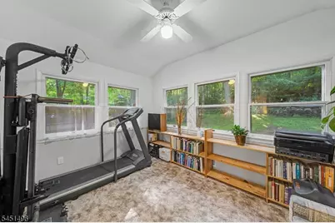
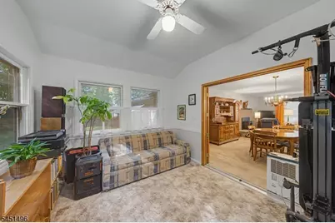
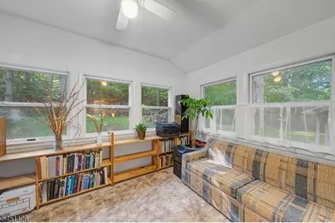
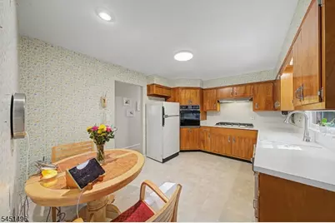
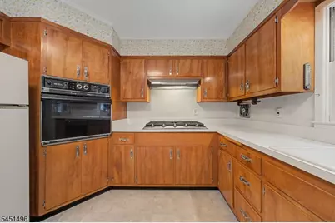
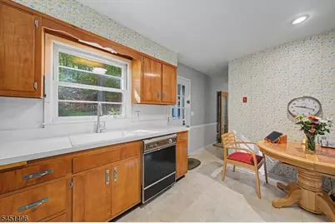
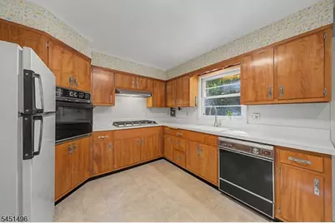
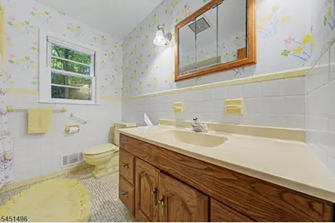
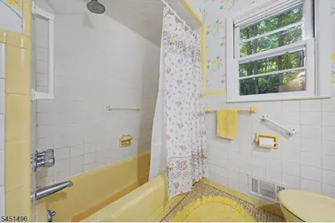
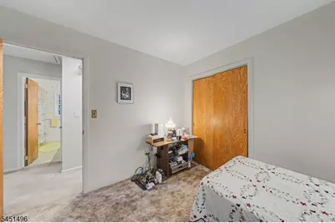
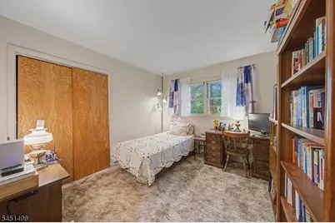
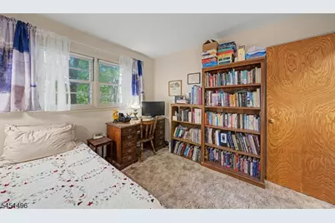
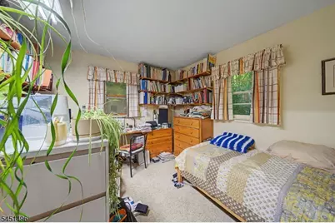
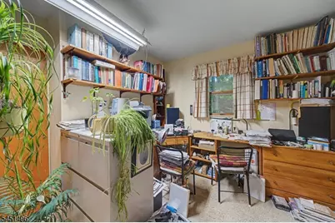
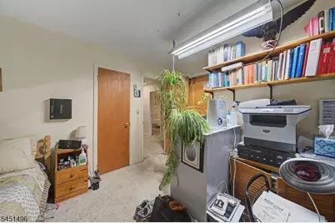
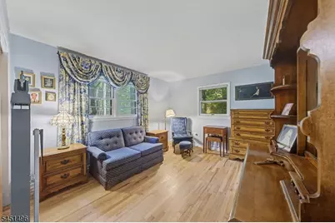
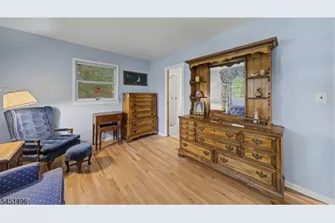
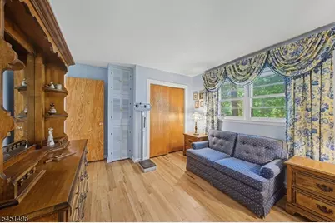
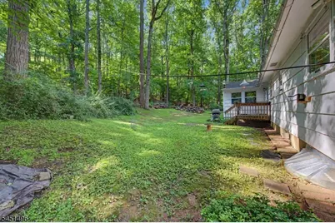
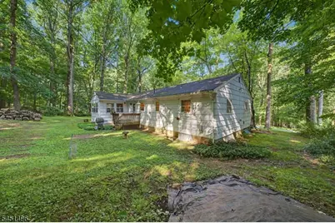
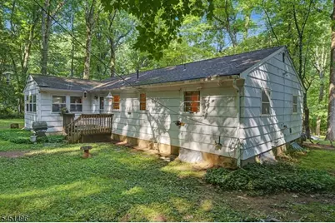
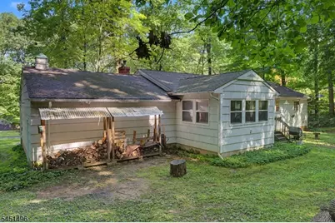
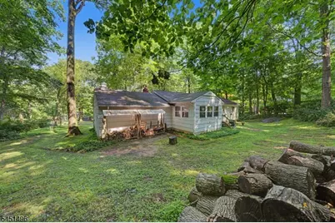
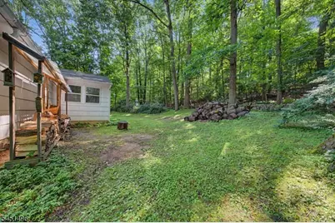
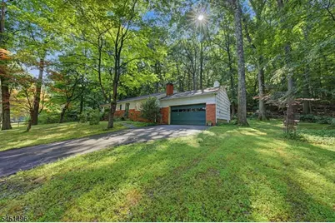
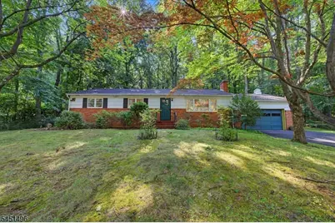
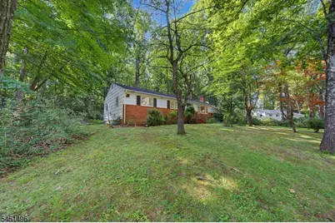
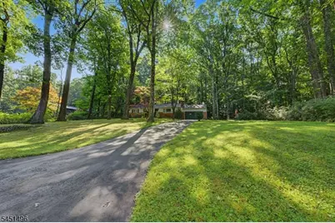
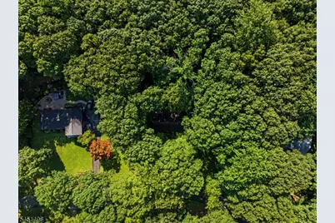
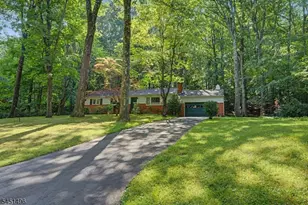
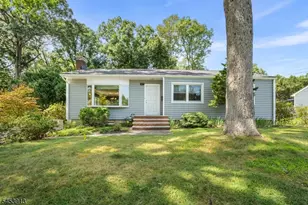
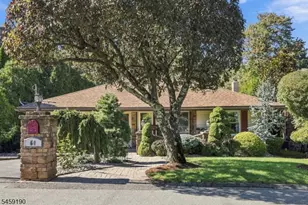
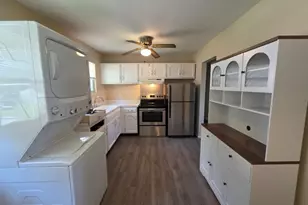
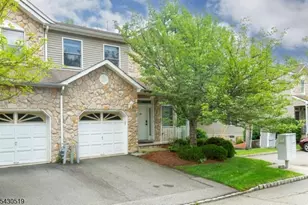
Nicely maintained ranch offering the ease of 1 floor living on a quiet cul-de-sac in one of Denville's most peaceful settings. Nestled on 1.34 private wooded acres, this home combines a functional layout, generous living spaces & endless potential, all within minutes of everything that makes Denville one of Morris County's most sought-after communities. Step inside to a spacious formal living room highlighted by a painted brick WB fireplace with a stove insert, creating a warm & inviting focal point. A large picture window fills the space with natural light, while the adjoining dining room flows seamlessly into the eat in kitchen featuring solid wood cabinetry, neutral white countertops & excellent workspace. The home is already plumbed for natural gas, making future conversion of the appliances & heating system simple & convenient. A welcoming den surrounded by a wall of windows overlooks the tranquil backyard, providing the perfect place to relax & enjoy the beauty of the wooded surroundings year-round. 3 generously sized bdrms include a primary with its own private ensuite bath featuring a stall shower, 2nd full bath with a tub shower. Addtl highlights include forced hot air heat, providing an easy path for the future addition of CA conditioning, a water heater that's just 3 years old, 2 attic spaces for exceptional storage & a two car garage. HW flooring under carpet. The full bsmt offers tremendous potential to create addtl living space, a rec room, gym, or workshop.
Full Property Details
Full Property Details for 5 Horizon Dr
General
- Price: $700,000
- Taxes: $9,711 (2025)
- Status: Active
- Type: Single Family
- Source: Garden_State
- MLS ID: 4044808
- Updated: 8/5/2026
- Added to Site: 1 day(s) ago
Interior
- Number of Rooms: 7
- 2nd Floor/Level 2: Attic
- 1st Floor/Level 1: Bedroom 3, Main Bath, Other Bath, Den, Dining Room, Foyer, GarEnter, InsdEntr, Kitchen, Living Room, Pantry
- Lower Level: Family Room, Laundry Room, Storage Room, Utility Room
- Interior Features: Blinds, Carbon Monoxide Detector, Fire Extinguisher, Smoke Detector, Stall Shower, Tub Shower
- Number of Fireplaces: 1
- Fireplace(s): Fireplace Insert, Living Room, Wood-Burning
- Appliances: Cooktop - Electric, Dishwasher, Refrigerator, Wall Oven(s) - Electric
- Flooring: Carpeting, Tile, Wood
Rooms
Bathrooms
- Total Bathrooms: 2
- Full Bathrooms: 2
Bedrooms
- Total Bedrooms: 3
- Primary Bedroom: 1st Floor, Full Bath
- Bedroom 1: 15 x 11, First
- Bedroom 2: 12 x 12, First
- Bedroom 3: 10 x 11, First
Other Rooms
- Living Room: 19 x 14, First
- Family Room: 26 x 45, Basement
- Kitchen: Eat-In Kitchen, Separate Dining Area, 17 x 11, First
- Dining Room: Formal Dining Room, 14 x 11, First
- Den: 14 x 10, First
- Storage Room: 13 x 12, Basement
- Storage Room: 14 x 11, Basement
Exterior
- Exterior Features: Deck, Open Porch(es), Storm Door(s), Storm Window(s)
- Color: Brick
Parking
- Garage: Yes
- Garage Spaces: 2
- Uncovered Spaces: 8
- Garage Description: Attached Garage, InEntrnc
Location
- County: Morris
- Subdivision: Union Hill
- Driving Directions: Smith Rd to Horizon
School Information
- Elementary School: Lakeview
- Middle School: ValleyView
- High School: MorrisKnol
Community
- Pets Allowed: Yes
Heating & Cooling
- Cooling Type: No Cooling
- Heating Type: 1 Unit, Forced Hot Air
- Heating Fuel: Natural Gas, Oil Tank Above Ground - Inside, See Remarks
- Water Heater: Electric
Utilities
- Sewer: Septic
- Water: Public Water
- Utility Description: Electric, Natural Gas, Cable TV Available, Fiber Optic Available
Structural Information
- Architectural Style: Ranch
- Basement: Yes
- Basement Desc.: Full, Unfinished
- Roof: Asphalt Shingles
- Additional Use: Home-Office
- Year Built: 1960
Lot Features
- Lot Size (Acres): 1.34
- Lot Size: 1.34 AC
- Driveway/Sidewalk: 2 Car Width, Blacktop, Driveway-Exclusive, Off-Street Parking
- Zoning: R-1
- Lot Description: Cul-De-Sac, Level Lot, Wooded Lot
Financial Considerations
- Assessment Amount: $348,200
- Land Assmt: $211,000
- Tax Amount: $9,711
- Tax Year: 2025
Disclosures and Reports
- Ownership: Fee Simple
- Disclosures: Yes
- APN: 2308-11001-0000-00005-0000-
- Block: 11001
- Lot Number: 5
Listed by Keller Williams Metropolitan

Get Pre-Approved Today
Schools
Schools serving 5 Horizon Dr
School Districts:Denville Township School District, Morris Hills Regional School District
| Name | Grades | Distance |
|---|---|---|
Lakeview Elementary School, Denville, NJ 44 Cooper Road, Denville, NJ 07834 | PK-5 | 1.3 mi |
Riverview Elementary School 33 Saint Marys Place, Denville, NJ 07834 | K-5 | 3.4 mi |
Valleyview Middle School 320 Diamond Spring Road, Denville, NJ 07834 | 6-8 | 4.5 mi |
Morris Knolls High School 50 Knoll Drive, Denville, NJ 07834 | 9-12 | 2.2 mi |
Disclaimer:
School attendance boundaries provided by ATTOM Data Solutions and are for reference only. Contact the school directly to verify enrollment eligibility.
Price & Sales History for 5 Horizon Dr
Date
Details
Price
Change
Source
8/05/2026
Listed
$700,000
—
MLS
Disclaimer: Historical sales information is derived from public records provided by the county offices. Information is not guaranteed and should be independently verified.
Tax History
Tax History for 5 Horizon Dr
Year
Property Taxes
Change
Tax Assessment
Change
2024
$9,596
7%
$348,200
—
2022
$8,956
2%
$348,200
—
2021
$8,820
1%
$348,200
—
2020
$8,747
2%
$348,200
—
2018
$8,576
1%
$348,200
—
2017
$8,507
2%
$348,200
—
2016
$8,308
-5%
$348,200
24%
2015
$8,752
1%
$280,600
-19%
2019
$8,656
4%
$348,200
24%
2013
$8,342
—
$280,600
—
Disclaimer: Historical tax information is derived from public records provided by the county offices. Information is not guaranteed and should be independently verified.
Estimate the Cost
Estimate the Cost for 5 Horizon Dr
5 Horizon Drive, Denville, NJ 07834 (MLS# 4044808) is a Single Family property with 3 bedrooms and 2 full bathrooms. 5 Horizon Drive is currently listed for $700,000 and was received on August 04, 2026. Want to learn more about 5 Horizon Drive? Do you have questions about finding other Single Family real estate for sale in Denville? You can browse all Denville real estate or contact a Coldwell Banker agent to request more information.