
This is a carousel with tiles that activate property listing cards. Use the previous and next buttons to navigate.
1/31
$3,500 Just Listed
This is a carousel with tiles that activate property listing cards. Use the previous and next buttons to navigate.
1/31
Property Description
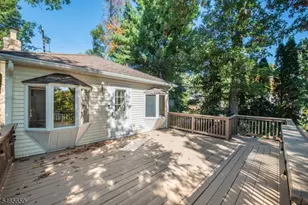
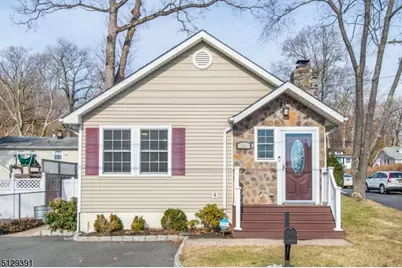
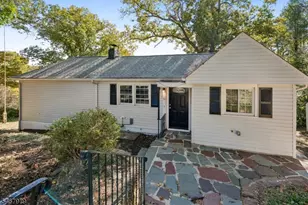
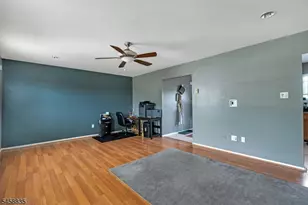
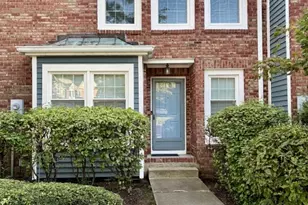
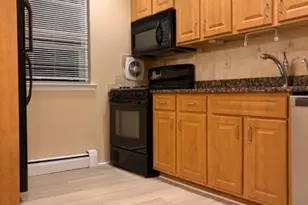
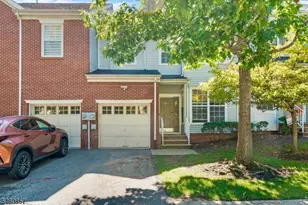
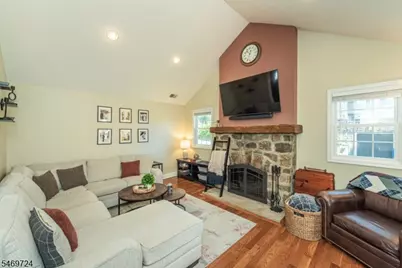
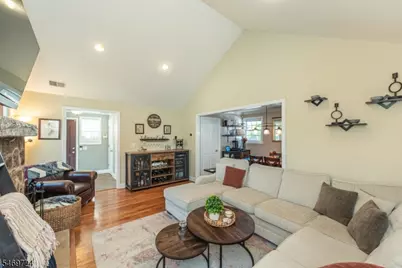
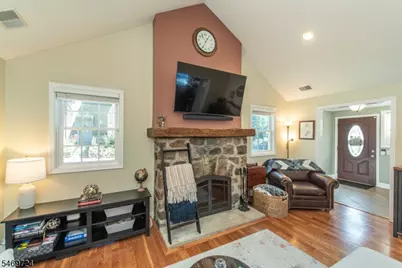
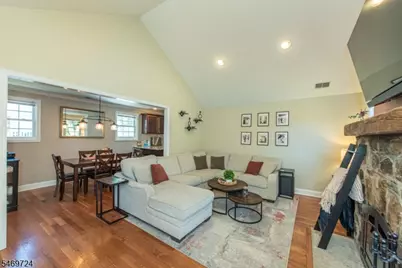
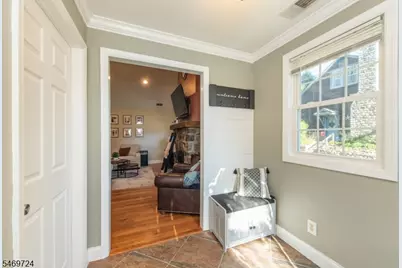
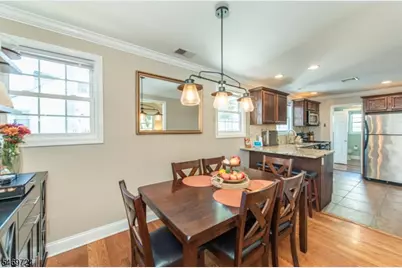
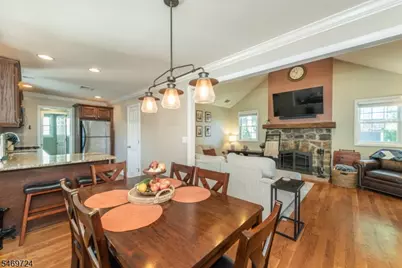
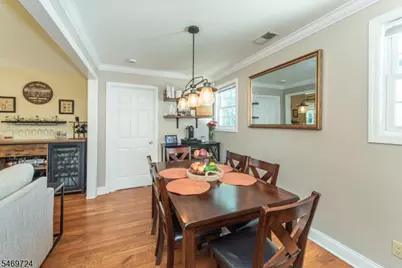
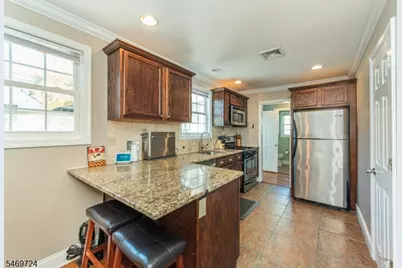
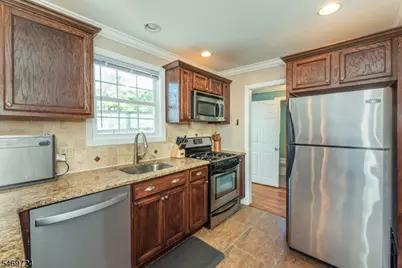
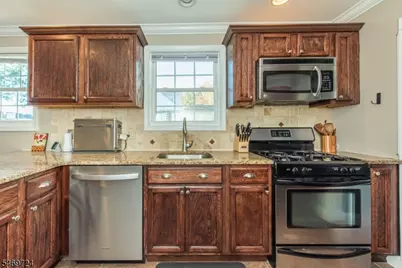
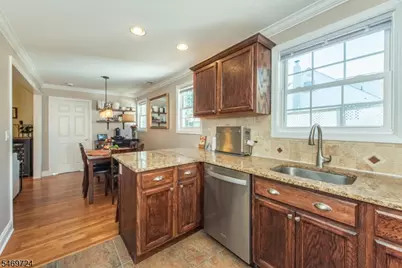
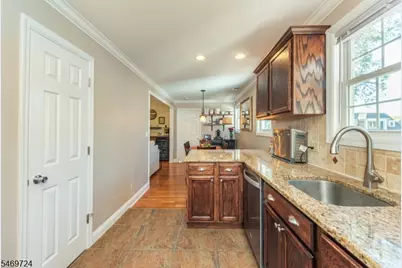
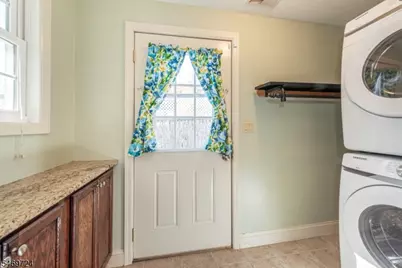
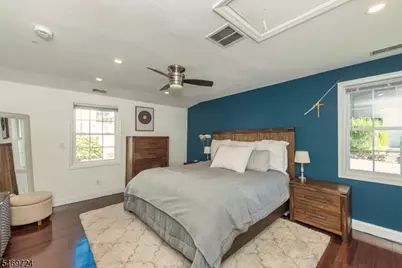
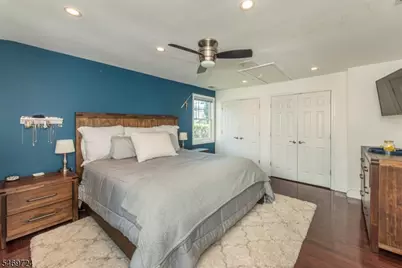
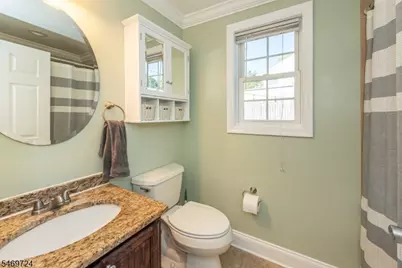
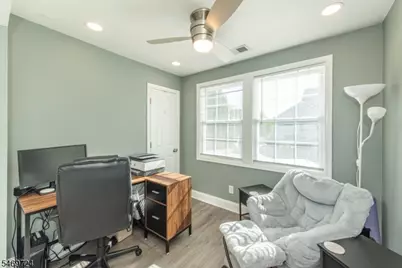
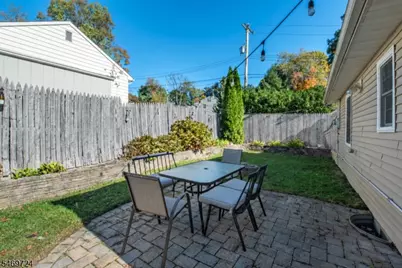
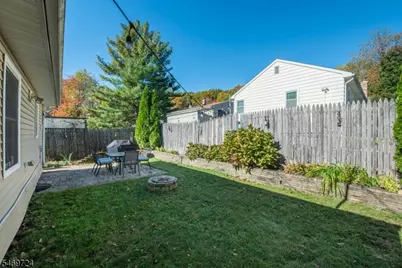
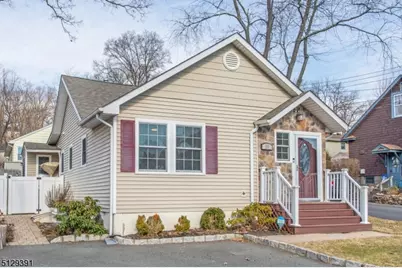
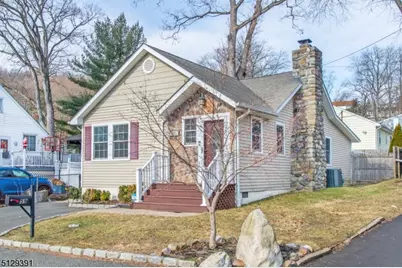
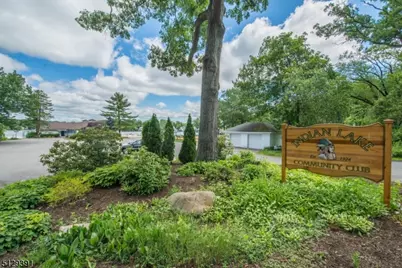
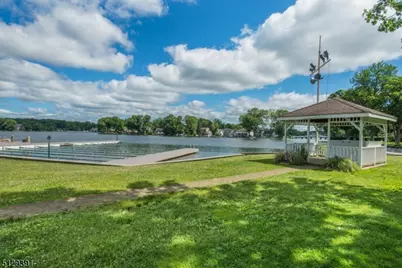
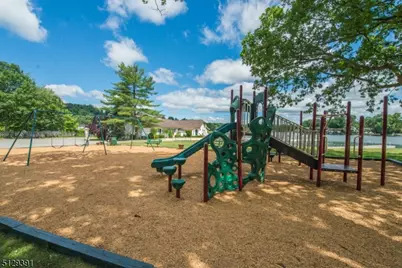
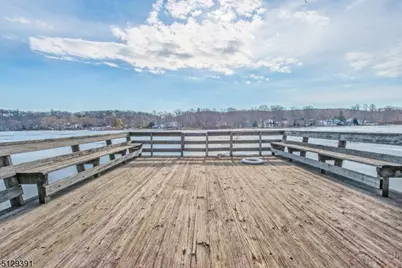
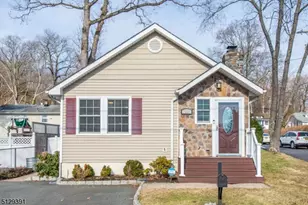
Enjoy lake community living just moments from vibrant Downtown Denville! This charming 2 bedroom, 1.5 bath Ranch sits on a corner lot in desirable Indian Lake, with lake access across the street for kayaking, paddleboarding and fishing. A warm, open layout features high ceilings, a fieldstone fireplace, and hardwood floors throughout. The updated kitchen offers granite countertops, stainless steel appliances, and an adjoining dining area. Two generously sized bedrooms, a welcoming foyer, and a mudroom with outdoor access add everyday convenience, while the unfinished basement and attic provide abundant storage. Outside, enjoy a level, fenced backyard with a fire pit. Optional Indian Lake membership offers access to beaches, swimming, boating, fishing, clubhouse activities, and community events. Discover Downtown Denville's inviting shops, restaurants, cafes, and local events, all within walking distance. Convenient access to major highways and NJ Transit train and bus service to Manhattan completes this appealing rental opportunity! Pets will be considered.
Full Property Details
Full Property Details for 59 W Shore Rd
General
- Rent: $3,500
- Status: Active
- Type: Single Family
- Source: Garden_State
- MLS ID: 4060990
- Updated: 10/25/2026
- Added to Site: 1 day(s) ago
Rental Information
- Complex Features: ClubHous, LakePriv, MulSport, Playgrnd
- Lease/Rent Term: 1 Month Advance, 1.5 Month Security, See Remarks, TenAppl, TenInsRq
- Lease Terms: 1 Year, 2 Years
- Rent Includes: See Remarks, Taxes
- Availability: Immediately
Interior
- Number of Rooms: 6
- 2nd Floor/Level 2: Attic
- 1st Floor/Level 1: 2 Bedrooms, Bath Main, Dining Room, Foyer, Kitchen, Laundry Room, Living Room
- Interior Features: Blinds, Carbon Monoxide Detector, Cathedral Ceiling, Fire Extinguisher, High Ceilings, Smoke Detector, Eat-In Kitchen, Full Bath, Galley Type Kitchen, Master BR on First Floor, Tub Shower
- Number of Fireplaces: 1
- Fireplace(s): Living Room, Wood-Burning
- Appliances: Carbon Monoxide Detector, Dishwasher, Kitchen Exhaust Fan, Microwave, Gas Range and Oven, Refrigerator, Self-Cleaning Oven, Stackable Washer/Dryer
- Furnishings: Unfurnished
- Flooring: Tile, Wood
Rooms
Bathrooms
- Total Bathrooms: 2
- Full Bathrooms: 1
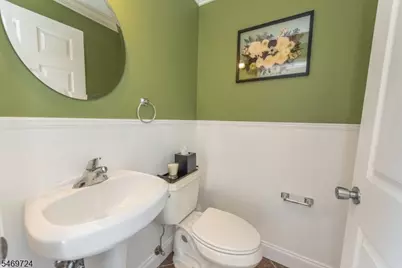
- Half Bathrooms: 1
Bedrooms
- Total Bedrooms: 2
- Bedroom 1: 16 x 13, First
- Bedroom 2: 10 x 9, First
Other Rooms
- Living Room: 18 x 13, First
- Kitchen: 11 x 8, First
- Dining Room: 12 x 8, First
- Laundry Room: 10 x 4, First
- Foyer: 8 x 7, First
Exterior
- Exterior Features: Patio, ThrmlW&D, FencVnyl, FencWood
Parking
- Uncovered Spaces: 2
Location
- County: Morris
- Subdivision: Indian Lake
- Driving Directions: Rt 46 to Franklin Rd, L on Guterl, house on corner of Guterl & West Shore Road
- Location Details: Residential Area
School Information
- Elementary School: Lakeview
- Middle School: ValleyView
- High School: MorrisKnol
Heating & Cooling
- Cooling Type: Ceiling Fan, Central Air Conditioning
- Heating Type: 1 Unit, Forced Hot Air
- Heating Fuel: Natural Gas
- Water Heater: Gas
Utilities
- Sewer: Public Sewer
- Water: Public Water
- Utility Description: Electric, Natural Gas, Fiber Optic Available
Structural Information
- Description/Design: 1 Story
- Basement: Yes
- Basement Desc.: Partial, Unfinished
- Year Built: 1928
- Remodeled/Updated: 2009
Lot Features
- Lot Size (Acres): 0.08
- Lot Size: .078 AC
- Street/Road Desc.: City/Town Street
- Driveway/Sidewalk: 2 Car Width, Blacktop, Off-Street Parking
- Lot Description: Corner, Lake/Water View, Level Lot
Financial Considerations
- Owner Pays: No Utilities, See Remarks
- Tenant Pays: Electric, Gas, Maintenance-Lawn, See Remarks, Sewer, Snow Removal, Trash Removal, Water
Disclosures and Reports
- APN: 2308-40515-0000-00014-0000-
Listed by Keller Williams Metropolitan
Schools
Schools serving 59 W Shore Rd
School Districts:Denville Township School District, Morris Hills Regional School District
| Name | Grades | Distance |
|---|---|---|
Riverview Elementary School 33 Saint Marys Place, Denville, NJ 07834 | K-5 | 0.9 mi |
Lakeview Elementary School, Denville, NJ 44 Cooper Road, Denville, NJ 07834 | PK-5 | 1.3 mi |
Valleyview Middle School 320 Diamond Spring Road, Denville, NJ 07834 | 6-8 | 2 mi |
Morris Knolls High School 50 Knoll Drive, Denville, NJ 07834 | 9-12 | 0.8 mi |
Disclaimer:
School attendance boundaries provided by ATTOM Data Solutions and are for reference only. Contact the school directly to verify enrollment eligibility.
Price History for 59 W Shore Rd
Date
Details
Price
Change
Source
10/25/2026
Listed
$3,500
—
MLS
Disclaimer: Historical sales information is derived from public records provided by the county offices. Information is not guaranteed and should be independently verified.
59 West Shore Rd, Denville, NJ 07834 (MLS# 4060990) is a Single Family property with 2 bedrooms, 1 full bathroom and 1 partial bathroom. 59 West Shore Rd is currently listed for rent at $3,500 and was received on October 25, 2026. Want to learn more about 59 West Shore Rd? Do you have questions about finding other real estate for sale or rent in Denville? You can browse all Denville rentals or contact a Coldwell Banker agent to request more information.