
This is a carousel with tiles that activate property listing cards. Use the previous and next buttons to navigate.
1/42
$749,000
This is a carousel with tiles that activate property listing cards. Use the previous and next buttons to navigate.
1/42
Property Description
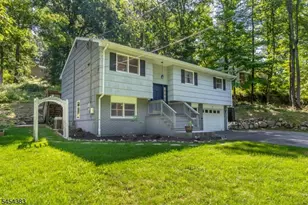
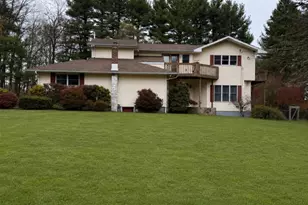
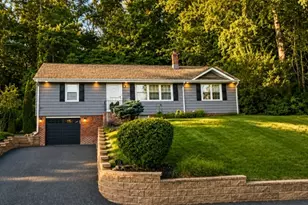
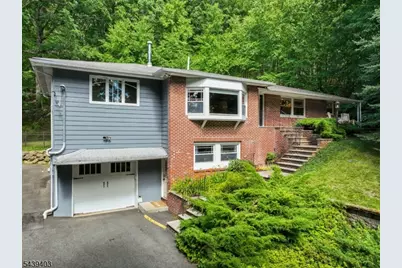
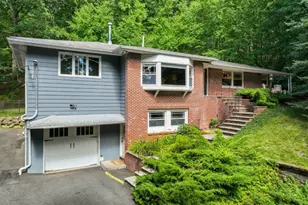
Imagine sitting on this incredible front deck drinking in the inviting view, peace and tranquility. This fabulous oversized Ranch offers spacious rooms with a beautiful open floor plan. Various updates throughout, with new natural gas service which includes the FR with gas fireplace. Large Kitchen/Dining Room with lots of counter space, cabinets and SS appliances. Great space to entertain! Bright primary BR with many windows for natural light & updated bath, spacious closets. The huge lower level Family Room has a new ventless gas FP, large projector style screen (negotiable) door to garage & outside entrance. Also, the lower lever has a huge additional room with gas heater and would be great for office, guests or game room. The outdoor space can''t be beat! Wrap around porch, fenced in yard and hot tub with patio. Long driveway with lots of extra parking, Washer, dryer, hot tub included.
Full Property Details
Full Property Details for 68 Kitchell Rd
General
- Price: $749,000
- Taxes: $11,995 (2025)
- Status: Under Contract
- Type: Single Family
- Source: Garden_State
- MLS ID: 4034943
- Updated: 8/3/2026
- Added to Site: 73 day(s) ago
Interior
- Number of Rooms: 8
- 2nd Floor/Level 2: Attic
- 1st Floor/Level 1: 3 Bedrooms, Bath Main, Bath(s) Other, Dining Room, Kitchen, Laundry Room, Living Room, Porch
- Lower Level: Family Room, GarEnter, Rec Room, Storage Room
- Interior Features: Carbon Monoxide Detector, Fire Extinguisher, Hot Tub, Shades, Smoke Detector, Stall Shower, Tub Shower, Walk-In Closet
- Number of Fireplaces: 1
- Fireplace(s): Family Room, Gas Fireplace, Gas Ventless, Living Room
- Appliances: Carbon Monoxide Detector, Dishwasher, Dryer, Generator-Hookup, Hot Tub, Kitchen Exhaust Fan, Microwave, Gas Range and Oven, Refrigerator, Self-Cleaning Oven, Washer
- Flooring: Carpeting, Laminate, Tile
Rooms
Bathrooms
- Total Bathrooms: 2
- Full Bathrooms: 2
Bedrooms
- Total Bedrooms: 3
- Primary Bedroom: Full Bath, Walk-In Closet
- Bedroom 1: 30 x 16, First
- Bedroom 2: 14 x 11, First
- Bedroom 3: 11 x 9, First
Other Rooms
- Living Room: 20 x 19, First
- Family Room: 33 x 19, Basement
- Kitchen: Center Island, Eat-In Kitchen, 15 x 13, First
- Dining Room: 15 x 10, First
- Laundry Room: 11 x 7, First
- Rec Room: 30 x 15, Basement
- Storage Room: 30 x 11, Basement
Exterior
- Exterior Features: Deck, Hot Tub, Metal Fence, Open Porch(es), Patio, Thermal Windows/Doors
- Color: Blue/Brick
Parking
- Garage: Yes
- Garage Spaces: 1
- Uncovered Spaces: 3
- Garage Description: Attached Garage, Garage Door Opener, InEntrnc
Location
- County: Morris
- Driving Directions: Rt 46 to Savage Rd to right on Kitchell Rd - park at top of driveway
School Information
- Elementary School: Riverview
- Middle School: ValleyView
- High School: MorrisKnol
Community
- Pets Allowed: Yes
Heating & Cooling
- Cooling Type: 1 Unit, Multi-Zone Cooling
- Heating Type: 1 Unit, Forced Hot Air, Multi-Zone
- Heating Fuel: Electric, Natural Gas
Utilities
- Sewer: Public Sewer
- Water: Public Water
- Utility Description: Electric, Natural Gas, Cable TV Available, Fiber Optic Available, Garbage Included
Structural Information
- Architectural Style: Ranch, Raised Ranch, Ranch
- Basement: Yes
- Basement Desc.: Finished, Full, Walk-Out
- Roof: Asphalt Shingles
- Year Built: 1965
- Remodeled/Updated: 2016
Lot Features
- Lot Size (Acres): 2.44
- Lot Size: 2.440 AC
- Driveway/Sidewalk: Additional Parking, Blacktop, Driveway-Exclusive
- Zoning: Residential
- Lot Description: Mountain View, Wooded Lot
Financial Considerations
- Assessment Amount: $430,100
- Land Assmt: $183,300
- Tax Amount: $11,995
- Tax Year: 2025
Disclosures and Reports
- Ownership: Fee Simple
- Exclusions: Big screen in Family Room is negotiable
- Disclosures: Yes
- APN: 2308-70301-0000-00041-0000-
- Block: 70301
- Lot Number: 41
Buyer's Brokerage Compensation: Contact Listing Agent
Not binding unless confirmed by separate agreement among applicable parties.
Get Pre-Approved Today
Schools
Schools serving 68 Kitchell Rd
School Districts:Denville Township School District, Morris Hills Regional School District
| Name | Grades | Distance |
|---|---|---|
Riverview Elementary School 33 Saint Marys Place, Denville, NJ 07834 | K-5 | 1.3 mi |
Lakeview Elementary School, Denville, NJ 44 Cooper Road, Denville, NJ 07834 | PK-5 | 3.3 mi |
Valleyview Middle School 320 Diamond Spring Road, Denville, NJ 07834 | 6-8 | 1.4 mi |
Morris Knolls High School 50 Knoll Drive, Denville, NJ 07834 | 9-12 | 2.5 mi |
Disclaimer:
School attendance boundaries provided by ATTOM Data Solutions and are for reference only. Contact the school directly to verify enrollment eligibility.
Price & Sales History for 68 Kitchell Rd
Date
Details
Price
Change
Source
6/18/2026
Listed
$749,000
57.68%
MLS
1/15/2020
Sold
$475,000
—
Public Record
Disclaimer: Historical sales information is derived from public records provided by the county offices. Information is not guaranteed and should be independently verified.
Tax History
Tax History for 68 Kitchell Rd
Year
Property Taxes
Change
Tax Assessment
Change
2024
$11,854
7%
$430,100
—
2022
$11,062
2%
$430,100
—
2021
$10,894
1%
$430,100
—
2020
$10,804
1%
$430,100
—
2019
$10,692
1%
$430,100
—
2018
$10,593
1%
$430,100
—
2017
$10,507
2%
$430,100
—
2016
$10,262
-9%
$430,100
19%
2015
$11,319
5%
$362,900
—
2013
$10,789
—
$362,900
—
Disclaimer: Historical tax information is derived from public records provided by the county offices. Information is not guaranteed and should be independently verified.
Estimate the Cost
Estimate the Cost for 68 Kitchell Rd
68 Kitchell Rd, Denville, NJ 07834 (MLS# 4034943) is a Single Family property with 3 bedrooms and 2 full bathrooms. 68 Kitchell Rd is currently listed for $749,000 and was received on June 10, 2026. This property is listed by Jesse Flowers from our Morristown Office.Want to learn more about 68 Kitchell Rd? Do you have questions about finding other Single Family real estate for sale in Denville? You can browse all Denville real estate or contact a Coldwell Banker agent to request more information.