This is a carousel with tiles that activate property listing cards. Use the previous and next buttons to navigate.
1/44
$1,199,900 Just Listed
This is a carousel with tiles that activate property listing cards. Use the previous and next buttons to navigate.
1/44
Property Description
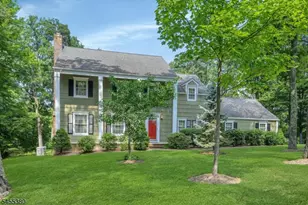
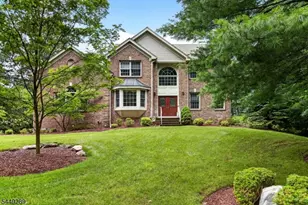
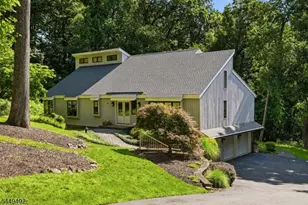
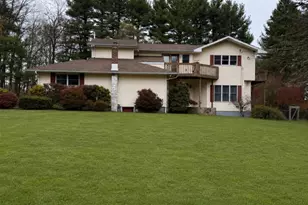
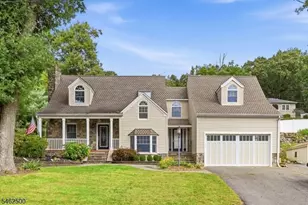
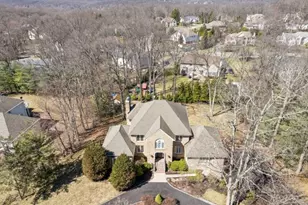
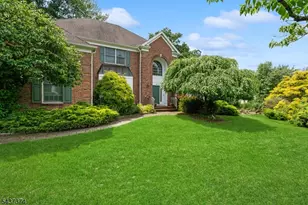
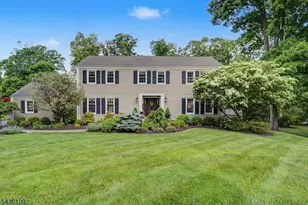
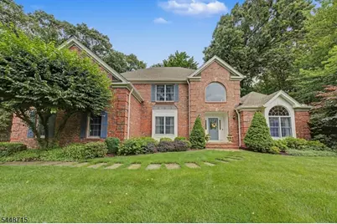
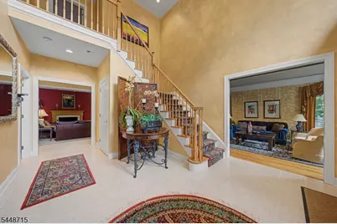
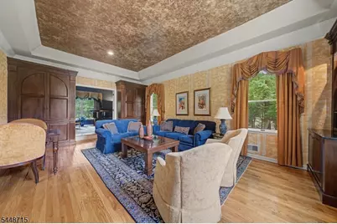
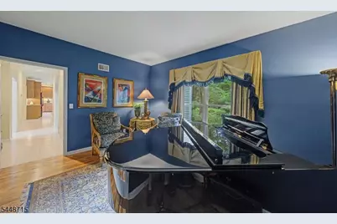
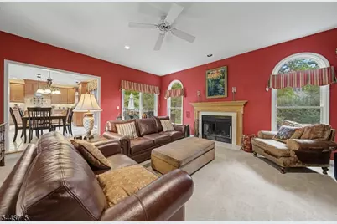
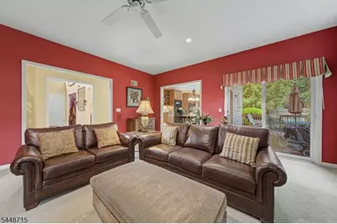
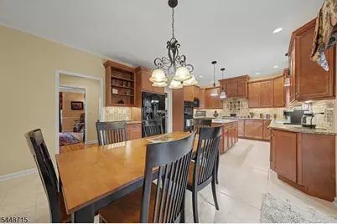
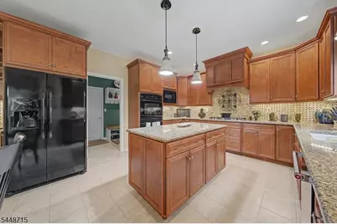
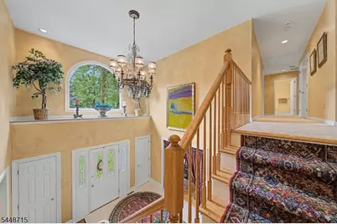
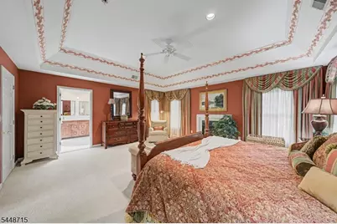
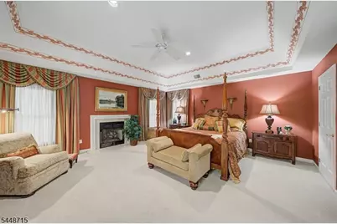
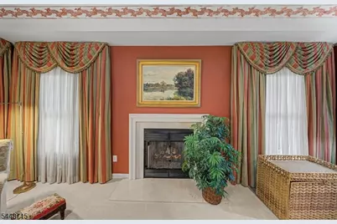
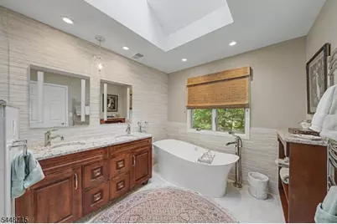
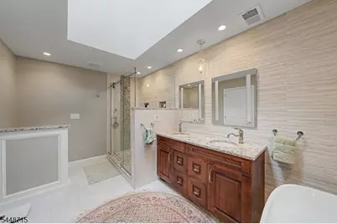
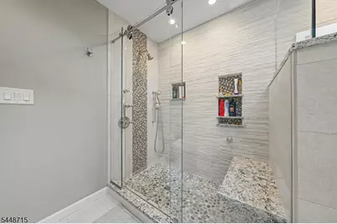
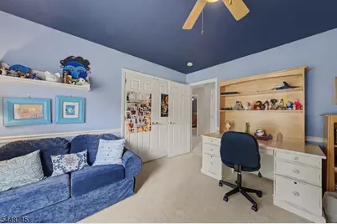
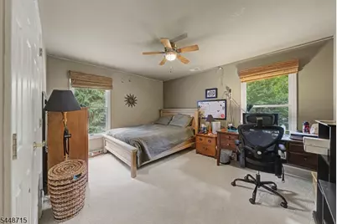
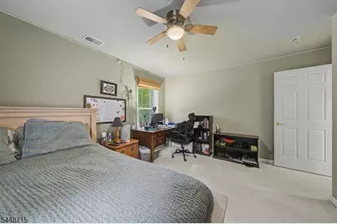
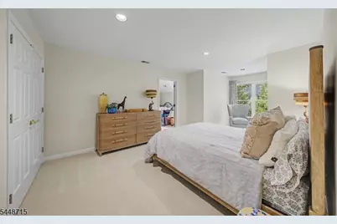
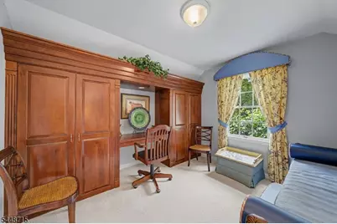
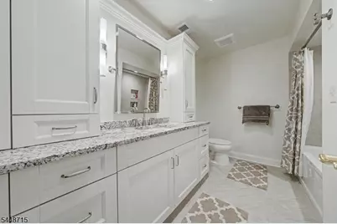
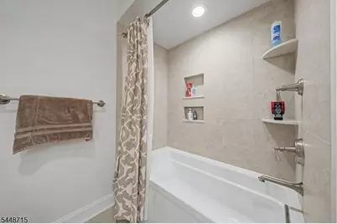
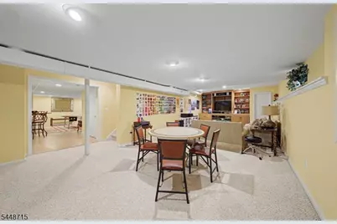
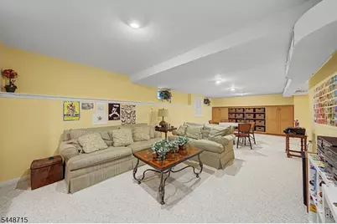
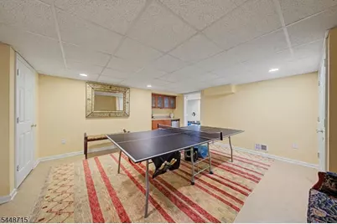
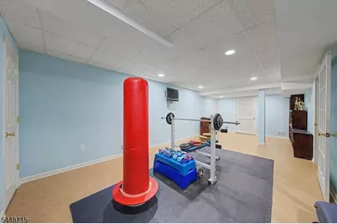
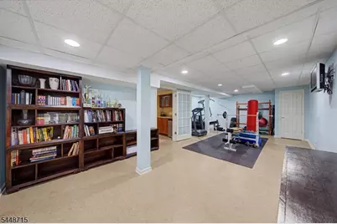
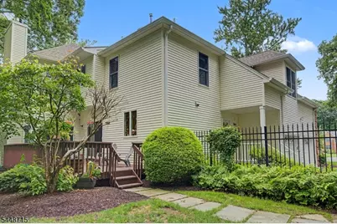
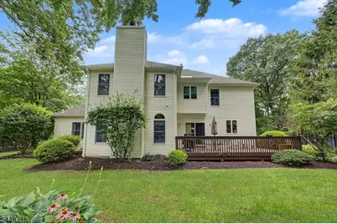
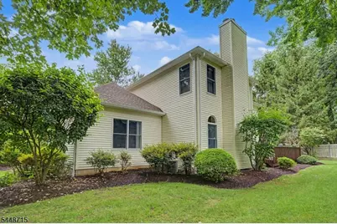
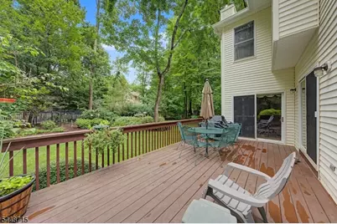
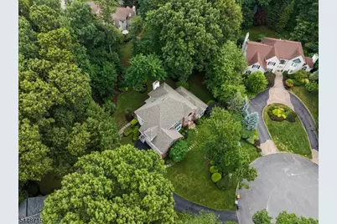
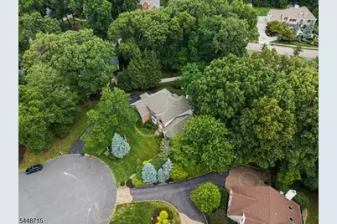
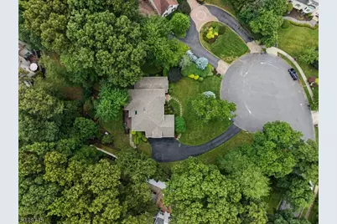
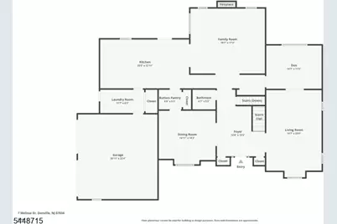
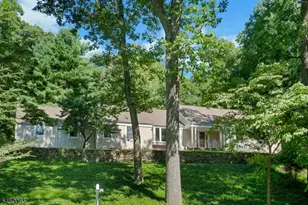
Set on a beautifully landscaped .71 acre cul de sac lot, this impressive 4 bedroom, 2 full and 1 half bath Colonial offers 15 rooms of well designed living space and exceptional indoor and outdoor amenities. The updated kitchen features granite countertops, a center island, abundant custom cabinetry, tile backsplash, pantry, and spacious breakfast area with seamless flow into the adjacent family room with fireplace. The luxurious primary suite includes a fireplace, walk in closet, and an impeccably renovated bath with double granite vanity, skylight, and oversized tiled glass enclosed shower. The finished basement expands the living space with a recreation area, built in shelving, exercise room, and flexible space for hobbies or a home office. Outside, enjoy a beautifully landscaped yard with mature trees, an expansive deck, and a private wooded backdrop ideal for relaxing or entertaining. Additional highlights include a two car attached garage, blacktop driveway with parking for eight vehicles, public utilities, and a convenient Denville location.
Full Property Details
Full Property Details for 7 Melissa Dr
General
- Price: $1,199,900
- Taxes: $19,891 (2025)
- Status: Active
- Type: Single Family
- Source: Garden_State
- MLS ID: 4044765
- Updated: Today (8/8/2026)
- Added to Site: Today
Interior
- Number of Rooms: 15
- 2nd Floor/Level 2: 4 Or More Bedrooms, Bath Main
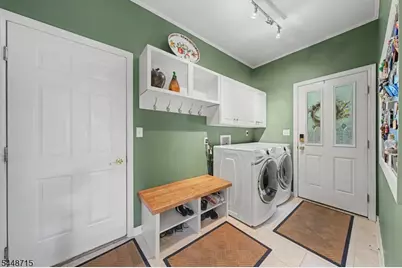
- Street Level: Bath(s) Other, Den, Dining Room, Family Room, Foyer, Kitchen, Laundry Room, Living Room
- Lower Level: Exercise Room, Media Room
- Interior Features: Blinds, High Ceilings, Security System, Walk-In Closet
- Number of Fireplaces: 2
- Fireplace(s): Bedroom 1, Gas Fireplace, Living Room, Wood-Burning
- Appliances: Carbon Monoxide Detector, Central Vacuum, Cooktop - Gas, Dishwasher, Dryer, Kitchen Exhaust Fan, Microwave, Refrigerator, Sump Pump, Wall Oven(s) - Gas, Washer
- Flooring: Carpeting, Tile, Wood
Rooms
Bathrooms
- Total Bathrooms: 3
- Full Bathrooms: 2
- Half Bathrooms: 1
Bedrooms
- Total Bedrooms: 4
- Primary Bedroom: Fireplace, Full Bath, Walk-In Closet
- Bedroom 1: 19 x 17, Second
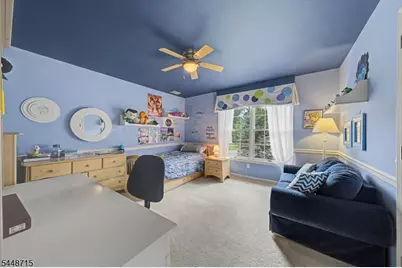
- Bedroom 2: 13 x 13, Second
- Bedroom 3: 14 x 12, Second
- Bedroom 4: 14 x 11, Second
Other Rooms
- Living Room: 13 x 22, First
- Family Room: 19 x 17, First
- Kitchen: Eat-In Kitchen, Pantry, 25 x 13, First
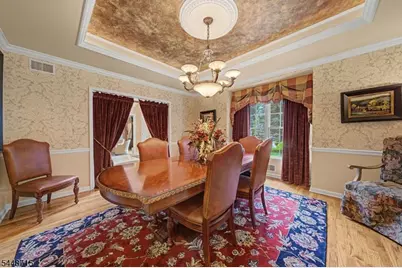
- Dining Room: Formal Dining Room, 13 x 13, First
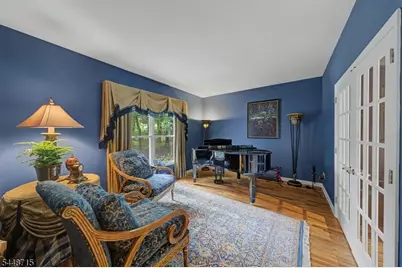
- Den: 14 x 11, First
- Exercise Room: Basement
- Media Room: Basement
Exterior
- Exterior Features: Deck, Metal Fence
Parking
- Garage: Yes
- Garage Spaces: 2
- Uncovered Spaces: 8
- Garage Description: Attached Garage, Garage Door Opener
Location
- County: Morris
- Driving Directions: Shongum Rd to Copeland Rd to Melissa Dr
School Information
- Elementary School: Lakeview
- Middle School: ValleyView
- High School: MorrisKnol
Heating & Cooling
- Cooling Type: 2 Units
- Heating Type: 1 Unit, Forced Hot Air
- Heating Fuel: Natural Gas
- Water Heater: Gas
Utilities
- Sewer: Public Sewer
- Water: Public Water
- Utility Description: Electric, Natural Gas, Cable TV Available, Fiber Optic Available
Structural Information
- Architectural Style: Colonial
- Basement: Yes
- Basement Desc.: Finished, French Drain, Full
- Roof: Asphalt Shingles
- Year Built: 1997
Lot Features
- Lot Size (Acres): 0.71
- Lot Size: .712 AC
- Driveway/Sidewalk: Blacktop
- Zoning: R
- Lot Description: Cul-De-Sac
Financial Considerations
- Assessment Amount: $713,200
- Land Assmt: $253,500
- Tax Amount: $19,891
- Tax Year: 2025
Disclosures and Reports
- Ownership: Fee Simple
- Disclosures: Yes
- APN: 2308-10205-0000-00019-0000-
- Block: 10205
- Lot Number: 19
Listed by Re/Max Select
Get Pre-Approved Today
Schools
Schools serving 7 Melissa Dr
School Districts:Denville Township School District, Morris Hills Regional School District
| Name | Grades | Distance |
|---|---|---|
Lakeview Elementary School, Denville, NJ 44 Cooper Road, Denville, NJ 07834 | PK-5 | 2.3 mi |
Riverview Elementary School 33 Saint Marys Place, Denville, NJ 07834 | K-5 | 4.4 mi |
Valleyview Middle School 320 Diamond Spring Road, Denville, NJ 07834 | 6-8 | 5.5 mi |
Morris Knolls High School 50 Knoll Drive, Denville, NJ 07834 | 9-12 | 3.1 mi |
Disclaimer:
School attendance boundaries provided by ATTOM Data Solutions and are for reference only. Contact the school directly to verify enrollment eligibility.
Price & Sales History for 7 Melissa Dr
Date
Details
Price
Change
Source
8/08/2026
Listed
$1,199,900
—
MLS
Disclaimer: Historical sales information is derived from public records provided by the county offices. Information is not guaranteed and should be independently verified.
Tax History
Tax History for 7 Melissa Dr
Year
Property Taxes
Change
Tax Assessment
Change
2024
$19,656
7%
$713,200
—
2022
$18,344
2%
$713,200
—
2021
$18,065
1%
$713,200
—
2020
$17,916
2%
$713,200
—
2018
$17,566
1%
$713,200
—
2017
$17,423
2%
$713,200
—
2016
$17,017
-13%
$713,200
13%
2015
$19,600
11%
$628,400
-12%
2019
$17,730
-5%
$713,200
13%
2013
$18,682
—
$628,400
—
Disclaimer: Historical tax information is derived from public records provided by the county offices. Information is not guaranteed and should be independently verified.
Estimate the Cost
Estimate the Cost for 7 Melissa Dr
7 Melissa Dr, Denville, NJ 07834 (MLS# 4044765) is a Single Family property with 4 bedrooms, 2 full bathrooms and 1 partial bathroom. 7 Melissa Dr is currently listed for $1,199,900 and was received on August 08, 2026. Want to learn more about 7 Melissa Dr? Do you have questions about finding other Single Family real estate for sale in Denville? You can browse all Denville real estate or contact a Coldwell Banker agent to request more information.