This is a carousel with tiles that activate property listing cards. Use the previous and next buttons to navigate.
1/24
$500,000 Just Listed
This is a carousel with tiles that activate property listing cards. Use the previous and next buttons to navigate.
1/24
Property Description
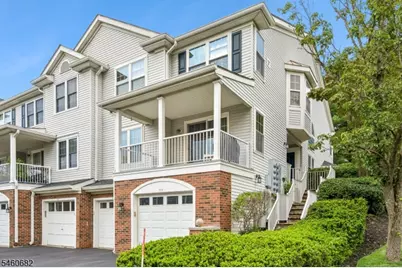
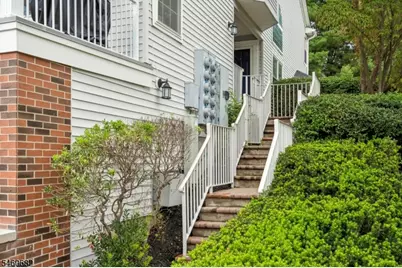
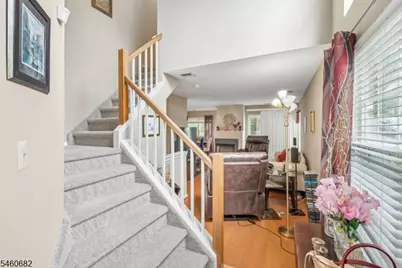
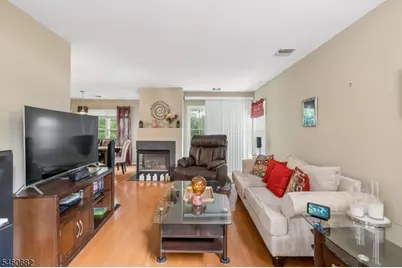
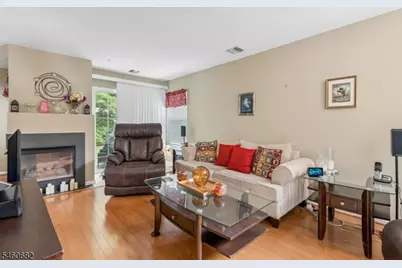
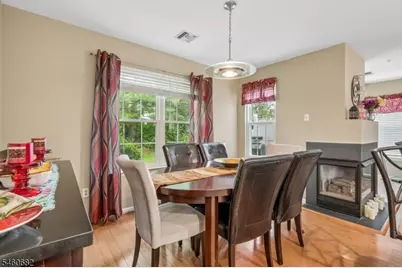
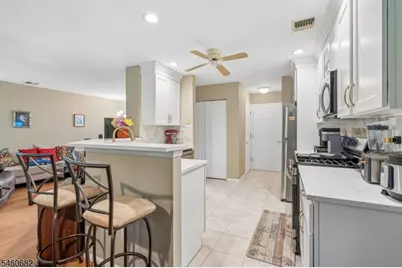
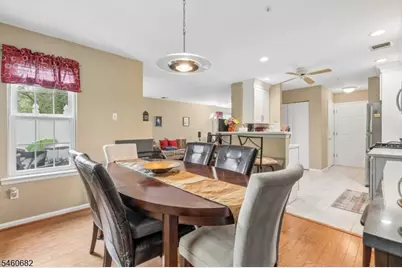
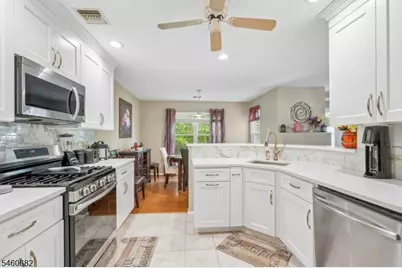
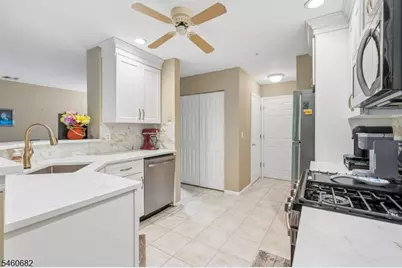
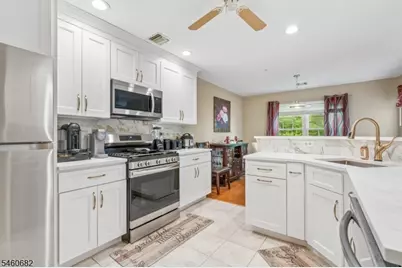
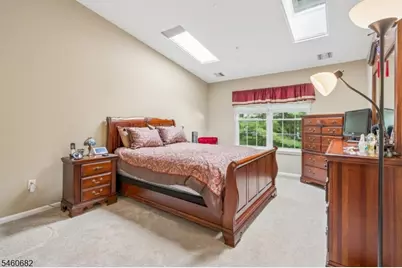
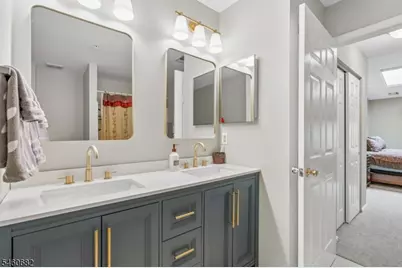
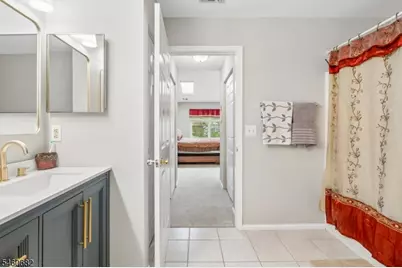
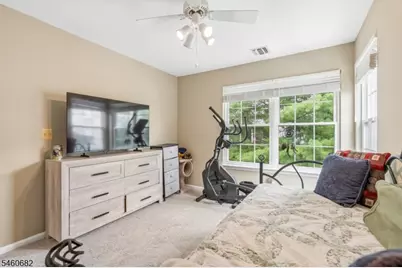
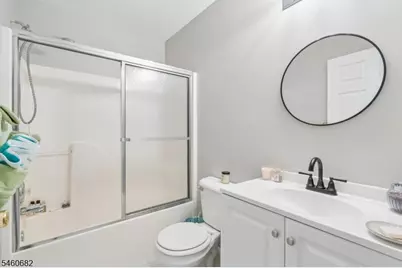
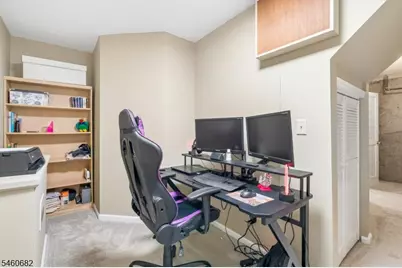
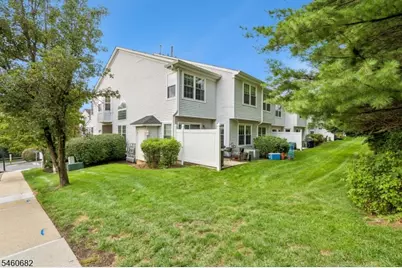
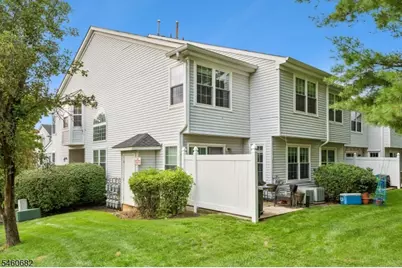
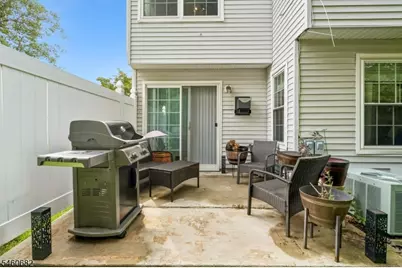
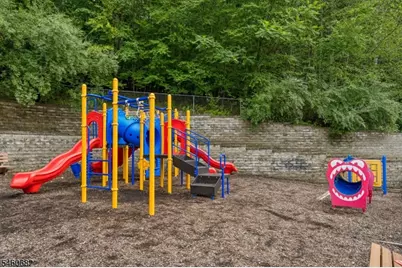
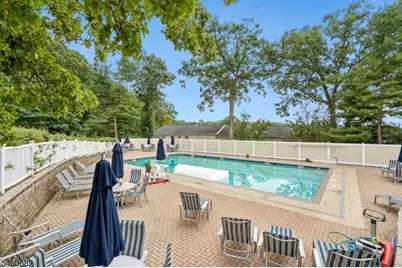
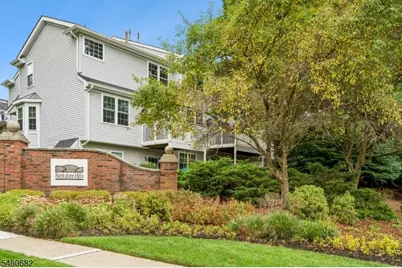
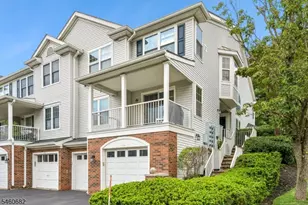
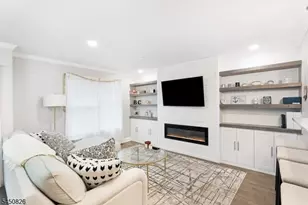
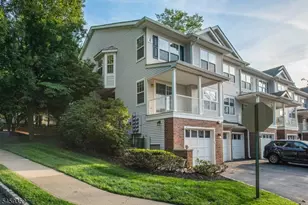
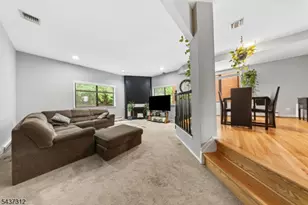
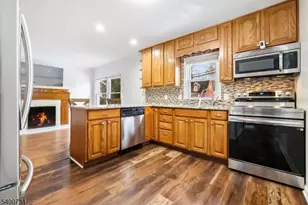
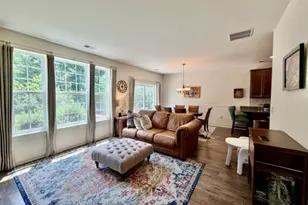
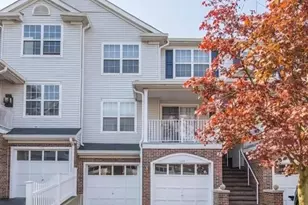
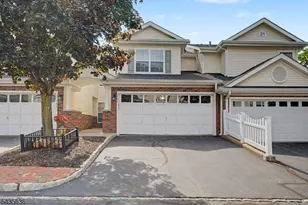
Welcome to 718 Buckland Court, a beautifully updated end-unit townhome in Denville's desirable Berkshire Hills community. Freshly painted throughout & move-in ready, this bright and spacious home offers 2 finished levels w/ a flexible open-concept layout in addition to a finished room in the ground level perfect for a home office/exercise area. The main level features a sun-filled living room with gas FP w/ sliders to a private patio, and an updated kitchen with granite countertops, wood cabinetry, tile backsplash and SS appliances leading to a seperate DR. The 2nd floor features a spacious primary suite w/ walk-in closet & a private full bath and another generous size Bedroom w/ a full Main bath. Enjoy an attached garage, wraparound porch, private patio and professionally landscaped corner setting. Berkshire Hills offers a community pool and playground, all conveniently located near shopping, dining, recreation, major highways and NYC transportation. A wonderful opportunity to enjoy low-maintenance living in the heart of Denville!
Full Property Details
Full Property Details for 718 Buckland Ct
General
- Price: $500,000
- HOA FEE: $38/month
- HOA FEE FREQ.: Annually
- Taxes: $8,302 (2025)
- Status: Active
- Type: Townhouse
- Source: Garden_State
- MLS ID: 4053313
- Updated: 9/19/2026
- Added to Site: 1 day(s) ago
Interior
- Number of Rooms: 6
- 2nd Floor/Level 2: 2 Bedrooms, Bath Main, Bath(s) Other
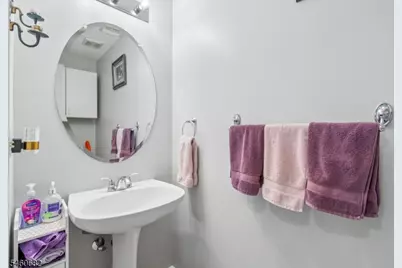
- 1st Floor/Level 1: Dining Room, Foyer, Kitchen, Laundry Room, Living Room, Powder Room
- Street Level: Inside Entrance, Office, Utility Room
- Interior Features: Blinds, Carbon Monoxide Detector, Cathedral Ceiling, Fire Extinguisher, Skylight, Smoke Detector, Walk-In Closet
- Number of Fireplaces: 1
- Fireplace(s): Gas Fireplace
- Appliances: Carbon Monoxide Detector, Dishwasher, Dryer, Gas Range and Oven, Refrigerator, Washer
- Flooring: Carpeting, Tile
Rooms
Bathrooms
- Total Bathrooms: 3
- Full Bathrooms: 2
- Half Bathrooms: 1
Bedrooms
- Total Bedrooms: 2
- Primary Bedroom: Full Bath, Walk-In Closet
- Bedroom 1: 16 x 12, Second
- Bedroom 2: 12 x 10, Second
Other Rooms
- Living Room: 16 x 11, First
- Kitchen: Galley Type, 11 x 10, First
- Dining Room: 12 x 10, First
- Office: Ground
- Other Room 2: Vestibul
- Other Room 3: Utility Room
Additional Information
- Shared Amenities: Club House, Playground, Pool-Outdoor
- Pool: Yes
- Pool Description: Association Pool
Exterior
- Exterior Features: Privacy Fence, Sidewalk, Thermal Windows/Doors
Parking
- Garage: Yes
- Garage Spaces: 1
- Garage Description: Attached Garage
Location
- County: Morris
- Subdivision: Berkshire Hills
- Driving Directions: Berkshire Hills in Denville- Rt 10W to Right on Franklin road to Left at Stop sign, Lft on Palmer, Left on Cummington to Lt to Buckland.
School Information
- Elementary School: Lakeview
- Middle School: ValleyView
- High School: MorrisKnol
Community
- Community Living: Yes
- Assoc. Fees Include: Maintenance-Common Area
- Pets Allowed: Yes
Heating & Cooling
- Cooling Type: 1 Unit
- Heating Type: Forced Hot Air
- Heating Fuel: Natural Gas
- Water Heater: Gas
Utilities
- Sewer: Public Sewer
- Water: Public Water
- Utility Description: All Underground, Cable TV Available
Structural Information
- Architectural Style: Townhouse-End Unit, Multi Floor Unit, Townhouse-End Unit
- Basement: Yes
- Basement Desc.: Partial, Walk-Out
- Roof: Asphalt Shingles
- Year Built: 1995
Lot Features
- Lot Size: 0.000 AC
- Driveway/Sidewalk: 1 Car Width, Blacktop
- Lot Description: Corner
Financial Considerations
- Association Fee: $450
- Assoc Fee Freq.: Annually
- Assessment Amount: $297,700
- Land Assmt: $140,000
- Tax Amount: $8,302
- Tax Year: 2025
Disclosures and Reports
- Ownership: Condominium
- Disclosures: Yes
- APN: 2308-20901-0000-00001-0000-C0718
- Block: 20901
- Lot Number: 1
Listed by Keller Williams Metropolitan

Get Pre-Approved Today
Schools
Schools serving 718 Buckland Ct
School Districts:Denville Township School District, Morris Hills Regional School District
| Name | Grades | Distance |
|---|---|---|
Lakeview Elementary School, Denville, NJ 44 Cooper Road, Denville, NJ 07834 | PK-5 | 1.1 mi |
Riverview Elementary School 33 Saint Marys Place, Denville, NJ 07834 | K-5 | 2.5 mi |
Valleyview Middle School 320 Diamond Spring Road, Denville, NJ 07834 | 6-8 | 3.7 mi |
Morris Knolls High School 50 Knoll Drive, Denville, NJ 07834 | 9-12 | 0.9 mi |
Disclaimer:
School attendance boundaries provided by ATTOM Data Solutions and are for reference only. Contact the school directly to verify enrollment eligibility.
Price & Sales History for 718 Buckland Ct
Date
Details
Price
Change
Source
9/19/2026
Listed
$500,000
49.25%
MLS
10/09/2008
Sold
$335,000
—
Public Record
Disclaimer: Historical sales information is derived from public records provided by the county offices. Information is not guaranteed and should be independently verified.
Tax History
Tax History for 718 Buckland Ct
Year
Property Taxes
Change
Tax Assessment
Change
2024
$8,205
7%
$297,700
—
2022
$7,657
2%
$297,700
—
2021
$7,541
1%
$297,700
—
2020
$7,478
2%
$297,700
—
2018
$7,332
1%
$297,700
—
2017
$7,273
2%
$297,700
—
2016
$7,103
-4%
$297,700
—
2019
$7,401
11%
$297,700
39%
2015
$6,687
5%
$214,400
—
2013
$6,374
—
$214,400
—
Disclaimer: Historical tax information is derived from public records provided by the county offices. Information is not guaranteed and should be independently verified.
Estimate the Cost
Estimate the Cost for 718 Buckland Ct
718 Buckland Ct, Denville, NJ 07834 (MLS# 4053313) is a Townhouse property with 2 bedrooms, 2 full bathrooms and 1 partial bathroom. 718 Buckland Ct is currently listed for $500,000 and was received on September 19, 2026. Want to learn more about 718 Buckland Ct? Do you have questions about finding other Townhouse real estate for sale in Denville? You can browse all Denville real estate or contact a Coldwell Banker agent to request more information.