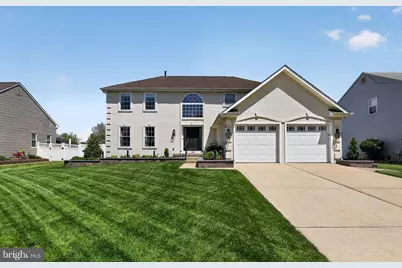
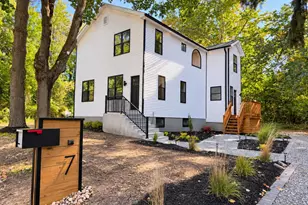
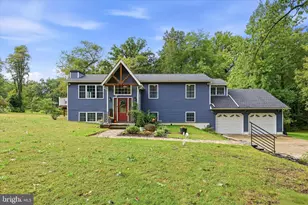
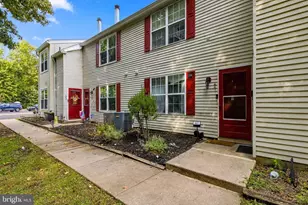
Full Property Details for 136 Betsy Ross Way
General
- Sold For: $665,000
- HOA FEE: $19/month
- HOA FEE FREQ.: Annually
- Taxes: $11,022 (2025)
- Status: Closed
- Type: Single Family
- Source: BrightMLSPhilly
- MLS ID: NJGL2072840
- Added to Site: 158 day(s) ago
Interior
- Interior Features: 2nd Kitchen, Attic, Bathroom - Soaking Tub, Bathroom - Walk-In Shower, Bathroom - Tub Shower, Carpet, Ceiling Fan(s), Kitchen - Eat-In, Sprinkler System, Walk-in Closet(s)
- Fireplace: Yes
- Number of Fireplaces: 1
- Fireplace(s): Gas/Propane
- Appliances: Built-In Microwave, Dishwasher, Disposal, Extra Refrigerator/Freezer, Oven - Self Cleaning, Refrigerator, Stainless Steel Appliances
- Flooring: Carpet, Engineered Wood, Hardwood
Rooms
- Total Bathrooms: 4
- Full Bathrooms: 3
- Half Bathrooms: 1
- Upper Floor Baths: 2
- Upper - Full Baths: 2
- Main Floor Baths: 1
- Main - 1/2 Baths: 1
- Lower Floor Baths: 1
- Lower - Full Baths: 1
- Total Bedrooms: 4
- Bedrooms Upper: 4
Exterior
- Exterior Features: BBQ Grill, Extensive Hardscape, Exterior Lighting, Sidewalks, Street Lights, Underground Lawn Sprinkler
- Porch/Patio/Deck: Patio(s)
Parking
- Garage: Yes
- Garage Spaces: 2
- Total Spaces: 6
- Parking Features: Concrete Driveway
- Parking Type: Attached Garage, Driveway, On Street
- Garage Description: Additional Storage Area, Garage - Front Entry, Garage Door Opener, Inside Access, Oversized
Location
- Area: Deptford Twp (20802)
- Municipality: DEPTFORD TWP
- County: GLOUCESTER
- Subdivision: PATRIOTS RIDGE
- Driving Directions: Turn left/right off Clements Bridge Road onto Locust Grove Blvd, left onto Village Blvd., right onto Independence Dr. and left onto Betsy Ross Way
School Information
- School District: Deptford Township Public Schools
- High School: Deptford Township H.S.
Community
- Association: Yes
- Assoc. Name: TOWN SQUARE
Heating & Cooling
- Central air: Yes
- Cooling Type: Ceiling Fan(s), Central A/C, Energy Star Cooling System
- Cooling Fuel: Natural Gas
- Heating Type: Forced Air, Energy Star Heating System
- Heating Fuel: Natural Gas
- Water Heater: Natural Gas
Utilities
- Sewer: Public Sewer
- Water: Public
Structural Information
- Architectural Style: Contemporary
- Structure Type: Detached
- Builder: PAPARONE
- Model: DEVON
- Construction: Stucco
- Basement: Yes
- Basement Desc.: Fully Finished
- Foundation: Slab
- Roof: Architectural Shingle
- Stories Description: Lower 1, Main, Upper 1
- Square Feet: 4,002
- Sq. Ft. Source: Estimated
- Living Area: 4,002 Sq. Ft.
- Finished Above Grnd: 2,802 Sq. Ft.
- Finished Below Grnd: 1,200 Sq. Ft.
- Year Built: 2002
- Year Built Source: Estimated
- Property Condition: Excellent
Unit Information
Lot Features
- Lot Size (Acres): 0.22
- Lot Size (Sq. Ft.): 9,583
- Lot Size Source: Estimated
- Zoning: R10
Financial Considerations
- Price Per Sq. Ft.: $223.02
- Association Fee: $225
- Assoc Fee Freq.: Annually
- Assessment Year: 2021
- County Tax Freq: Annually
- Tax w/Assessment: $301,000
- Tax Amount: $11,022
- Tax Year: 2025
- Terms: Standard Sale
- Tax Total Finished Sq. Ft.: 2802
Disclosures and Reports
- Ownership: Fee Simple
- Exclusions: personal property, washer/dryer, pool table, bar in basement, refridgerator in basment storage area
- Inclusions: Kitchen appliances, some furniture(list provided at home during showings), basement refridgerator and stove in the kitchenette area, Sonos amp on top of basment refridgerator, extra flooring and extra paint,
- Lot Number: 7
Listed by Opus Elite Real Estate of NJ, LLC, Tricia Browne
Sold by Real Broker, LLC, Audra Nicole Neff