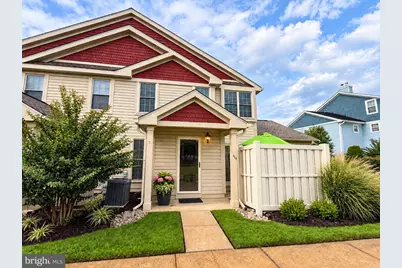
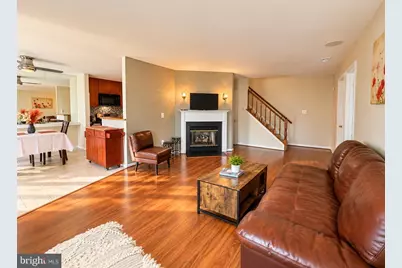
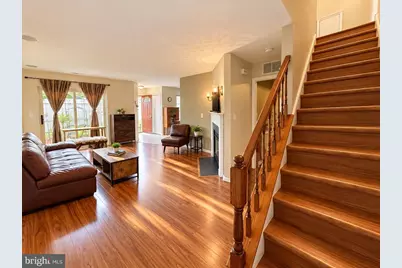
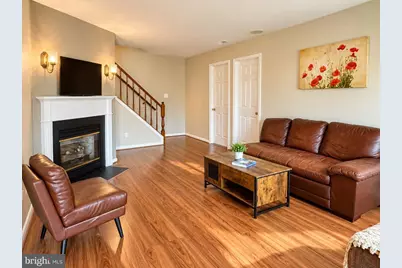
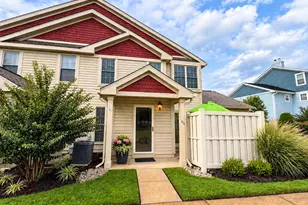
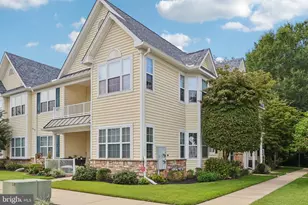
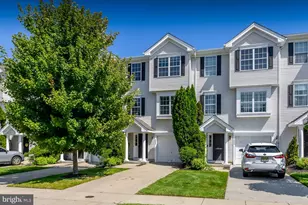
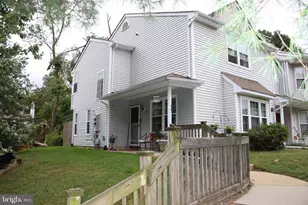
Full Property Details for 419 Steeplechase Ct
General
- Price: $328,000
- HOA FEE: $300/month
- Taxes: $6,027 (2025)
- Status: Active
- Type: Condo
- Source: BrightMLSPhilly
- MLS ID: NJGL2079146
- Updated: 10/3/2026
- Added to Site: 3 day(s) ago
Interior
- Number of Rooms: 6
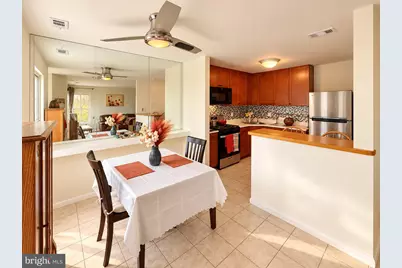
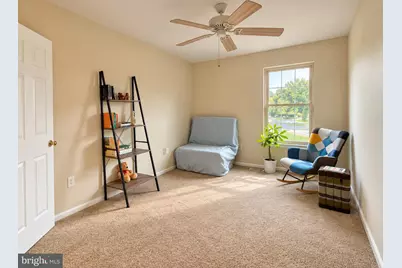
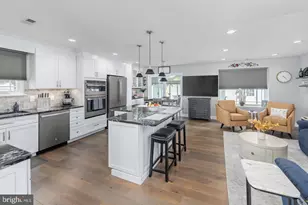
- Rooms/Areas: Living Room, Dining Room, Bedroom 2, Bedroom 3, Kitchen, Additional Bedroom
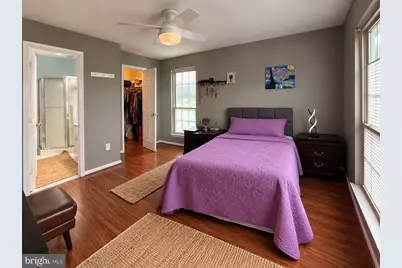
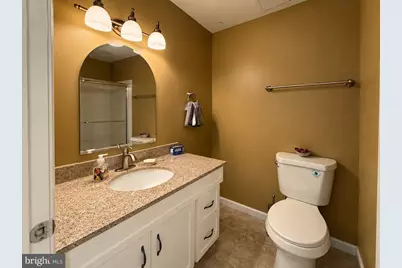
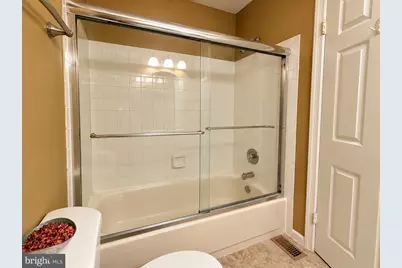
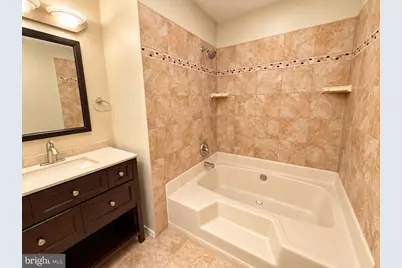
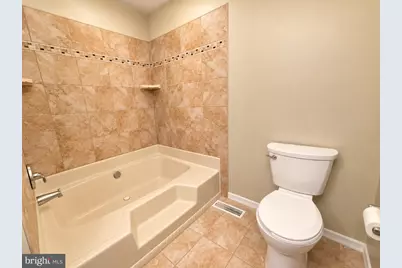
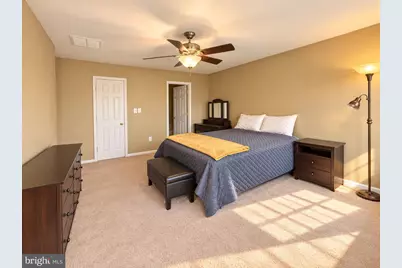
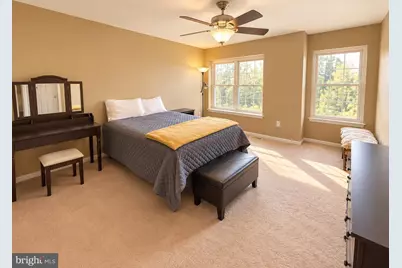
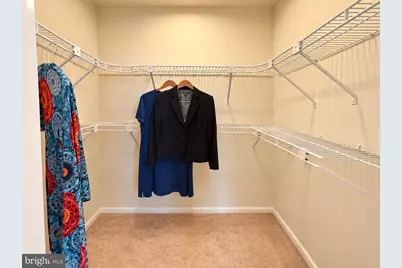
- Interior Features: Bathroom - Tub Shower, Carpet, Ceiling Fan(s), Dining Area, Entry Level Bedroom, Kitchen - Table Space, Upgraded Countertops, Walk-in Closet(s), Wood Floors, Window Treatments
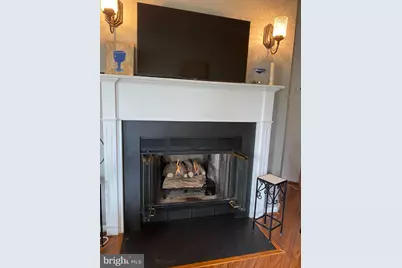
- Fireplace: Yes
- Number of Fireplaces: 1
- Fireplace(s): Corner, Gas/Propane
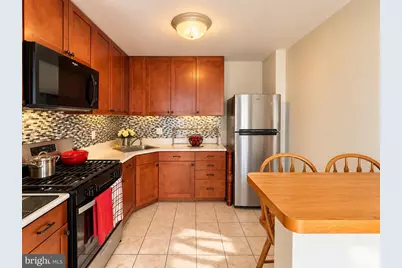
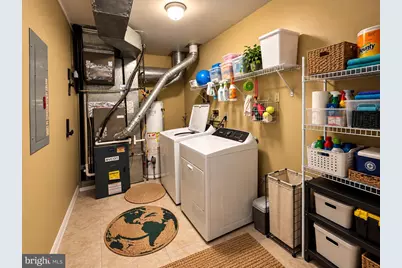
- Appliances: Built-In Microwave, Built-In Range, Disposal, Dryer - Gas, Microwave, Refrigerator, Stove, Washer, Water Heater
- Flooring: Carpet, Laminate Plank, Ceramic Tile
Rooms
- Total Bathrooms: 3
- Full Bathrooms: 3
- Upper Floor Baths: 2
- Upper - Full Baths: 2
- Main Floor Baths: 1
- Main - Full Baths: 1
- Total Bedrooms: 3
- Bedrooms Upper: 2
- Bedrooms Main & Up: 1
Additional Information
- Shared Amenities: Pool - Outdoor
- Shared Pool: Yes
- Pool: Yes
Exterior
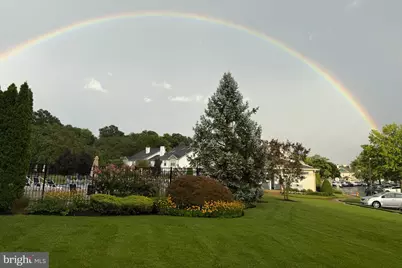
- Exterior Features: Sidewalks, Street Lights, Tennis Court(s), Underground Lawn Sprinkler
Parking
Location
- Area: Deptford Twp (20802)
- Municipality: DEPTFORD TWP
- County: GLOUCESTER
- Subdivision: STEEPLECHASE
- Cross Streets: Clover
- Driving Directions: Caufield to clover, turn into development. House is on the right across from pool
School Information
- School District: Deptford Township Public Schools
- Elementary School: Deptford
- Middle School: Deptford
- High School: Deptford Township H.S.
Community
- Association: Yes
- Assoc. Name: ASSOCIA MID ATLANTIC
- Assoc. Fees Include: All Ground Fee, Insurance, Lawn Maintenance, Pool(s), Snow Removal, Trash
- Pets Allowed: Yes
- Pets: Case by Case Basis
Heating & Cooling
- Central air: Yes
- Cooling Type: Ceiling Fan(s), Central A/C
- Cooling Fuel: Electric
- Heating Type: Forced Air
- Heating Fuel: Natural Gas
- Water Heater: Natural Gas
Utilities
- Sewer: Public Sewer
- Water: Public
- Utility Description: Cable TV Available, Natural Gas Available, Electric Available
Structural Information
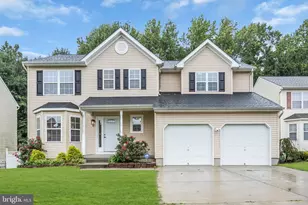
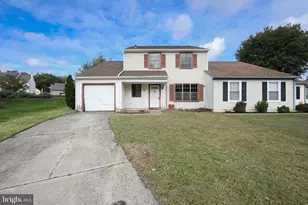
- Architectural Style: Colonial
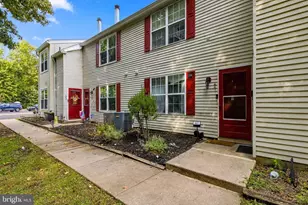
- Structure Type: End of Row/Townhouse
- Builder: Jack W Blumenfeid & Co
- Model: Preakness
- Construction: Vinyl Siding
- Foundation: Block, Slab
- Roof: Asphalt
- Windows: Energy Efficient, Sliding, Replacement
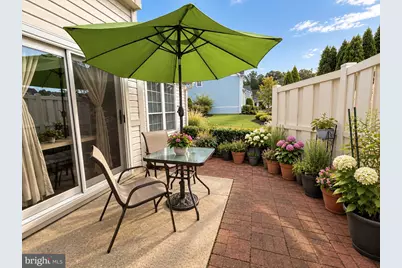
- Doors: Sliding Glass, Storm
- Stories/Levels: 2
- Stories Description: Main, Upper 1
- Square Feet: 1,496
- Sq. Ft. Source: Assessor
- Living Area: 1,496 Sq. Ft.
- Finished Above Grnd: 1,496 Sq. Ft.
- Year Built: 1989
- Year Built Source: Assessor
- Property Condition: Excellent
Lot Features
Financial Considerations
- Price Per Sq. Ft.: $219.25
- Association Fee: $300
- Assoc Fee Freq.: Monthly
- Assessment Year: 2021
- City/TownTax Freq: Annually
- County Tax Freq: Annually
- Tax w/Assessment: $164,600
- Tax Amount: $6,027
- Tax Year: 2025
- Tax Total Finished Sq. Ft.: 1496
Disclosures and Reports
- Ownership: Condominium
- Inclusions: Refrigerator, gas stove, garbage disposal, washer, dryer all in as is condition
- Lot Number: 1
Listed by Century 21 Alliance - Mantua, Ellen Lanciano