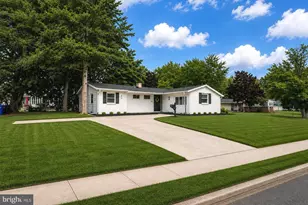
Full Property Details for 53 Knollwood Dr
General
- Sold For: $400,000
- HOA FEE: $117/month
- Taxes: $6,195 (2025)
- Status: Closed
- Type: Single Family
- Source: BrightMLSPhilly
- MLS ID: NJGL2069684
- Added to Site: 190 day(s) ago
Interior
- Rooms/Areas: Living Room, Dining Room, Primary Bedroom, Kitchen, Family Room, Bedroom 1, Other
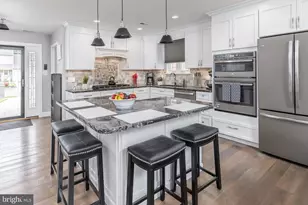
- Interior Features: Bathroom - Tub Shower, Carpet, Ceiling Fan(s), Chair Railings, Combination Dining/Living, Dining Area, Floor Plan - Open, Pantry, Primary Bath(s), Kitchen - Eat-In, Recessed Lighting, Upgraded Countertops
- Fireplace: Yes
- Number of Fireplaces: 1
- Appliances: Built-In Microwave, Built-In Range, Dishwasher, Oven - Single, Oven/Range - Gas
- Flooring: Carpet, Ceramic Tile
Rooms
- Total Bathrooms: 2
- Full Bathrooms: 1
- Half Bathrooms: 1
- Main Floor Baths: 2
- Main - Full Baths: 1
- Main - 1/2 Baths: 1
- Total Bedrooms: 2
- Bedrooms Main & Up: 2
Additional Information
- Shared Pool: Yes
- Pool: Yes
Parking
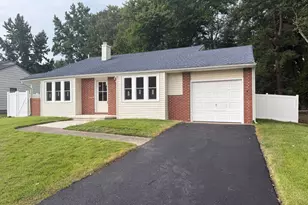
- Garage: Yes
- Garage Spaces: 1
- Total Spaces: 1
- Parking Type: Attached Garage
- Garage Description: Garage - Front Entry
Location
- Area: Deptford Twp (20802)
- Municipality: DEPTFORD TWP
- County: GLOUCESTER
- Subdivision: LAKEBRIDGE
- Driving Directions: kelly dr to knollwood dr
School Information
- School District: Deptford Township Public Schools
Community
- Association: Yes
- Assoc. Name: TARGET PROPERTY MGMT
- Assoc. Fees Include: Lawn Maintenance, Snow Removal, Pool(s), Common Area Maintenance, All Ground Fee, Management
- Adult Community: Yes
Heating & Cooling
- Central air: Yes
- Cooling Type: Central A/C
- Cooling Fuel: Natural Gas
- Heating Type: Forced Air
- Heating Fuel: Natural Gas
- Water Heater: Natural Gas
Utilities
- Sewer: Public Sewer
- Water: Public
- Utility Description: Cable TV Available, Electric Available, Natural Gas Available, Phone Available, Sewer Available, Water Available
Structural Information
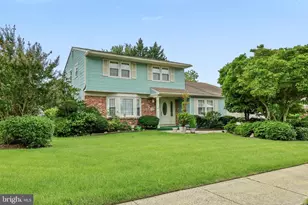
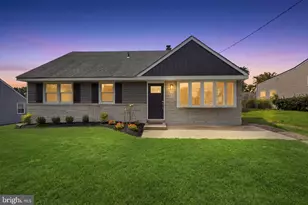
- Architectural Style: Ranch/Rambler
- Structure Type: Detached
- Construction: Block, Brick, CPVC/PVC, Vinyl Siding
- Foundation: Slab
- Roof: Pitched, Shingle
- Walls/Ceilings: Dry Wall
- Windows: Replacement
- Doors: Six Panel, Insulated
- Entry Floor Number: 1
- Stories Description: Main
- Square Feet: 1,339
- Sq. Ft. Source: Assessor
- Living Area: 1,339 Sq. Ft.
- Finished Above Grnd: 1,339 Sq. Ft.
- Year Built: 1986
- Year Built Source: Assessor
Unit Information
Lot Features
- Lot Size Source: Estimated
- Lot Dimensions: 55.50 x 190.00
- Zoning: RES
Financial Considerations
- Price Per Sq. Ft.: $291.26
- Association Fee: $117
- Assoc Fee Freq.: Monthly
- Assessment Year: 2025
- City/TownTax Freq: Annually
- County Tax Freq: Annually
- Tax w/Assessment: $169,200
- Tax Amount: $6,195
- Tax Year: 2025
- Terms: Standard Sale
- Tax Total Finished Sq. Ft.: 1339
Disclosures and Reports
- Ownership: Fee Simple
- Lot Number: 24
Listed by Township Realty, Richard DiCintio Jr.
Sold by Weichert Realtors - Moorestown, Robert Greenblatt