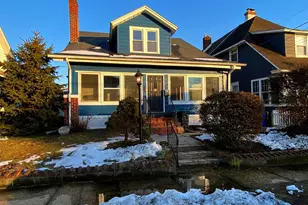
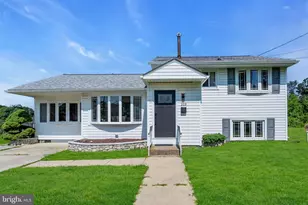
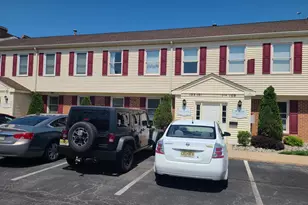
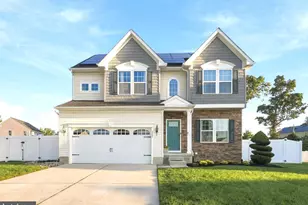
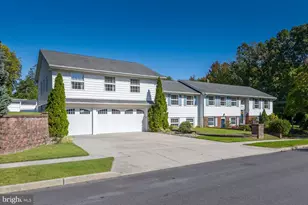
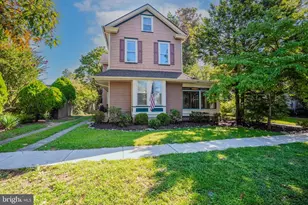
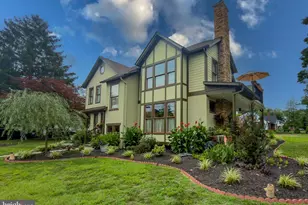
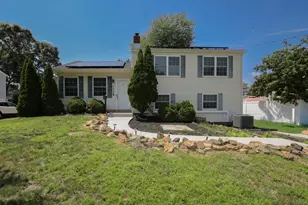
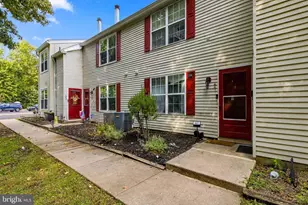
Full Property Details for 54 Cape May Ave
General
- Sold For: $385,000
- Taxes: $6,419 (2025)
- Status: Closed
- Type: Single Family
- Source: BrightMLSPhilly
- MLS ID: NJGL2073256
- Added to Site: 143 day(s) ago
Interior
- Number of Rooms: 8
- Rooms/Areas: Living Room, Primary Bedroom, Bedroom 2, Bedroom 3, Kitchen, Family Room, Laundry, Workshop, Primary Bathroom
- Interior Features: Bathroom - Soaking Tub, Ceiling Fan(s), Crown Moldings, Entry Level Bedroom, Floor Plan - Open, Kitchen - Eat-In, Kitchen - Island, Kitchen - Gourmet, Primary Bath(s), Recessed Lighting, Upgraded Countertops, Wood Floors
- Appliances: Dishwasher, Oven/Range - Electric, Refrigerator, Washer, Dryer - Electric
- Flooring: Luxury Vinyl Plank, Hardwood
Rooms
- Total Bathrooms: 2
- Full Bathrooms: 2
- Main Floor Baths: 2
- Main - Full Baths: 2
- Total Bedrooms: 3
- Bedrooms Main & Up: 3
Exterior
- Exterior Features: Exterior Lighting
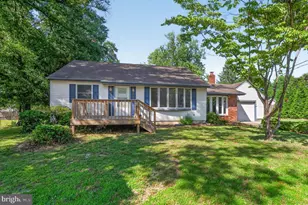
- Porch/Patio/Deck: Patio(s), Deck(s)
Parking
- Total Spaces: 8
- Parking Features: Stone Driveway
- Parking Type: Driveway
Location
- Area: Deptford Twp (20802)
- Municipality: DEPTFORD TWP
- County: GLOUCESTER
- Cross Streets: New Jersey Ave
- Driving Directions: Cooper st to Right on Cape May ave to PIQ on the left ...Sign up! The home is on a CORNER lot which faces Wildwood ave but the address is 54 Cape May .. There will be a directional sign too!
School Information
- School District: Deptford Township Public Schools
- Middle School: Monongahela M.S.
- High School: Deptford Township H.S.
Heating & Cooling
- Central air: Yes
- Cooling Type: Central A/C, Ceiling Fan(s)
- Cooling Fuel: Electric
- Heating Type: Forced Air
- Heating Fuel: Oil
- Water Heater: Electric
Utilities
- Sewer: On Site Septic
- Water: Public
Structural Information
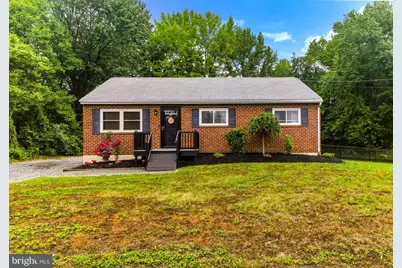
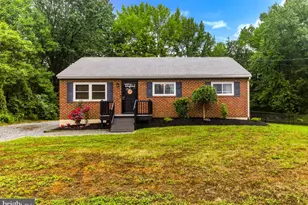
- Architectural Style: Ranch/Rambler
- Structure Type: Detached
- Construction: Frame, Brick
- Basement: Yes
- Basement Desc.: Heated, Fully Finished
- Foundation: Concrete Perimeter
- Roof: Shingle
- Windows: Replacement, Insulated, Sliding
- Stories Description: Main
- Square Feet: 2,100
- Sq. Ft. Source: Estimated
- Living Area: 2,100 Sq. Ft.
- Finished Above Grnd: 1,200 Sq. Ft.
- Finished Below Grnd: 900 Sq. Ft.
- Basement Finished: 75%
- Year Built: 1964
- Year Built Source: Assessor
- Property Condition: Very Good, Excellent
Lot Features
- Property View: Trees/Woods
- Lot Size (Acres): 0.33
- Lot Size (Sq. Ft.): 14,374
- Lot Size Source: Estimated
- Lot Dimensions: 153.52 x 0.00
- Zoning: RES
- Lot Description: Backs to Trees, Cleared, Level, Rear Yard, SideYard(s), Front Yard
- Fencing (Description): Fully
Financial Considerations
- Price Per Sq. Ft.: $299.58
- Assessment Year: 2025
- City/TownTax Freq: Annually
- County Tax Freq: Annually
- Tax w/Assessment: $175,300
- Tax Amount: $6,419
- Tax Year: 2025
- Terms: Standard Sale
- Tax Total Finished Sq. Ft.: 1200
Disclosures and Reports
- Ownership: Fee Simple
- Inclusions: Existing Electric Stove, Dishwasher, Refrigerator, Washer, Dryer, all lights & ceiling fans.
- Lot Number: 1
Listed by BHHS Fox & Roach-Mullica Hill South, Dawn Proto
Sold by Better Homes and Gardens Real Estate Maturo, Katrinka Stinson