
This is a carousel with tiles that activate property listing cards. Use the previous and next buttons to navigate.
1/1
$585,000
This is a carousel with tiles that activate property listing cards. Use the previous and next buttons to navigate.
1/1
Property Description
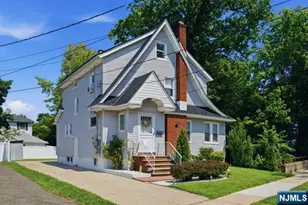
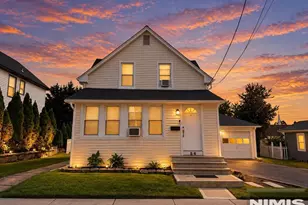
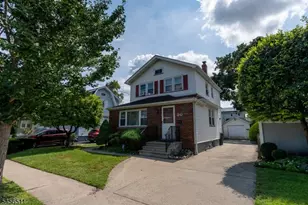
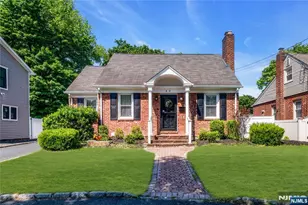
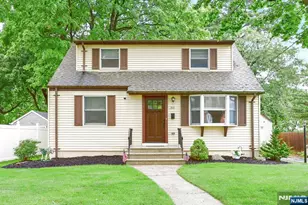
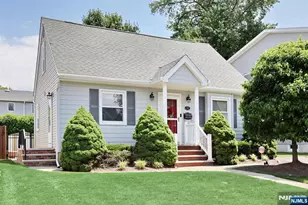
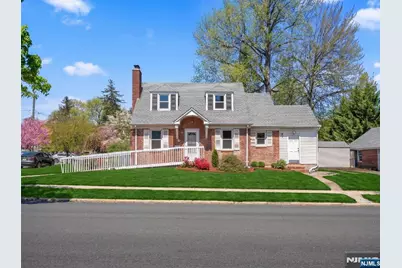
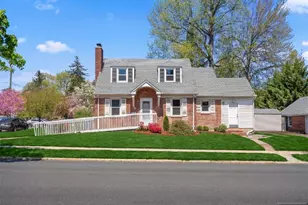
This sunlit, 4bed, 1.5bath home blends classic curb appeal with comfort, Step inside to discover an open concept, featuring warm wood flooring that flows seamlessly through the living spaces. Two good size bedrooms. The inviting living room is anchored by a charming fireplace, creating a cozy focal point for gatherings, while large windows flood the space with bright, cheerful light. The full bathroom with bathtub practicality for daily use. The kitchen with classic wood cabinetry, Upstairs, the home'€™s thoughtfully designed layout includes two bedrooms with soft, neutral paint tones. Features Two BRs with Power RM, The fully finished basement is a true bonus space, offering endless possibilities for a family room, home gym, playroom, or guest area. With durable flooring, bright recessed lighting, and plenty of open space, this level adds significant living area to the home, perfect for expanding your lifestyle. Shed for your outdoor tools and storage. Detached one car garage with driveway offers additional off street parking, perfect for guests. Located in a well established neighborhood, this home offers easy access to local parks, schools, shopping, and major commuter routes, making it ideal for both families and professionals. With its blend of classic charm, flexible living spaces, convenient location, NYC bus stop is door step away. this property isn'€™t just a house'€"it'€™s a place where memories are made. Don'€™t miss the chance to make this your new home!
Full Property Details
Full Property Details for 3 Wolcott Rd
General
- Sold For: $585,000
- Taxes: $13,400
- Status: Closed
- Type: Single Family
- Source: NJMLS
- MLS ID: 26022140
- Added to Site: 118 day(s) ago
Interior
- Number of Rooms: 7
- Interior Features: Center Stairwell
Rooms
Bathrooms
- Total Bathrooms: 2
- Full Bathrooms: 1
- Half Bathrooms: 1
Bedrooms
- Total Bedrooms: 4
Additional Information
- Pool Description: None
- Other Features: Close to Parks, Close to School, Close to Shopping, Close to Transportation, Close to Houses of Worship, Hdwd As In
Parking
- Garage: Yes
- Garage Spaces: 1
- Parking: Detached
Location
- Area: Dumont
- County: BERGEN
Community
- Home Owners Assn.: None
Heating & Cooling
- Cooling Type: Win/AC
- Heating Type: Gas, Radiators
Structural Information
- Architectural Style: Cape Cod
- Description/Design: Center Stairwell
- Exterior Const.: Brick
- Basement Desc.: Finished
- Year Built: 1940s
Lot Features
- Property View: South
- Lot Description: Regular
Water Features
- Water Front Desc.: None
Financial Considerations
- Tax Amount: $13,400
Disclosures and Reports
- Ownership: Private
- Flood Zone: None
Get Pre-Approved Today
Schools
Schools serving 3 Wolcott Rd
School District:Dumont Borough School District
| Name | Grades | Distance |
|---|---|---|
Honiss Elementary School 31 Depew Street, Dumont, NJ 07628 | K-8 | 0.5 mi |
Dumont High School 101 New Milford Avenue, Dumont, NJ 07628 | 9-12 | 1.1 mi |
Disclaimer:
School attendance boundaries provided by ATTOM Data Solutions and are for reference only. Contact the school directly to verify enrollment eligibility.
Price & Sales History for 3 Wolcott Rd
Date
Details
Price
Change
Source
10/06/2026
Sold
$585,000
-0.85%
MLS
8/01/2026
Price Reduced
$590,000
-4.07%
MLS
6/13/2026
Listed
$615,000
—
MLS
Disclaimer: Historical sales information is derived from public records provided by the county offices. Information is not guaranteed and should be independently verified.
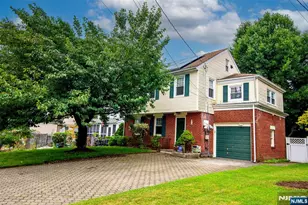
3 Wolcott Road, Dumont, NJ 07628 (MLS# 26022140) is a Single Family property that was sold at $585,000 on October 06, 2026. This property was listed by Jay Li from our Fort Lee Office.Want to learn more about 3 Wolcott Road? Do you have questions about finding other Single Family real estate for sale in Dumont? You can browse all Dumont real estate or contact a Coldwell Banker agent to request more information.