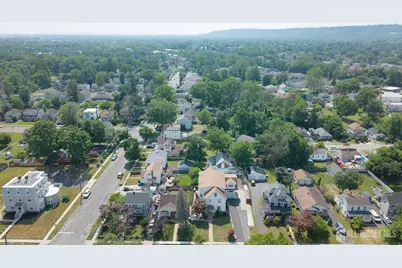
This is a carousel with tiles that activate property listing cards. Use the previous and next buttons to navigate.
1/65
$1,199,000 Coming Soon
This is a carousel with tiles that activate property listing cards. Use the previous and next buttons to navigate.
1/65
Property Description
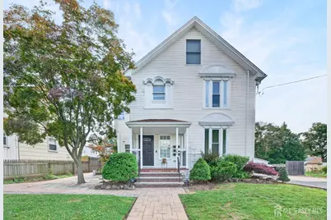
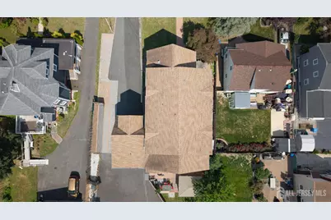
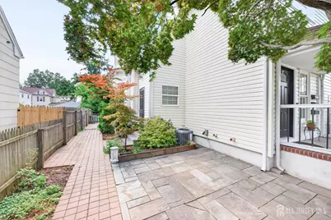
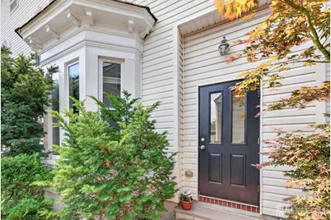
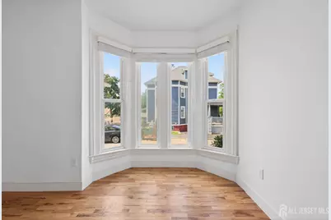
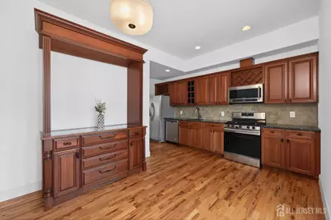
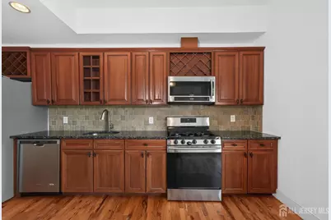
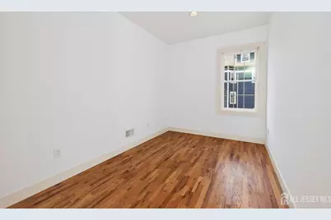
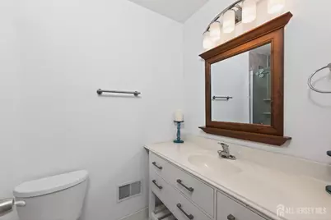
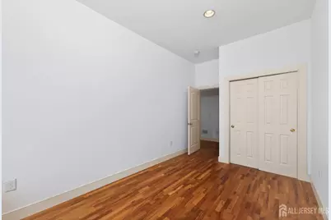
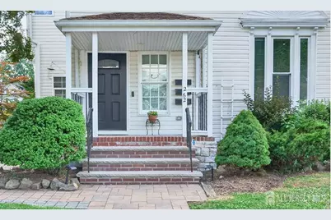
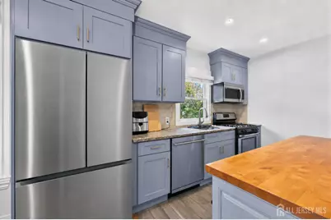
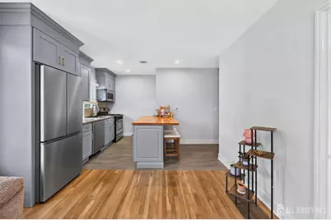
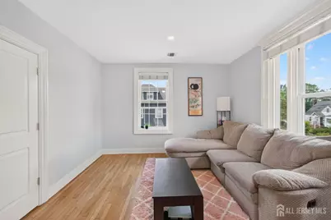
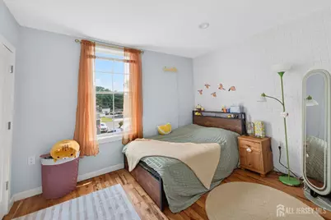
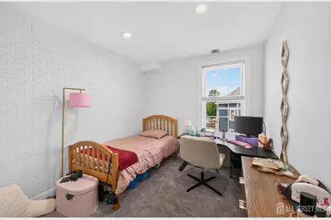
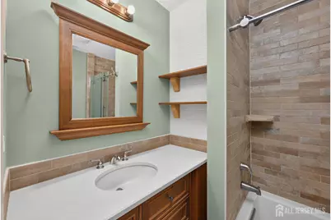
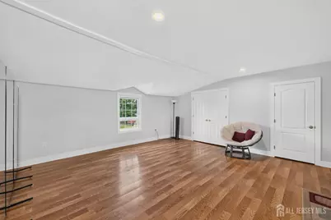
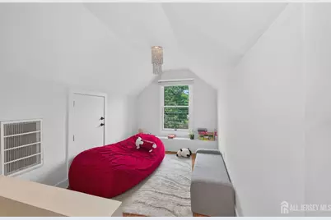
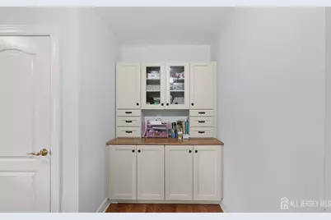
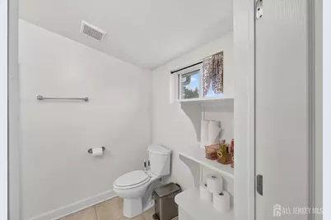
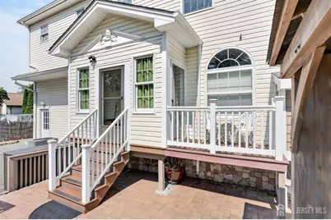
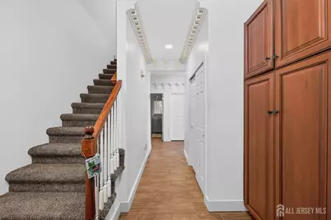
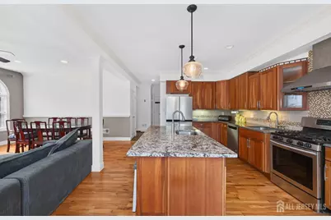
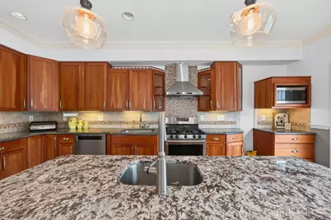
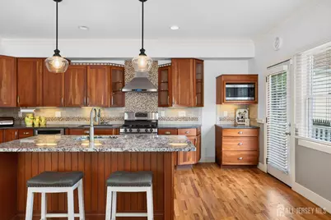
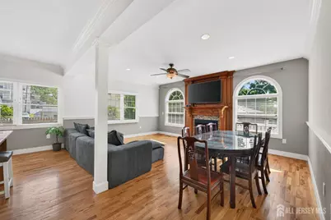
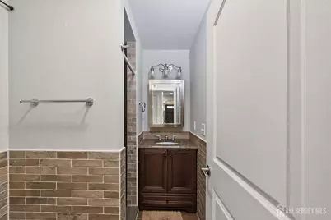
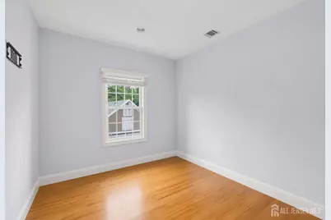
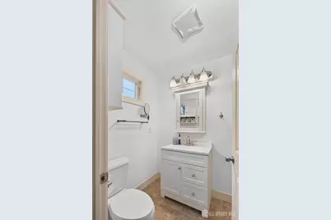
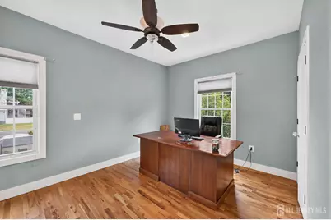
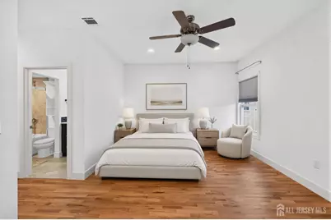
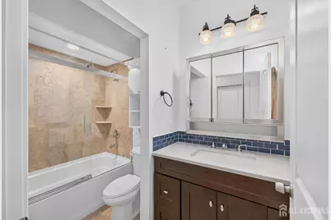
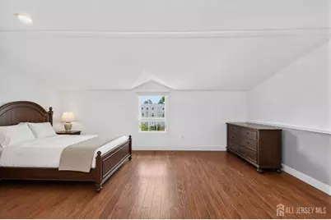
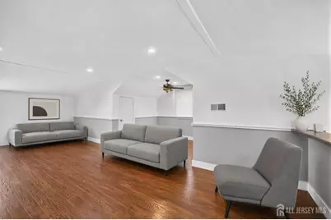
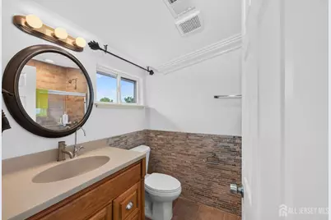
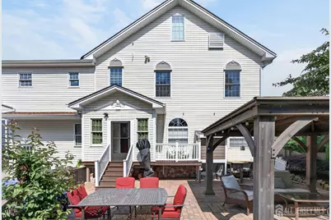
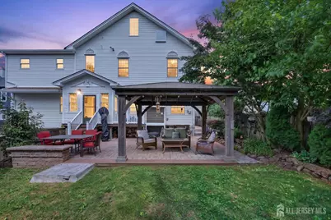
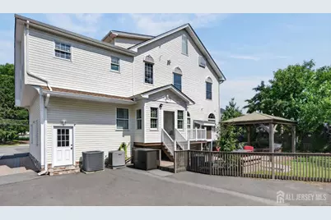
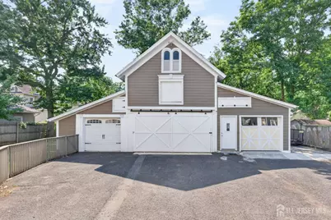
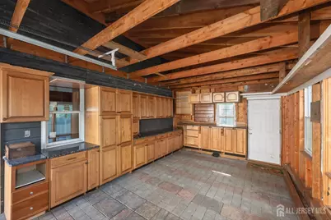
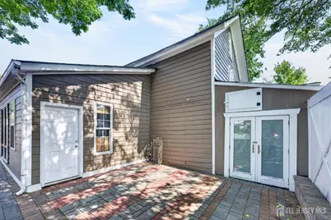
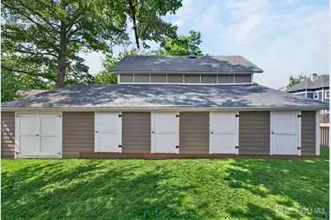
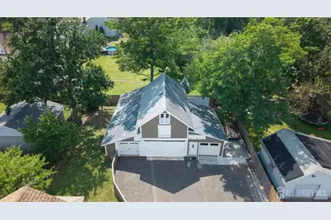
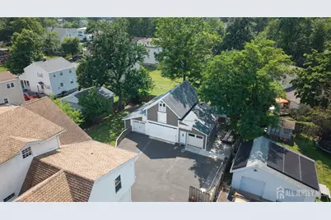
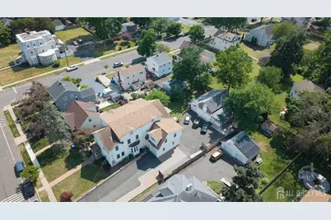
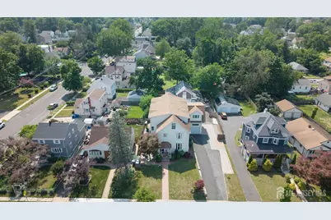
A Truly One-of-a-Kind Custom 3-Family That Sets a New Standard! Rarely does a property combine the craftsmanship of a custom home with the income potential of a multi-family investment. Completely rebuilt and thoughtfully expanded in 2018, this exceptional 3-family residence offers the perfect blend of luxury, functionality, and long-term value. Each of the 3 apartments has been beautifully renovated with quality finishes, including hardwood flooring, modern kitchens, updated baths, new Andersen windows, private laundry, and separate utilities making ownership simple and efficient.The showpiece of the property is unit #3, offering more than 2,500 square feet of beautifully designed living space across 3 levels. Featuring 3+ bedrooms, 4 full bathrooms, and an attached garage. It lives more like a custom single-family home than an apartment, making it ideal for an owner-occupant seeking luxury while generating substantial rental income. Outside, the property continues to impress with professionally designed paver patios, a covered pergola, abundant off-street parking, and a spectacular newly rebuilt barn/garage complete with extensive storage space for tenants, hobbies, or future possibilities. Whether you're looking for an owner-occupied residence or a premier investment property, this exceptional home delivers. With current annual rental income exceeding $112,000, outstanding condition, and truly unique amenities, this 3-family home is unlike anything else on the market!
Full Property Details
Full Property Details for 262 Prospect Ave
General
- Price: $1,199,000
- Taxes: $16,081 (2024)
- Status: Coming Soon
- Type: Triplex
- Source: Middlesex
- MLS ID: 2618006R
- Updated: 7/1/2026
- Added to Site: 6 day(s) ago
Interior
- Interior Features: Unit 1(2 Bedrooms, Kitchen, 1 Bath, Living Room), Unit 2(3 Bedrooms, Kitchen, Living Room, 2+ Baths, Den/Family Room), Unit 3(Dining Room, 3 Bedrooms, Kitchen, Living Room, 2+ Baths, Den/Family Room)
- Appliances: Water Heater(Gas), Water Heater, Unit 1(Dryer, Range/Oven, Refrigerator, Washer), Unit 2(Dryer, Range/Oven, Refrigerator, Washer), Unit 3(Dryer, Range/Oven, Refrigerator, Washer)
Rooms
Bathrooms
- Total Bathrooms: 7
Other Rooms
- Living Room: 5,571 Sq. Ft.
Exterior
- Exterior Features: Patio, Barn/Stable, Curbs, Porch(es) - Open, Deck, Door(s)-Storm/Screen, Sidewalk, Fencing/Wall, Windows - Insulated Pane, Yard, Blinds, Porch, Private Entrance, Storage Area-Common, Storage Area-Private
- Deck/Patio: Patio, Porch(es) - Open, Deck, Porch
Parking
- Garage: Yes
- Garage Spaces: 2
- Parking Features: Garage, Attached, Oversized, Detached, See Remarks, 4 or More Car Parking, Paved
- Parking: Garage, Attached, Oversized, Detached, See Remarks, 4(+)Car Parking, Paved
Location
- County: Middlesex
Community
- Gated: Curbs, Sidewalks
Heating & Cooling
- Cooling Type: A/C Central - All, A/C Multi-Zone, Attic Fan, Unit 1(A/C Central), Unit 2(A/C Central), Unit 3(A/C Central)
- Heating Type: Zoned, Forced Air
Utilities
- Gas: Natural Gas
- Sewer: Public Sewer
- Water: Public
- Utility Description: Electricity Connected, Natural Gas Connected
Structural Information
- Basement Desc.: Full, Storage Space, Utility Room
- Roof: Asphalt
- Windows: Insulated Windows, Blinds
- Stories/Levels: 3
- Square Feet: 5,571
- Year Built: 1935
Additional Structures
- Other Structures: Barn/Stable
Lot Features
- Lot Size (Acres): 0.186
- Lot Size (Sq. Ft.): 8,102
- Lot Dimensions: 200.00 x 81.00
- Lot Features: Near Shopping, Near Train, Level
- Lot Description: Near Shopping, Near Train, Level
- Fencing (Description): Fencing/Wall
Financial Considerations
- Tax Amount: $16,081
- Tax Year: 2024
Disclosures and Reports
- Property ID: 300064000000001
Listed by Era Boniakowski Real Estate
Get Pre-Approved Today
Schools
Schools serving 262 Prospect Ave
School District:Dunellen Borough School District
| Name | Grades | Distance |
|---|---|---|
John P. Faber Elementary School 400 High Street, Dunellen, NJ 08812 | PK-5 | 0.3 mi |
Lincoln Middle School, Dunellen, NJ 400 Dunellen Avenue, Dunellen, NJ 08812 | 6-8 | 0.4 mi |
Dunellen High School 411 1st Street, Dunellen, NJ 08812 | 9-12 | 0.5 mi |
Disclaimer:
School attendance boundaries provided by ATTOM Data Solutions and are for reference only. Contact the school directly to verify enrollment eligibility.
Price & Sales History for 262 Prospect Ave
Date
Details
Price
Change
Source
7/01/2026
Listed
$1,199,000
—
MLS
Disclaimer: Historical sales information is derived from public records provided by the county offices. Information is not guaranteed and should be independently verified.

Tax History
Tax History for 262 Prospect Ave
Year
Property Taxes
Change
Tax Assessment
Change
2025
$16,891
5%
$793,500
15%
2024
$16,081
9%
$690,000
8%
2023
$14,742
-2%
$641,200
18%
2022
$15,031
4%
$544,400
—
2021
$14,514
-19%
$544,400
17%
2020
$18,000
5%
$467,000
-16%
2019
$17,197
74%
$554,200
656%
2018
$9,900
4%
$73,300
—
2017
$9,500
4%
$73,300
—
2016
$9,153
3%
$73,300
—
2015
$8,925
3%
$73,300
—
2013
$8,628
—
$73,300
—
Disclaimer: Historical tax information is derived from public records provided by the county offices. Information is not guaranteed and should be independently verified.
Estimate the Cost
Estimate the Cost for 262 Prospect Ave
262 Prospect Avenue, Dunellen, NJ 08812 (MLS# 2618006R) is a Triplex property with 0 bedrooms and 0 full bathrooms. 262 Prospect Avenue is currently listed for $1,199,000 and was received on July 01, 2026. Want to learn more about 262 Prospect Avenue? Do you have questions about finding other Triplex real estate for sale in Dunellen? You can browse all Dunellen real estate or contact a Coldwell Banker agent to request more information.