![[Address not provided], Dunellen, NJ 08812 - Photo 2](https://m1.cbhomes.com/p/180/2701905R/a65A8B8167dF4b8/pds23tp.webp)
![[Address not provided], Dunellen, NJ 08812 - Photo 3](https://m.cbhomes.com/p/180/2701905R/FAC40C8c3c944b3/pds23tp.webp)
![[Address not provided], Dunellen, NJ 08812 - Photo 4](https://m1.cbhomes.com/p/180/2701905R/0da405cA466D4A8/pds23tp.webp)
![[Address not provided], Dunellen, NJ 08812 - Photo 5](https://m.cbhomes.com/p/180/2701905R/cCf270994e2545D/pds23tp.webp)
![[Address not provided], Dunellen, NJ 08812 - Photo 6](https://m1.cbhomes.com/p/180/2701905R/5E787d0B654745C/pds23tp.webp)
![[Address not provided], Dunellen, NJ 08812 - Photo 7](https://m.cbhomes.com/p/180/2701905R/f93d108485004c5/pds23tp.webp)
![[Address not provided], Dunellen, NJ 08812 - Photo 8](https://m1.cbhomes.com/p/180/2701905R/1046bc8aB1D1490/pds23tp.webp)
![[Address not provided], Dunellen, NJ 08812 - Photo 9](https://m.cbhomes.com/p/180/2701905R/24E384dC8D6A4a2/pds23tp.webp)
![[Address not provided], Dunellen, NJ 08812 - Photo 10](https://m1.cbhomes.com/p/180/2701905R/52838EAadB79444/pds23tp.webp)
![[Address not provided], Dunellen, NJ 08812 - Photo 11](https://m.cbhomes.com/p/180/2701905R/f16337615479429/pds23tp.webp)
![[Address not provided], Dunellen, NJ 08812 - Photo 12](https://m1.cbhomes.com/p/180/2701905R/53798a4c32Ee454/pds23tp.webp)
![[Address not provided], Dunellen, NJ 08812 - Photo 13](https://m.cbhomes.com/p/180/2701905R/155C93A06C7a46C/pds23tp.webp)
![[Address not provided], Dunellen, NJ 08812 - Photo 14](https://m1.cbhomes.com/p/180/2701905R/3Fd0d1846A33445/pds23tp.webp)
![[Address not provided], Dunellen, NJ 08812 - Photo 15](https://m.cbhomes.com/p/180/2701905R/7538C6C7F7ae4C0/pds23tp.webp)
![[Address not provided], Dunellen, NJ 08812 - Photo 16](https://m1.cbhomes.com/p/180/2701905R/100E438E85f34f7/pds23tp.webp)
![[Address not provided], Dunellen, NJ 08812 - Photo 17](https://m.cbhomes.com/p/180/2701905R/3Dda7F3bDbbb4e1/pds23tp.webp)
![[Address not provided], Dunellen, NJ 08812 - Photo 18](https://m1.cbhomes.com/p/180/2701905R/22FedB72Fb1542b/pds23tp.webp)
![[Address not provided], Dunellen, NJ 08812 - Photo 19](https://m.cbhomes.com/p/180/2701905R/6b3E988Daef04b2/pds23tp.webp)
![[Address not provided], Dunellen, NJ 08812 - Photo 20](https://m1.cbhomes.com/p/180/2701905R/74e4A68874DE49B/pds23tp.webp)
![[Address not provided], Dunellen, NJ 08812 - Photo 21](https://m.cbhomes.com/p/180/2701905R/19A8D2fE2ef24f8/pds23tp.webp)
![[Address not provided], Dunellen, NJ 08812 - Photo 22](https://m1.cbhomes.com/p/180/2701905R/B1D59d2B9d8d493/pds23tp.webp)
![[Address not provided], Dunellen, NJ 08812 - Photo 23](https://m.cbhomes.com/p/180/2701905R/24c472bA63d34e7/pds23tp.webp)
![[Address not provided], Dunellen, NJ 08812 - Photo 24](https://m1.cbhomes.com/p/180/2701905R/8e660BE951294CF/pds23tp.webp)
![[Address not provided], Dunellen, NJ 08812 - Photo 25](https://m.cbhomes.com/p/180/2701905R/0FA5eD58067744D/pds23tp.webp)
![[Address not provided], Dunellen, NJ 08812 - Photo 26](https://m1.cbhomes.com/p/180/2701905R/D84B51a9909847E/pds23tp.webp)
![[Address not provided], Dunellen, NJ 08812 - Photo 27](https://m.cbhomes.com/p/180/2701905R/8f0E57De99374c9/pds23tp.webp)
![[Address not provided], Dunellen, NJ 08812 - Photo 28](https://m1.cbhomes.com/p/180/2701905R/83eb785D98c6408/pds23tp.webp)
![[Address not provided], Dunellen, NJ 08812 - Photo 29](https://m.cbhomes.com/p/180/2701905R/87EaFa1C81d5424/pds23tp.webp)
![[Address not provided], Dunellen, NJ 08812 - Photo 30](https://m1.cbhomes.com/p/180/2701905R/5FA8e148897543A/pds23tp.webp)
![[Address not provided], Dunellen, NJ 08812 - Photo 31](https://m.cbhomes.com/p/180/2701905R/5a26C41c937644D/pds23tp.webp)
![[Address not provided], Dunellen, NJ 08812 - Photo 32](https://m1.cbhomes.com/p/180/2701905R/A323A8B9c87F45b/pds23tp.webp)
![[Address not provided], Dunellen, NJ 08812 - Photo 33](https://m.cbhomes.com/p/180/2701905R/082DB6133BAb4FD/pds23tp.webp)
![[Address not provided], Dunellen, NJ 08812 - Photo 34](https://m1.cbhomes.com/p/180/2701905R/4129aBF6948848A/pds23tp.webp)
![[Address not provided], Dunellen, NJ 08812 - Photo 35](https://m.cbhomes.com/p/180/2701905R/59F6b531e5674b3/pds23tp.webp)
![[Address not provided], Dunellen, NJ 08812 - Photo 36](https://m1.cbhomes.com/p/180/2701905R/d630935A515C46B/pds23tp.webp)
![[Address not provided], Dunellen, NJ 08812 - Photo 37](https://m.cbhomes.com/p/180/2701905R/934a5275FC224D4/pds23tp.webp)
![[Address not provided], Dunellen, NJ 08812 - Photo 38](https://m1.cbhomes.com/p/180/2701905R/72D133aD04Aa463/pds23tp.webp)
![[Address not provided], Dunellen, NJ 08812 - Photo 39](https://m.cbhomes.com/p/180/2701905R/7f5ea5f6CD1B496/pds23tp.webp)
![[Address not provided], Dunellen, NJ 08812 - Photo 40](https://m1.cbhomes.com/p/180/2701905R/91b98587BA0242C/pds23tp.webp)
![[Address not provided], Dunellen, NJ 08812 - Photo 41](https://m.cbhomes.com/p/180/2701905R/A9927c98775c421/pds23tp.webp)
![[Address not provided], Dunellen, NJ 08812 - Photo 42](https://m1.cbhomes.com/p/180/2701905R/31F42817990f402/pds23tp.webp)
![[Address not provided], Dunellen, NJ 08812 - Photo 43](https://m.cbhomes.com/p/180/2701905R/16BdcCF46f594A9/pds23tp.webp)
![[Address not provided], Dunellen, NJ 08812 - Photo 44](https://m1.cbhomes.com/p/180/2701905R/aE466C2a54c1409/pds23tp.webp)
![[Address not provided], Dunellen, NJ 08812 - Photo 45](https://m.cbhomes.com/p/180/2701905R/5a715DFF0df548F/pds23tp.webp)
![[Address not provided], Dunellen, NJ 08812 - Photo 46](https://m1.cbhomes.com/p/180/2701905R/4361A69F530b493/pds23tp.webp)
![[Address not provided], Dunellen, NJ 08812 - Photo 47](https://m.cbhomes.com/p/180/2701905R/B43601F657c6448/pds23tp.webp)
![[Address not provided], Dunellen, NJ 08812 - Photo 48](https://m1.cbhomes.com/p/180/2701905R/bBe406675a804A4/pds23tp.webp)
![[Address not provided], Dunellen, NJ 08812 - Photo 49](https://m.cbhomes.com/p/180/2701905R/6C7400611B36406/pds23tp.webp)
![[Address not provided], Dunellen, NJ 08812 - Photo 50](https://m1.cbhomes.com/p/180/2701905R/5B9827B5bab247e/pds23tp.webp)
![[Address not provided], Dunellen, NJ 08812 - Photo 51](https://m.cbhomes.com/p/180/2701905R/C2Cf127971924b7/pds23tp.webp)


Date
Details
Price
Change
Source
8/13/2026
Listed
$4,350
—
MLS
Disclaimer: Historical sales information is derived from public records provided by the county offices. Information is not guaranteed and should be independently verified.

This is a carousel with tiles that activate property listing cards. Use the previous and next buttons to navigate.
![[Address not provided], Dunellen, NJ 08812 - Photo 1](https://m1.cbhomes.com/p/180/2701905R/101ffB3C927e4d1/pds23tp.webp)
$4,350

This is a carousel with tiles that activate property listing cards. Use the previous and next buttons to navigate.
![[Address not provided], Dunellen, NJ 08812 - Photo 1](https://m.cbhomes.com/p/180/2701905R/101ffB3C927e4d1/pds23tp.webp)
| Name | Grades | Distance |
|---|---|---|
John P. Faber Elementary School 400 High Street, Dunellen, NJ 08812 | PK-5 | 0.9 mi |
Lincoln Middle School, Dunellen, NJ 400 Dunellen Avenue, Dunellen, NJ 08812 | 6-8 | 0.5 mi |
Dunellen High School 411 1st Street, Dunellen, NJ 08812 | 9-12 | 0.5 mi |
This is a carousel with tiles that activate property listing cards. Use the previous and next buttons to navigate.


This is a carousel with tiles that activate property listing cards. Use the previous and next buttons to navigate.
This is a carousel with tiles that activate property listing cards. Use the previous and next buttons to navigate.
This is a carousel with tiles that activate property listing cards. Use the previous and next buttons to navigate.
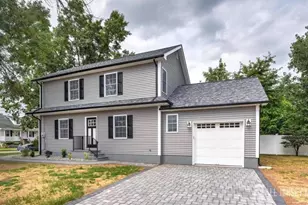
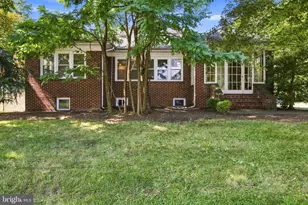
MLS# 2701905R, Dunellen, NJ 08812 (MLS# 2701905R) is a Single Family property with 4 bedrooms and 2 full bathrooms. MLS# 2701905R is currently listed for rent at $4,350 and was received on August 13, 2026. This property is listed by Kathleen "Kathy" Pile from our Summit Office.Want to learn more about MLS# 2701905R? Do you have questions about finding other real estate for sale or rent in Dunellen? You can browse all Dunellen rentals or contact a Coldwell Banker agent to request more information.