This is a carousel with tiles that activate property listing cards. Use the previous and next buttons to navigate.
1/1
$1,190,000
This is a carousel with tiles that activate property listing cards. Use the previous and next buttons to navigate.
1/1
Property Description
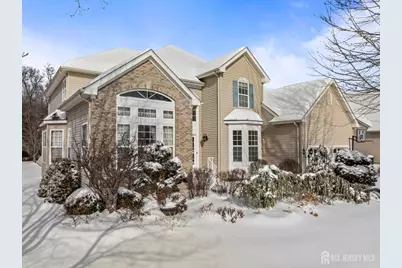
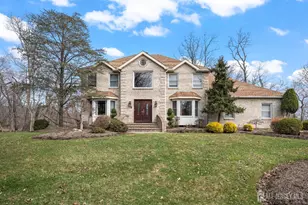
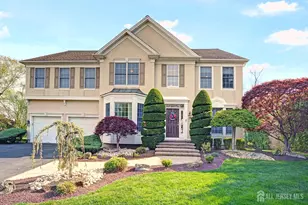
Elegant custom living awaits in the highly sought-after Apple Ridge community, where timeless design and thoughtful craftsmanship come together in a beautifully proportioned residence. Architectural details such as custom wall niches with accent lighting, crown molding, and hardwood flooring throughout reflect the home's refined character and attention to detail. A welcoming grand foyer with a statement chandelier opens to the living room, where soaring ceilings create a bright and airy atmosphere ideal for both everyday living and entertaining. The banquet-sized dining room is perfectly suited for formal gatherings, while the well-appointed kitchen offers stainless steel appliances, a center island, generous counter space, a pantry, and a sunlit breakfast nook overlooking the backyardan inviting space for casual meals and connection. The family room provides a comfortable retreat, anchored by a fireplace and designed for relaxed evenings or hosting guests. A private office or den, a full bath, and a conveniently located laundry room complete the main level, offering flexibility and functionality. Upstairs, the primary suite serves as a serene retreat, featuring a cathedral ceiling, dual walk-in closets, and a spa-inspired bath with soaking tub, separate shower, and double vanities. Three additional bedrooms and a full bath complete the second level, offering ample space for a variety of needs. The high-ceiling basement presents versatile potential for a recreation room, home gym, office, or theater. Outdoors, the tree-lined backyard features a deck and pergola, creating an ideal setting for entertaining or quiet enjoyment. Recent updates include a new HVAC system, furnace, and tankless water heater (2024), a hardwood staircase (2024), and new garage doors. Additional highlights include a smart sprinkler controller, an electric vehicle charging station with a Level 2 charger, and professionally designed landscaping that enhances curb appeal. Conveniently located near NYC bus routes and major highways including Route 18, Route 1, and the NJ Turnpike, with easy access to Downtown New Brunswick, Rutgers University, hospitals, shopping, dining, and recreation. The home is also situated within the East Brunswick school district, including Warnsdorfer Elementary School, part of the township's highly regarded Blue Ribbon school system.
Full Property Details
Full Property Details for 45 Cortland Dr
General
- Sold For: $1,190,000
- Taxes: $21,314 (2025)
- Status: Closed
- Type: Single Family
- Source: Middlesex
- MLS ID: 2609901R
- Added to Site: 174 day(s) ago
Interior
- Interior Features: Cathedral Ceiling(s), High Ceilings, Vaulted Ceiling(s), Entrance Foyer, Kitchen, Laundry Room, Living Room, Bath Main, Den, Dining Room, Family Room, 4 Bedrooms, Bath Full, Bath Other, None
- Fireplace: Yes
- Number of Fireplaces: 1
- Fireplace(s): Gas, Gas
- Appliances: Dishwasher, Dryer, Gas Range/Oven, Refrigerator, Range, Trash Compactor, Washer
- Flooring: Ceramic Tile, Wood
Rooms
Bathrooms
- Total Bathrooms: 3
- Full Bathrooms: 3
Bedrooms
- Total Bedrooms: 4
Other Rooms
- Living Room: 3,285 Sq. Ft.
Additional Information
- Spa: Yes
- Spa Description: Bath
Exterior
- Exterior Features: Deck, Yard
- Deck/Patio: Deck
Parking
- Garage: Yes
- Garage Spaces: 2
- Parking Features: 2 Car Width, Asphalt, Garage, Attached, Built-In Garage, Detached
- Parking: 2 Car Width, Asphalt, Garage, Attached, Built-In Garage, Detached
Location
- County: Middlesex
Community
- Assoc. Fees Include: Common Area Maintenance
Heating & Cooling
- Cooling Type: Central Air Conditioning
- Heating Type: Forced Air
Utilities
- Gas: Natural Gas
- Sewer: Public Sewer
- Water: Public
- Utility Description: Electricity Connected, Natural Gas Connected
Structural Information
- Architectural Style: Colonial
- Basement Desc.: Full, Recreation Room, Storage Space, Utility Room
- Roof: Asphalt
- Stories/Levels: 2
- Square Feet: 3,285
- Year Built: 2002
Lot Features
- Lot Size (Acres): 0.3085
- Lot Size (Sq. Ft.): 13,438
- Lot Dimensions: 151.00 x 89.00
- Lot Features: Near Shopping, See Remarks, Near Public Transit
- Zoning: R3
- Lot Description: Near Shopping, See Remarks, Near Public Transit
Financial Considerations
- Tax Amount: $21,314
- Tax Year: 2025
Disclosures and Reports
- Property ID: 4000580200020
Re/Max First Realty, Inc.

Get Pre-Approved Today
Schools
Schools serving 45 Cortland Dr
School District:East Brunswick Township School District
| Name | Grades | Distance |
|---|---|---|
Lawrence Brook Elementary School 48 Sullivan Way, East Brunswick, NJ 08816 | PK-5 | 1.5 mi |
Hammarskjold Middle School 200 Rues Lane, East Brunswick, NJ 08816 | 6-7 | 1.6 mi |
Warnsdorfer Elementary School 9 Hardenburg Lane, East Brunswick, NJ 08816 | PK-5 | 2.1 mi |
Churchill Junior High School 18 Norton Road, East Brunswick, NJ 08816 | 8-9 | 1.2 mi |
East Brunswick High School 380 Cranbury Road, East Brunswick, NJ 08816 | 10-12 | 0.8 mi |
Disclaimer:
School attendance boundaries provided by ATTOM Data Solutions and are for reference only. Contact the school directly to verify enrollment eligibility.
Price & Sales History for 45 Cortland Dr
Date
Details
Price
Change
Source
6/09/2026
Sold
$1,190,000
0.42%
MLS
1/28/2026
Listed
$1,185,000
—
MLS
Disclaimer: Historical sales information is derived from public records provided by the county offices. Information is not guaranteed and should be independently verified.
45 Cortland Drive, East Brunswick Township, NJ 08816 (MLS# 2609901R) is a Single Family property that was sold at $1,190,000 on June 09, 2026. Want to learn more about 45 Cortland Drive? Do you have questions about finding other Single Family real estate for sale in East Brunswick Township? You can browse all East Brunswick Township real estate or contact a Coldwell Banker agent to request more information.