This is a carousel with tiles that activate property listing cards. Use the previous and next buttons to navigate.
1/1
$556,000
This is a carousel with tiles that activate property listing cards. Use the previous and next buttons to navigate.
1/1
Property Description
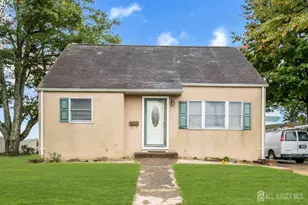
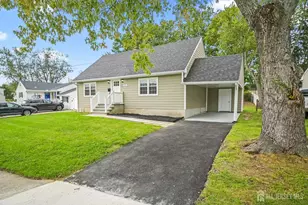
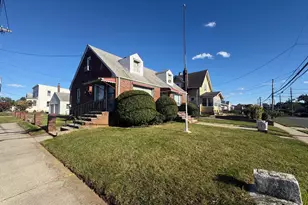
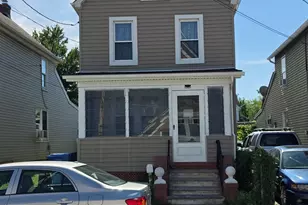
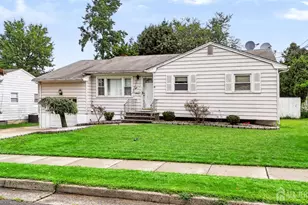
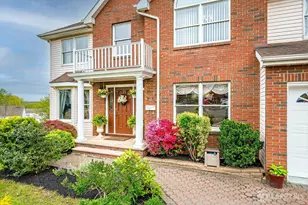
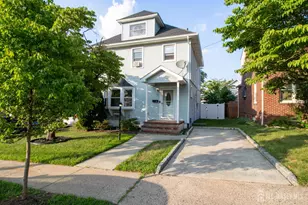
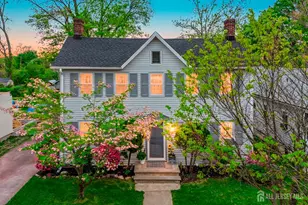
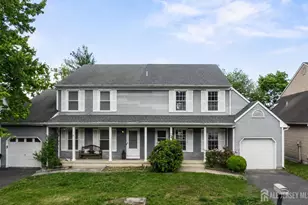
Welcome to 7 Walnut St - this home presents a rare opportunity: a solid classic Colonial in a desired East Brunswick setting, ready for a discerning buyer to bring it to its full potential. This home offers an abundance of natural light and strikes the perfect balance between classic charm and modern convenience. The four spacious bedrooms can be for growing or generational family living. Formal living room and dining room are great for entertaining. The dining room is conveniently located just off the eat-in kitchen. A full basement is a blank canvas to make it what you want! One car garage is attached and located off the eat-in kitchen with access the the back yard.
Full Property Details
Full Property Details for 7 Walnut St
General
- Sold For: $556,000
- Taxes: $9,517 (1965)
- Status: Closed
- Type: Single Family
- Source: Middlesex
- MLS ID: 2613956R
- Added to Site: 177 day(s) ago
Interior
- Interior Features: Entrance Foyer, Kitchen, Living Room, Bath Full, Dining Room, Family Room, 4 Bedrooms, Bath Main, None
- Appliances: Dryer, Electric Range/Oven, Microwave, Refrigerator, Range, Washer, Electric Water Heater
- Flooring: Carpet, Ceramic Tile, Wood
Rooms
Bathrooms
- Total Bathrooms: 3
- Full Bathrooms: 2
- Half Bathrooms: 1
Bedrooms
- Total Bedrooms: 4
Exterior
- Exterior Features: Patio, Storage Shed, Yard
- Deck/Patio: Patio
Parking
- Garage: Yes
- Garage Spaces: 1
- Parking Features: 1 Car Width, Concrete, Garage, Attached, Built-In Garage, Garage Door Opener
- Parking: 1 Car Width, Concrete, Garage, Attached, Built-In Garage, Garage Door Opener
Location
- County: Middlesex
Heating & Cooling
- Cooling Type: Central Air Conditioning, Ceiling Fan(s), Wall Unit(s)
- Heating Type: Baseboard, Electric
Utilities
- Gas: Oil in Ground, Oil
- Sewer: Public Sewer
- Water: Public
- Utility Description: Cable TV, See Remarks
Structural Information
- Architectural Style: Colonial, Custom Home, Two Story
- Structure Type: Custom Home
- Basement Desc.: Full, Daylight, Exterior Entry, Storage Space, Interior Entry, Utility Room, Workshop, Laundry Facilities
- Roof: Asphalt
- Stories/Levels: 2
- Year Built: 1965
Additional Structures
- Other Structures: Shed(s)
Lot Features
- Lot Dimensions: 0.00 x 0.00
- Lot Features: Near Shopping, Dead - End Street
- Lot Description: Near Shopping, Dead - End Street
Financial Considerations
- Tax Amount: $9,517
- Tax Year: 1965
Disclosures and Reports
- Property ID: 40014000000001102
Partners Realty Group
Get Pre-Approved Today
Schools
Schools serving 7 Walnut St
School District:East Brunswick Township School District
| Name | Grades | Distance |
|---|---|---|
Bowne-Munro Elementary School 120 Main Street, East Brunswick, NJ 08816 | K-5 | 0.4 mi |
Hammarskjold Middle School 200 Rues Lane, East Brunswick, NJ 08816 | 6-7 | 1.6 mi |
Churchill Junior High School 18 Norton Road, East Brunswick, NJ 08816 | 8-9 | 3.7 mi |
East Brunswick High School 380 Cranbury Road, East Brunswick, NJ 08816 | 10-12 | 2 mi |
Disclaimer:
School attendance boundaries provided by ATTOM Data Solutions and are for reference only. Contact the school directly to verify enrollment eligibility.
Price & Sales History for 7 Walnut St
Date
Details
Price
Change
Source
9/11/2026
Sold
$556,000
0.18%
MLS
4/15/2026
Listed
$555,000
—
MLS
Disclaimer: Historical sales information is derived from public records provided by the county offices. Information is not guaranteed and should be independently verified.
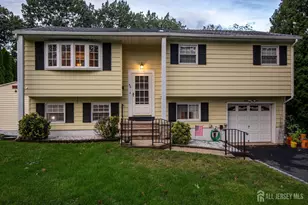
7 Walnut Street, East Brunswick Township, NJ 08816 (MLS# 2613956R) is a Single Family property that was sold at $556,000 on September 11, 2026. Want to learn more about 7 Walnut Street? Do you have questions about finding other Single Family real estate for sale in East Brunswick Township? You can browse all East Brunswick Township real estate or contact a Coldwell Banker agent to request more information.