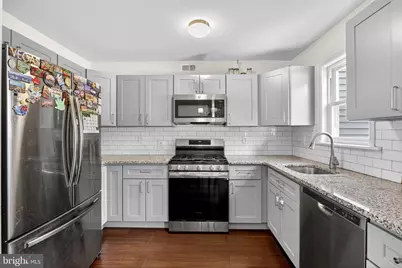
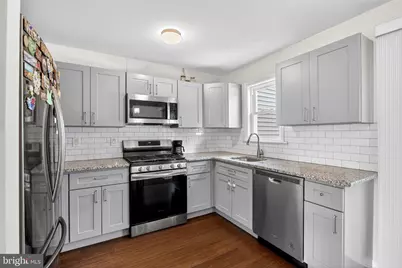
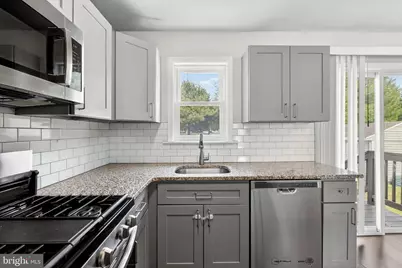
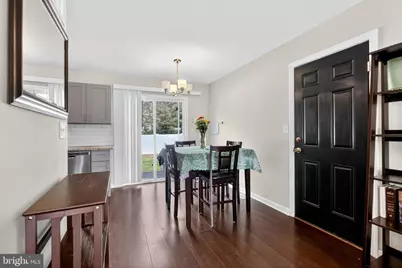
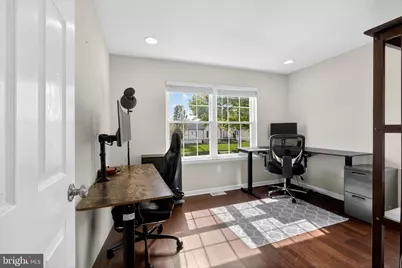
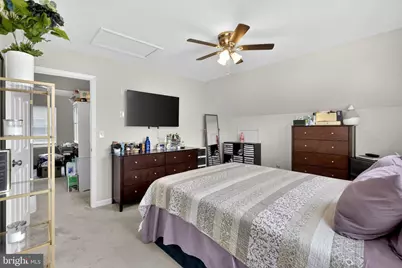
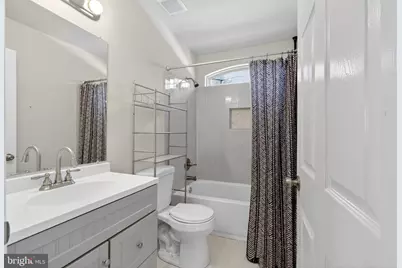
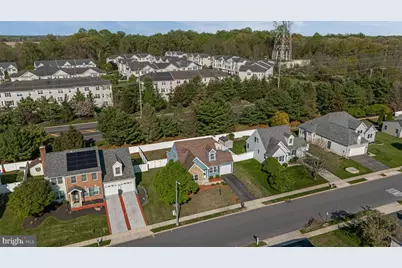
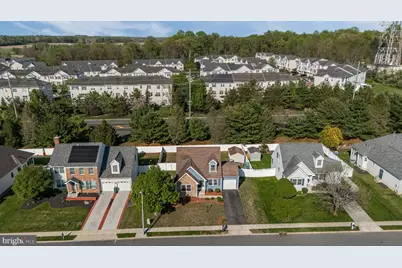
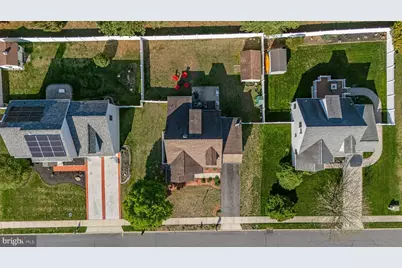
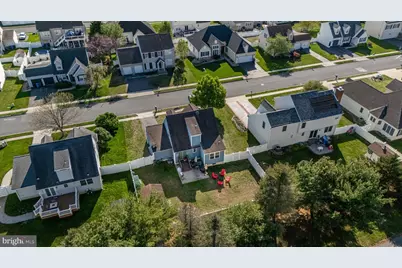
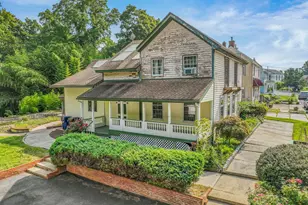
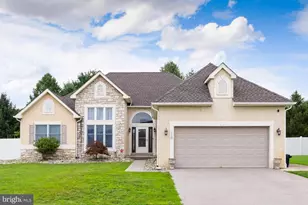
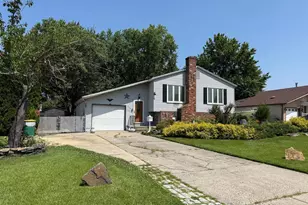
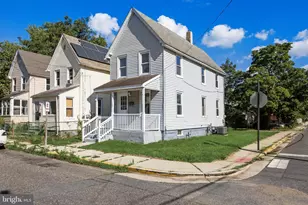
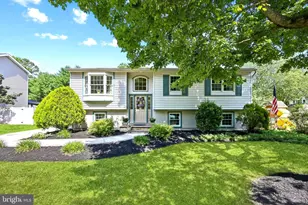
Full Property Details for 114 Sunset Rd
General
- Price: $450,000
- Taxes: (2025)
- Status: Pending
- Type: Single Family
- Source: BrightMLSPhilly
- MLS ID: NJGL2070008
- Updated: 5/9/2026
- Added to Site: 87 day(s) ago
Interior
- Number of Rooms: 15
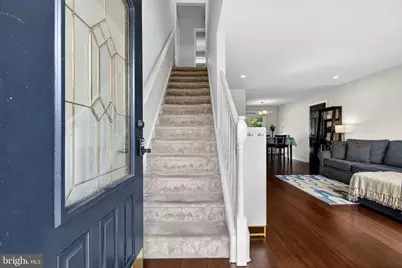
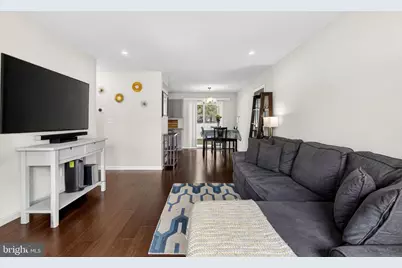
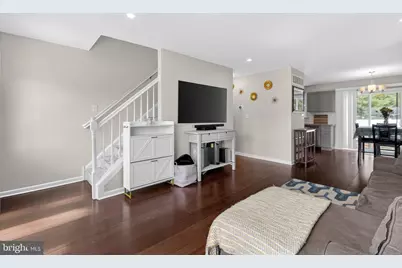
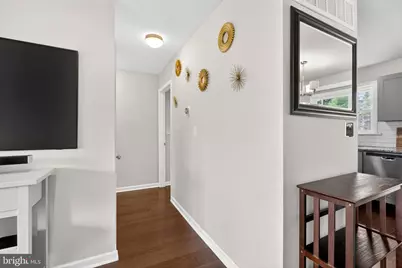
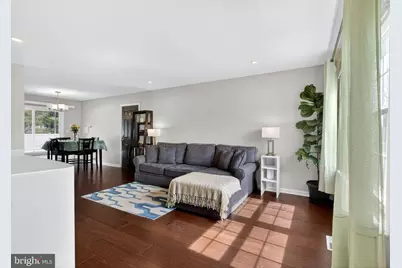
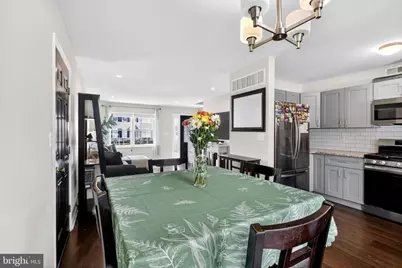
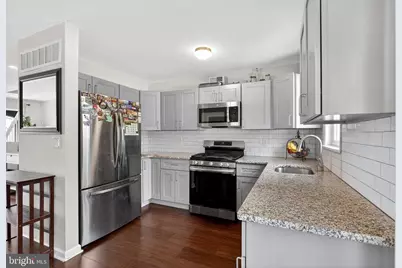
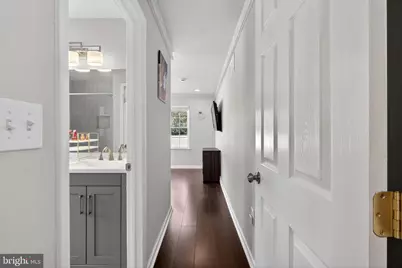
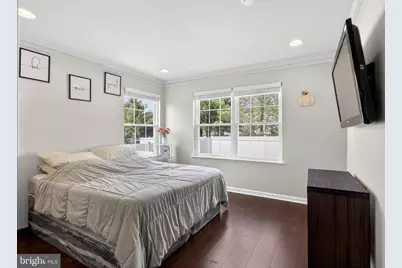
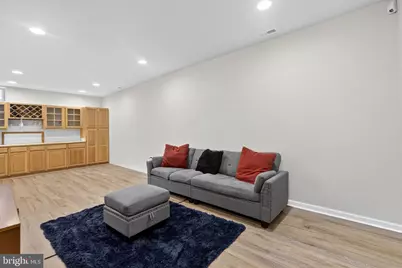
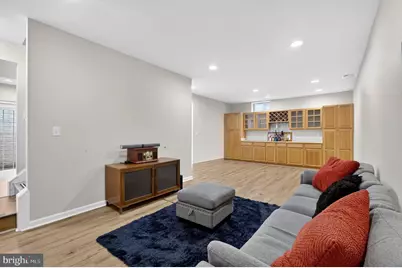
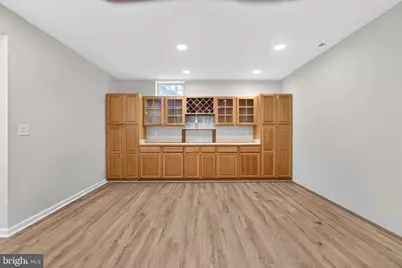
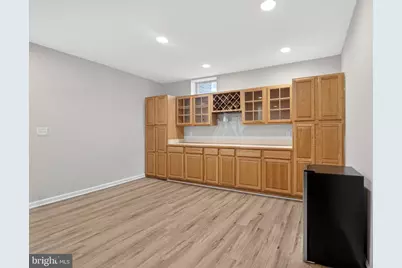
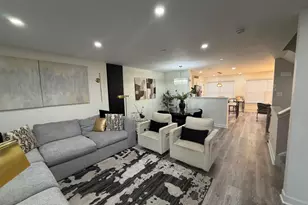
- Interior Features: Ceiling Fan(s), Combination Kitchen/Dining, Dining Area, Family Room Off Kitchen, Floor Plan - Open, Primary Bath(s), Recessed Lighting, Upgraded Countertops, Wet/Dry Bar, Wood Floors
Rooms
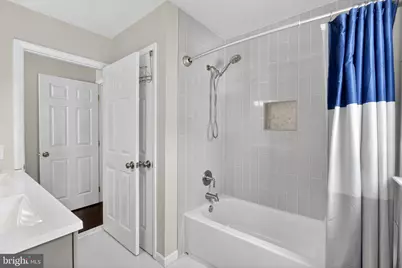
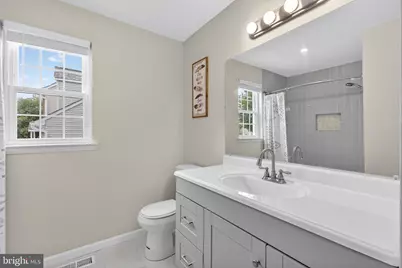
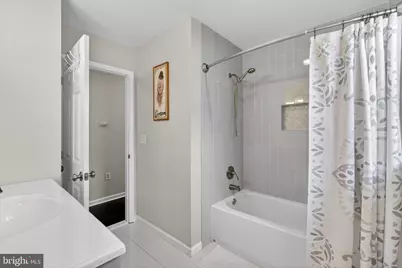
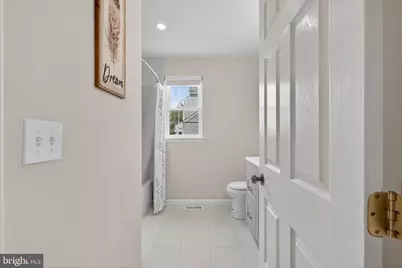
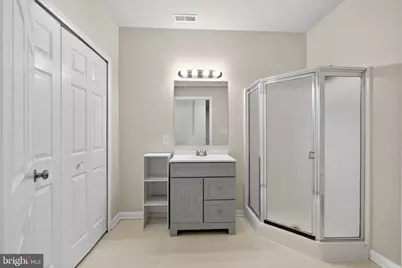
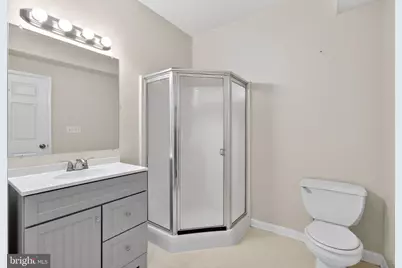
- Total Bathrooms: 6
- Full Bathrooms: 6
- Upper Floor Baths: 1
- Upper - Full Baths: 1
- Main Floor Baths: 4
- Main - Full Baths: 4
- Lower Floor Baths: 1
- Lower - Full Baths: 1
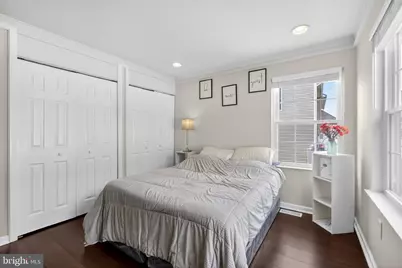
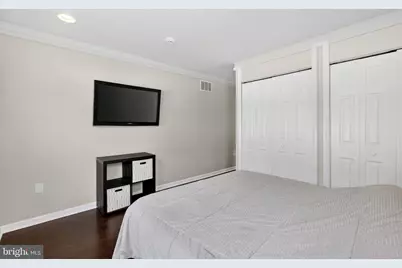
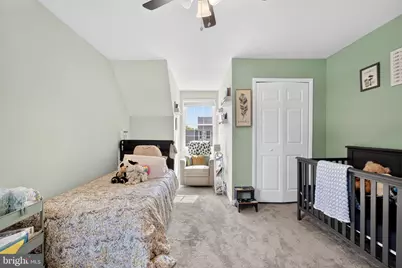
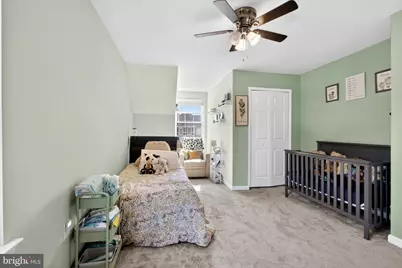
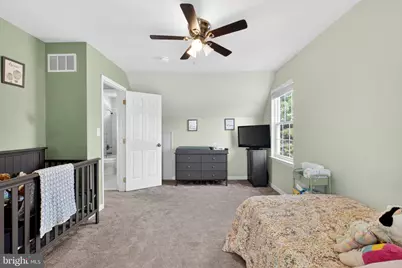
- Total Bedrooms: 4
- Bedrooms Upper: 2
- Bedrooms Main & Up: 2
Exterior
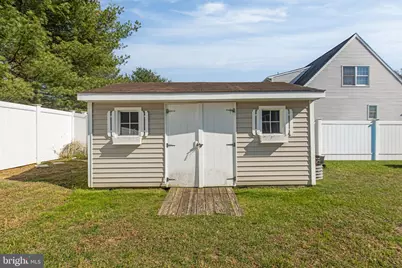
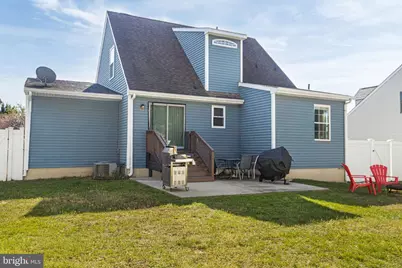
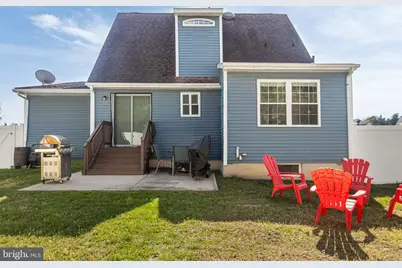
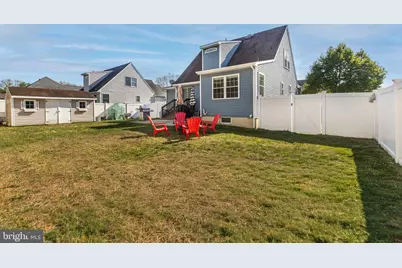
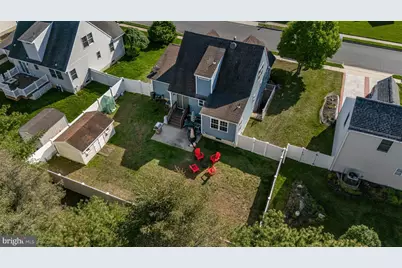
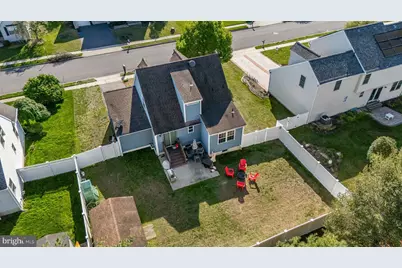
- Exterior Features: Outbuilding(s)
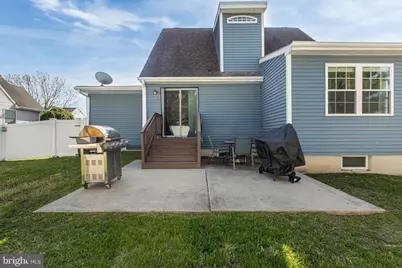
- Porch/Patio/Deck: Deck(s), Porch(es)
Parking
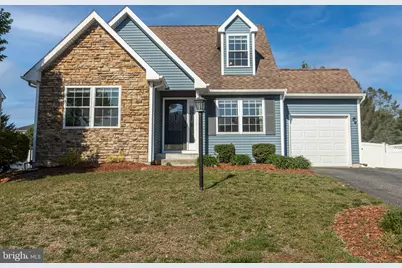
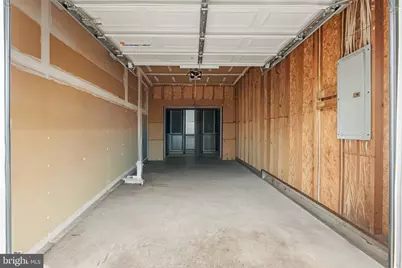
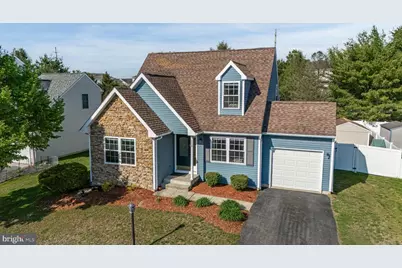
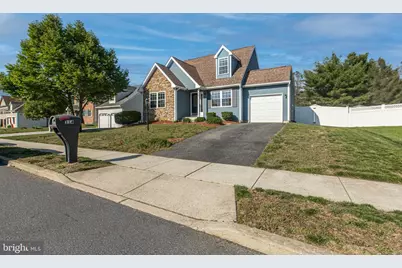
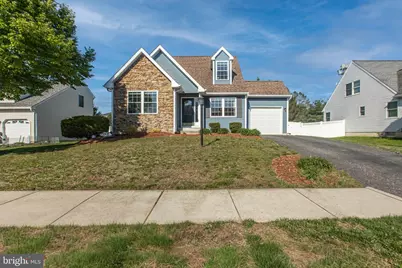
- Garage: Yes
- Garage Spaces: 1
- Total Spaces: 3
- Parking Features: Asphalt Driveway
- Parking Type: Attached Garage, Driveway
- Garage Description: Garage - Front Entry, Inside Access
Location
- Area: East Greenwich Twp (20803)
- Municipality: EAST GREENWICH TWP
- County: GLOUCESTER
- Subdivision: WEATHER VANE FARMS
- Cross Streets: Rainbow
- Driving Directions: Take the NJ Turnpike to Mantua Rd. Turn onto Rainbow Rd and make a left on Sunset
School Information
- School District: East Greenwich Township Public Schools
- Middle School: Kingsway Regional M.S.
- High School: Kingsway Regional H.S.
Community
- Pets Allowed: Yes
- Pets: No Pet Restrictions
Heating & Cooling
- Central air: Yes
- Cooling Type: Ceiling Fan(s), Central A/C
- Cooling Fuel: Electric
- Heating Type: Central
- Heating Fuel: Natural Gas
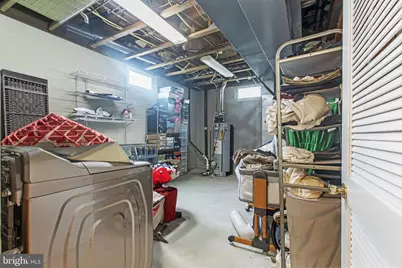
- Water Heater: Natural Gas
Utilities
- Sewer: Public Sewer
- Water: Public
Structural Information
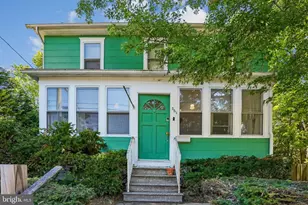
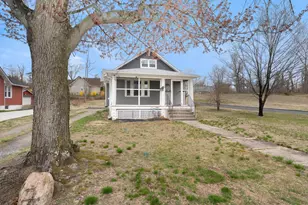
- Architectural Style: Traditional
- Structure Type: Detached
- Construction: Masonry, Stone, Vinyl Siding
- Basement: Yes
- Basement Entrance: Yes
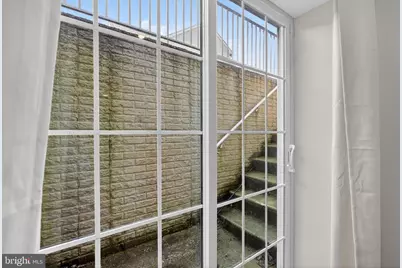
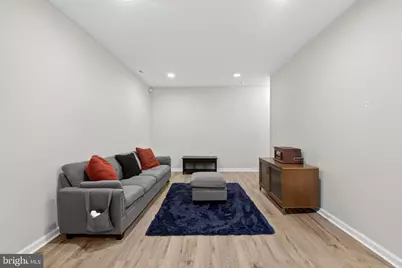
- Basement Desc.: Improved, Fully Finished, Walkout Level, Side Entrance, Outside Entrance, Interior Access
- Foundation: Concrete Perimeter
- Stories Description: Lower 1, Main, Upper 1
- Square Feet: 2,527
- Sq. Ft. Source: Estimated
- Living Area: 2,327 Sq. Ft.
- Finished Above Grnd: 1,527 Sq. Ft.
- Finished Below Grnd: 800 Sq. Ft.
- Year Built: 2001
- Year Built Source: Assessor
Unit Information
Additional Structures
Lot Features
- Lot Size (Acres): 0.16
- Lot Size (Sq. Ft.): 7,000
- Lot Size Source: Assessor
- Lot Dimensions: 70.00 x 100.00
- Zoning: RES
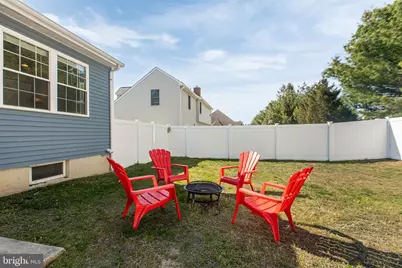
- Fencing (Description): Vinyl
Financial Considerations
- Price Per Sq. Ft.: $294.7
- Assessment Year: 2021
- City/TownTax Freq: Annually
- County Tax Freq: Annually
- Tax w/Assessment: $260,200
- Tax Year: 2025
- Tax Total Finished Sq. Ft.: 1527
Disclosures and Reports
- Ownership: Fee Simple
- Inclusions: Existing appliances in as-is condition
- Lot Number: 79
Listed by Real Broker, LLC, Sara Melody Amer