Full Property Details for 117 Oak Ridge Dr
General
- Sold For: $380,000
- HOA FEE: $106/month
- Taxes: $6,705 (2025)
- Status: Closed
- Type: Townhouse
- Source: BrightMLSPhilly
- MLS ID: NJGL2071036
- Added to Site: 187 day(s) ago
Interior
- Number of Rooms: 11
- Rooms/Areas: Living Room, Primary Bedroom, Bedroom 2, Bedroom 3, Kitchen, Family Room, Laundry, Storage Room, Full Bath, Half Bath
- Interior Features: Carpet, Ceiling Fan(s), Combination Kitchen/Dining, Kitchen - Eat-In, Kitchen - Island, Primary Bath(s), Walk-in Closet(s), Window Treatments
- Appliances: Built-In Microwave, Dishwasher, Disposal, Dryer - Gas, Oven - Self Cleaning, Refrigerator, Stainless Steel Appliances, Washer
Rooms
- Total Bathrooms: 3
- Full Bathrooms: 2
- Half Bathrooms: 1
- Upper Floor Baths: 2
- Upper - Full Baths: 2
- Main Floor Baths: 1
- Main - 1/2 Baths: 1
- Total Bedrooms: 3
- Bedrooms Upper: 3
Additional Information
- Shared Amenities: Common Grounds
Exterior
- Exterior Features: Exterior Lighting, Sidewalks, Street Lights
- Porch/Patio/Deck: Deck(s)
Parking
- Garage: Yes
- Garage Spaces: 1
- Total Spaces: 1
- Parking Type: Attached Garage, Driveway
- Garage Description: Built In, Garage - Front Entry
Location
- Area: East Greenwich Twp (20803)
- Municipality: EAST GREENWICH TWP
- County: GLOUCESTER
- Subdivision: OAKRIDGE
- Cross Streets: Acorn
- Driving Directions: 295 South toward Delaware Memorial Bridge to Exit 18 to a right on S Delaware Street to a left on Berkley Road then a left on Oak Ridge Drive , property is 600 feet on your left
School Information
- School District: East Greenwich Township Public Schools
- Elementary School: Samuel Mickle School
- Middle School: Kingsway Regional M.S.
- High School: Kingsway Regional H.S.
Community
- Association: Yes
- Assoc. Name: OAKRIDGE
- Assoc. Fees Include: All Ground Fee, Common Area Maintenance, Lawn Care Front, Lawn Care Rear, Lawn Care Side, Lawn Maintenance
Heating & Cooling
- Central air: Yes
- Cooling Type: Central A/C
- Cooling Fuel: Electric
- Heating Type: 90% Forced Air
- Heating Fuel: Natural Gas
- Water Heater: Natural Gas
Utilities
- Sewer: Public Sewer
- Water: Public
- Utility Description: Cable TV Available, Electric Available, Natural Gas Available, Phone Available, Sewer Available, Water Available
Structural Information
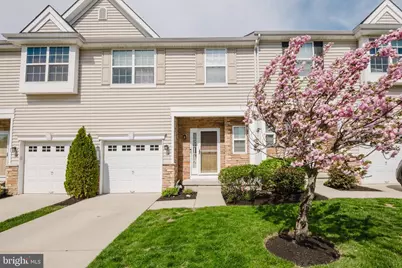
- Architectural Style: Contemporary
- Structure Type: Interior Row/Townhouse
- Construction: Stone, Vinyl Siding
- Basement: Yes
- Basement Desc.: Fully Finished, Interior Access
- Foundation: Concrete Perimeter
- Doors: Storm, Sliding Glass
- Stories Description: Lower 1, Main, Upper 1
- Square Feet: 1,612
- Sq. Ft. Source: Assessor
- Living Area: 1,612 Sq. Ft.
- Finished Above Grnd: 1,612 Sq. Ft.
- Year Built: 2009
- Year Built Source: Assessor
Lot Features
- Lot Size (Acres): 0.05
- Lot Size (Sq. Ft.): 2,046
- Lot Size Source: Assessor
- Lot Dimensions: 22.00 x 93.00
- Zoning: RESIDENTIAL
Financial Considerations
- Price Per Sq. Ft.: $241.94
- Association Fee: $106
- Assoc Fee Freq.: Monthly
- Assessment Year: 2025
- City/TownTax Freq: Annually
- County Tax Freq: Annually
- Tax w/Assessment: $210,400
- Tax Amount: $6,705
- Tax Year: 2025
- Terms: Standard Sale
- Tax Total Finished Sq. Ft.: 1612
Disclosures and Reports
- Ownership: Fee Simple
- Inclusions: Fridge, washer and dryer and blinds
- Lot Number: 63
Listed by BHHS Fox & Roach - Haddonfield, Michele Kovalchek
Sold by Keller Williams Realty - Moorestown, Anita Tavakolian






![[Address not provided], Paulsboro, NJ 08066 - Photo 1](https://m.cbhomes.com/p/339/NJGL2079506/7d6F276B644F4CA/s23cc.webp)