This is a carousel with tiles that activate property listing cards. Use the previous and next buttons to navigate.
1/1
$580,000
This is a carousel with tiles that activate property listing cards. Use the previous and next buttons to navigate.
1/1
Property Description
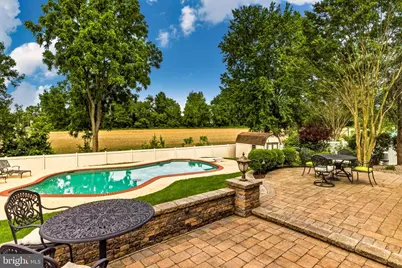
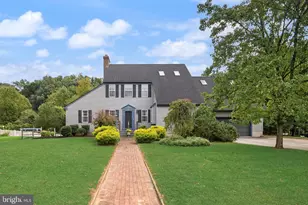
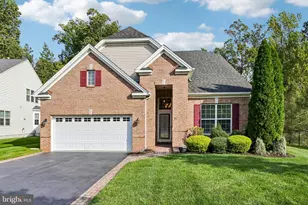
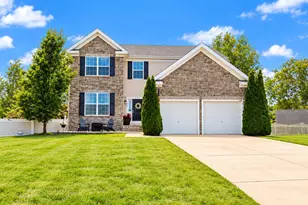
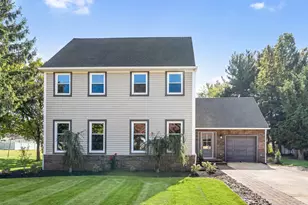
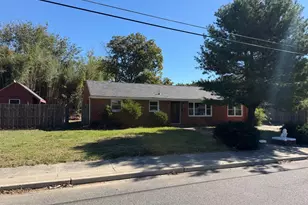
Open House CANCELLED - Contracts are signed! Summer staycation at its finest! Hit that â¤ï¸button and get ready for showings to begin! Just in time for summer, this stunning backyard awaits! Nestled at the back of a quiet court in the desirable Belfry Manor community, this adorable traditional colonial home offers 4 bedrooms and 2.5 baths. The full basement is partially finished with a gas insert, a hand-designed fireplace wall, and a dry bar. Enjoy a serene, private setting on an oversized 126 x 173 lot! Inside you'll find hardwood floors throughout most of the first level, beautiful natural wood trim and solid wood doors throughout, a charming kitchen featuring a gas cooktop, double oven, double sink, pantry, built-in wall hutch, center island, and another counter area that overlooks the cozy sitting room with double doors leading to the incredible backyard. The oversized dining room is large enough for the biggest gatherings and perfectly designed for entertaining. 26 Curriden offers Anderson & Pella windows, a 12-year-old roof, and a brand-new HVAC system (4/26). The backyard is the true showstopper - a private, peaceful space built for memories, featuring a stunning built-in Gunite, Saltwater pool. The pool is accented by a 20x40 EP Henry raised patio. The pool motor and filter are only 1 year old (2025), and the timer is new (2026). 8 zone Sprinkler system front and back. Whether hosting summer parties or enjoying a quiet evening at sunset on the back patio, this backyard retreat delivers the perfect blend of beauty and relaxation.
Full Property Details
Full Property Details for 26 Curriden
General
- Sold For: $580,000
- Taxes: $9,213 (2025)
- Status: Closed
- Type: Single Family
- Source: BrightMLSPhilly
- MLS ID: NJGL2073072
- Added to Site: 96 day(s) ago
Interior
- Rooms/Areas: Living Room, Dining Room, Primary Bedroom, Sitting Room, Bedroom 2, Bedroom 3, Bedroom 4, Kitchen, Family Room, Laundry, Primary Bathroom
- Fireplace: Yes
- Number of Fireplaces: 1
- Fireplace(s): Gas/Propane
- Appliances: Washer, Dryer, Refrigerator, Dishwasher, Built-In Microwave, Oven/Range - Gas
- Flooring: Hardwood, Carpet, Ceramic Tile
Rooms
Bathrooms
- Total Bathrooms: 3
- Full Bathrooms: 2
- Half Bathrooms: 1
- Upper Floor Baths: 2
- Upper - Full Baths: 2
- Main Floor Baths: 1
- Main - 1/2 Baths: 1
Bedrooms
- Total Bedrooms: 4
- Bedrooms Upper: 4
Additional Information
- Pool: Yes
- Private Pool: Yes
- Pool Description: In Ground
Exterior
- Exterior Features: Extensive Hardscape, Exterior Lighting, Sidewalks, Underground Lawn Sprinkler
- Porch/Patio/Deck: Patio(s)
Parking
- Garage: Yes
- Garage Spaces: 1
- Total Spaces: 1
- Parking Features: Paved Driveway
- Parking Type: Attached Garage
- Garage Description: Garage - Front Entry
Location
- Area: East Greenwich Twp (20803)
- Municipality: EAST GREENWICH TWP
- County: GLOUCESTER
- Subdivision: BELFRY MANOR ESTAT
- Cross Streets: Kings
- Driving Directions: Kings highway, to a right on Curriden to PIQ in back of the court backs to open space
School Information
- School District: Kingsway Regional High
Heating & Cooling
- Central air: Yes
- Cooling Type: Central A/C
- Cooling Fuel: Electric
- Heating Type: Forced Air
- Heating Fuel: Natural Gas
- Water Heater: Natural Gas
Utilities
- Sewer: Public Sewer
- Water: Public
Structural Information
- Architectural Style: Colonial, Traditional
- Structure Type: Detached
- Builder: Azzari
- Construction: Frame
- Basement: Yes
- Basement Desc.: Partially Finished
- Foundation: Block
- Stories Description: Main, Upper 1
- Square Feet: 3,690
- Sq. Ft. Source: Estimated
- Living Area: 2,754 Sq. Ft.
- Finished Above Grnd: 2,052 Sq. Ft.
- Finished Below Grnd: 702 Sq. Ft.
- Year Built: 1989
- Year Built Source: Estimated
Additional Structures
- Other Structures: Shed
Lot Features
- Property View: Trees/Woods
- Lot Size (Acres): 0.54
- Lot Size (Sq. Ft.): 23,522
- Lot Size Source: Estimated
- Zoning: RESIDENTIAL
- Fencing (Description): Fully
Financial Considerations
- Price Per Sq. Ft.: $280.6
- Tax w/Assessment: $289,100
- Tax Amount: $9,213
- Tax Year: 2025
- Terms: Standard Sale
- Tax Total Finished Sq. Ft.: 2052
Disclosures and Reports
- Ownership: Fee Simple
- Exclusions: pool table and stools
- Inclusions: washer, dryer, kitchen refrig. Pool related equipment
Listed by BHHS Fox & Roach-Mullica Hill South, Kimberly Mehaffey
Sold by Keller Williams Realty - Moorestown, Douglas Vladick

Get Pre-Approved Today
Schools
Schools serving 26 Curriden
School Districts:East Greenwich Township School District, Kingsway Regional School District
| Name | Grades | Distance |
|---|---|---|
Jeffrey Clark School 7 Quaker Rd, East Greenwich Township, NJ 08056 | PK-2 | 1.1 mi |
Samuel Mickle School 559 Kings Highway, East Greenwich Township, NJ 08056 | 3-6 | 1.3 mi |
Kingsway Reg Middle School 203 Kings Highway, Woolwich Township, NJ 08085 | 7-8 | 4.2 mi |
Kingsway Reg High School 201 Kings Highway, Woolwich Township, NJ 08085 | 9-12 | 4.3 mi |
Disclaimer:
School attendance boundaries provided by ATTOM Data Solutions and are for reference only. Contact the school directly to verify enrollment eligibility.
Price & Sales History for 26 Curriden
Date
Details
Price
Change
Source
7/30/2026
Sold
$580,000
0.73%
MLS
6/22/2026
Price Reduced
$575,800
-0.02%
MLS
5/27/2026
Listed
$575,900
—
MLS
Disclaimer: Historical sales information is derived from public records provided by the county offices. Information is not guaranteed and should be independently verified.
26 Curriden, East Greenwich Township, NJ 08020 (MLS# NJGL2073072) is a Single Family property that was sold at $580,000 on July 30, 2026. Want to learn more about 26 Curriden? Do you have questions about finding other Single Family real estate for sale in Clarksboro? You can browse all Clarksboro real estate or contact a Coldwell Banker agent to request more information.