This is a carousel with tiles that activate property listing cards. Use the previous and next buttons to navigate.
1/1
$600,000
This is a carousel with tiles that activate property listing cards. Use the previous and next buttons to navigate.
1/1
Property Description
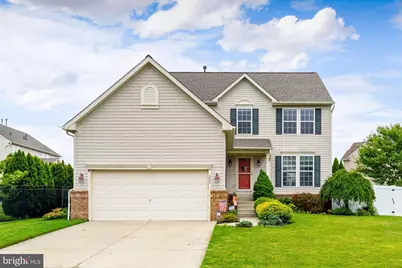
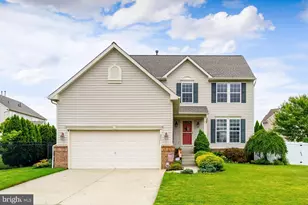
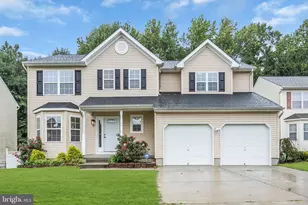
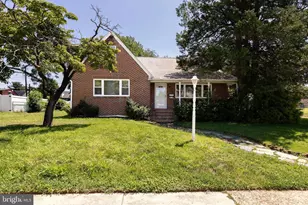
Don't miss this beautiful 4-bedroom, 2.5-bath Colonial, built in 2008, featuring a two-car garage, partially finished basement, and a sparkling saltwater in-ground pool, all located in the highly desirable Greenwich Crossing community of East Greenwich Township. The current owners have made numerous upgrades throughout their ownership, and pride of ownership is evident from the moment you arrive. The home offers maintenance-free vinyl siding with a partial brick front, a newer roof (2016), professional landscaping enhanced by an irrigation system that covers most of the property, and a two-car driveway leading to the attached front-entry garage with automatic openers. A covered front porch welcomes you into the inviting foyer featuring hardwood flooring, an open staircase to the second floor, a coat closet, convenient powder room, and direct access to the garage. The hardwood flooring continues into the kitchen, while the foyer opens to both the formal living and dining rooms. The formal living room is accented with crown molding and stylish barn doors that separate it from the family room. Leave them open to create an expansive open floor plan or close them for added privacy. The formal dining room is currently being utilized as a home office, offering flexibility to suit your lifestyle. The beautifully updated kitchen is the heart of the home and features white cabinetry, stunning new quartz countertops and matching quartz backsplash, a new Bosch stainless steel refrigerator, new stainless steel dishwasher, stainless steel gas range, built-in microwave, pantry closet, and a center island with additional seating beneath recessed lighting. The kitchen opens seamlessly into the spacious family room and bright sunroom, creating the perfect layout for everyday living and entertaining. The sunroom features vaulted ceilings, ceramic tile flooring, and sliding glass doors leading to your private backyard retreat. Step outside to enjoy your own backyard oasis featuring a fenced saltwater in-ground pool installed in 2016 with a new pool salt cell, solar and safety cover. The pool ranges from 3 to 6 feet deep and is surrounded by a spacious paver patio, offering plenty of room for outdoor dining, relaxing, and entertaining. A generous grassy backyard provides additional space for children, pets, and summer activities. The open-concept first floor makes entertaining effortless, whether hosting intimate family dinners or large holiday gatherings. Upstairs, you'll find four generously sized bedrooms and two full ceramic tile bathrooms. The spacious primary suite features a walk-in closet and private ensuite bath complete with a double vanity and ceramic tile tub/shower. A wonderful bonus is the partially finished basement, with approximately half the space completed as a game room, media room, or recreation area. This flexible space includes an intercom system and alarmed basement windows, making it perfect for family entertainment or a home gym. The unfinished portion of the basement provides abundant storage and houses the home's major mechanical systems, including a newer high-efficiency HVAC system (2022), new hot water heater (2020), sump pump, poured concrete foundation walls, steel I-beam construction, and a convenient laundry area with the existing washer and dryer included. Situated in one of East Greenwich Township's most desirable newer neighborhoods, this home is conveniently located near highly rated schools, shopping centers, home improvement stores, restaurants, local mall, movie theaters, and countless everyday conveniences. Commuters will appreciate the easy access to Routes 45, 55, and I-295, placing Philadelphia and Delaware within approximately 20 minutes and the Jersey Shore within an hour. This exceptional home combines modern updates, spacious living, resort-style outdoor amenities, and an unbeatable location. Schedule your private showing today before this incredible opportunity is gone!
Full Property Details
Full Property Details for 351 W Crossing Dr
General
- Sold For: $600,000
- HOA FEE: $35/month
- Taxes: $10,752 (2025)
- Status: Closed
- Type: Single Family
- Source: BrightMLSPhilly
- MLS ID: NJGL2075534
- Added to Site: 104 day(s) ago
Interior
- Number of Rooms: 9
- Rooms/Areas: Living Room, Dining Room, Primary Bedroom, Bedroom 2, Bedroom 3, Bedroom 4, Kitchen, Game Room, Family Room, Foyer, Sun/Florida Room, Primary Bathroom, Full Bath, Half Bath
- Interior Features: Attic, Bathroom - Tub Shower, Carpet, Ceiling Fan(s), Family Room Off Kitchen, Formal/Separate Dining Room, Kitchen - Eat-In, Kitchen - Island, Kitchen - Table Space, Pantry, Primary Bath(s), Recessed Lighting, Upgraded Countertops, Walk-in Closet(s), Wood Floors, Crown Moldings, Dining Area
- Appliances: Built-In Microwave, Dishwasher, Disposal, Dryer, Oven/Range - Gas, Refrigerator, Stainless Steel Appliances, Washer, Water Heater
- Flooring: Carpet, Ceramic Tile, Hardwood
Rooms
Bathrooms
- Total Bathrooms: 3
- Full Bathrooms: 2
- Half Bathrooms: 1
- Upper Floor Baths: 2
- Upper - Full Baths: 2
- Main Floor Baths: 1
- Main - 1/2 Baths: 1
Bedrooms
- Total Bedrooms: 4
- Bedrooms Upper: 4
Additional Information
- Pool: Yes
- Private Pool: Yes
- Pool Description: In Ground, Saltwater
- Equipment: Negotiable
Exterior
- Porch/Patio/Deck: Patio(s)
Parking
- Garage: Yes
- Garage Spaces: 2
- Total Spaces: 4
- Parking Features: Concrete Driveway
- Parking Type: Attached Garage, Driveway
- Garage Description: Built In, Garage - Front Entry, Garage Door Opener
Location
- Area: East Greenwich Twp (20803)
- Municipality: EAST GREENWICH TWP
- County: GLOUCESTER
- Subdivision: GREENWICH CROSSING
- Cross Streets: Easton Lane
- Driving Directions: Mantua Road to W. Crossing Drive to #351 on right.
School Information
- School District: Kingsway Regional High
- Middle School: Kingsway Regional M.S.
- High School: Kingsway Regional H.S.
Community
- Association: Yes
- Assoc. Fees Include: Common Area Maintenance
- Pets Allowed: Yes
- Pets: No Pet Restrictions
Heating & Cooling
- Central air: Yes
- Cooling Type: Central A/C
- Cooling Fuel: Electric
- Heating Type: Forced Air
- Heating Fuel: Natural Gas
- Water Heater: Natural Gas
Utilities
- Sewer: Public Sewer
- Water: Public
- Utility Description: Under Ground
Structural Information
- Architectural Style: Colonial
- Structure Type: Detached
- Construction: Brick, Frame, Vinyl Siding
- Basement: Yes
- Basement Desc.: Full, Partially Finished, Sump Pump
- Foundation: Concrete Perimeter
- Roof: Pitched, Shingle
- Walls/Ceilings: Dry Wall, Vaulted Ceilings
- Windows: Double Pane, Vinyl Clad
- Doors: Sliding Glass
- Stories Description: Lower 1, Main, Upper 1
- Square Feet: 2,176
- Sq. Ft. Source: Assessor
- Living Area: 2,176 Sq. Ft.
- Finished Above Grnd: 2,176 Sq. Ft.
- Year Built: 2008
- Year Built Source: Assessor
- Property Condition: Very Good
Additional Structures
- Other Structures: Shed
Lot Features
- Property View: Garden/Lawn
- Lot Size (Acres): 0.2
- Lot Size (Sq. Ft.): 8,803
- Lot Size Source: Estimated
- Lot Dimensions: 64.00 x 110 x 91 x 120
- Street/Road Desc.: Black Top
- Zoning: RESIDENTIAL
- Lot Description: Irregular, Open, Front Yard, Rear Yard, SideYard(s)
- Fencing (Description): Aluminum, Privacy, Vinyl
Financial Considerations
- Price Per Sq. Ft.: $271.09
- Association Fee: $35
- Assoc Fee Freq.: Monthly
- Assessment Year: 2025
- City/TownTax Freq: Annually
- County Tax Freq: Annually
- Tax w/Assessment: $337,400
- Tax Amount: $10,752
- Tax Year: 2025
- Terms: Standard Sale
- Tax Total Finished Sq. Ft.: 2176
Disclosures and Reports
- Ownership: Fee Simple
- Exclusions: Personal property
- Inclusions: Stainless steel range, stainless steel refrigerator, stainless steel dishwasher, stainless steel microwave, washer, dryer, pool equipment, basement wardrobe, basement desk, new lawn mower, shed in "AS-IS" condition
- Lot Number: 9
Listed by BHHS Fox & Roach-Mullica Hill South, Ronald A Bruce Jr.
Sold by KW Empower, Bradley Miller
Get Pre-Approved Today
Schools
Schools serving 351 W Crossing Dr
School Districts:East Greenwich Township School District, Kingsway Regional School District
| Name | Grades | Distance |
|---|---|---|
Jeffrey Clark School 7 Quaker Rd, East Greenwich Township, NJ 08056 | PK-2 | 2.4 mi |
Samuel Mickle School 559 Kings Highway, East Greenwich Township, NJ 08056 | 3-6 | 2.5 mi |
Kingsway Reg Middle School 203 Kings Highway, Woolwich Township, NJ 08085 | 7-8 | 5.3 mi |
Kingsway Reg High School 201 Kings Highway, Woolwich Township, NJ 08085 | 9-12 | 5.4 mi |
Disclaimer:
School attendance boundaries provided by ATTOM Data Solutions and are for reference only. Contact the school directly to verify enrollment eligibility.
Price & Sales History for 351 W Crossing Dr
Date
Details
Price
Change
Source
8/28/2026
Sold
$600,000
1.71%
MLS
7/07/2026
Listed
$589,900
—
MLS
Disclaimer: Historical sales information is derived from public records provided by the county offices. Information is not guaranteed and should be independently verified.
351 W Crossing Drive, East Greenwich Township, NJ 08061 (MLS# NJGL2075534) is a Single Family property that was sold at $600,000 on August 28, 2026. Want to learn more about 351 W Crossing Drive? Do you have questions about finding other Single Family real estate for sale in Mount Royal? You can browse all Mount Royal real estate or contact a Coldwell Banker agent to request more information.