This is a carousel with tiles that activate property listing cards. Use the previous and next buttons to navigate.
1/1
$425,000
This is a carousel with tiles that activate property listing cards. Use the previous and next buttons to navigate.
1/1
Property Description
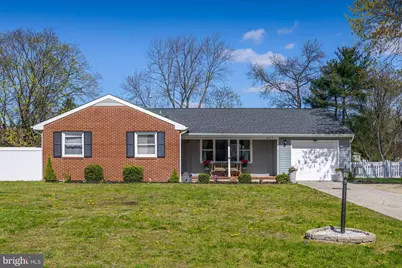
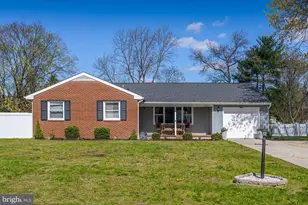
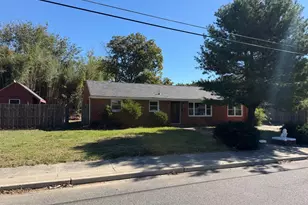
This property has received Multiple offers, "Highest & Best will be due Monday 4/13 by 5pm" Welcome to this beautifully maintained 3-bedroom, 2 full bath ranch, perfectly situated on a lovely street with an inviting homesite! This charming home offers fantastic curb appeal with its newer roof, attractive brick-accented front, and welcoming front porch-perfect for relaxing and enjoying the neighborhood. Step inside to an open concept layout filled with natural light, featuring neutral vinyl flooring throughout the main living areas. The heart of the home is the stylish kitchen, complete with granite countertops, subway tile backsplash, stainless steel appliances, and a convenient pantry. Just off the kitchen, the bright breakfast room provides peaceful views of the spacious backyard and offers direct access to the rear deck-ideal for entertaining or everyday enjoyment. The generously sized living room features recessed lighting and a ceiling fan, creating a comfortable space to gather. The primary bedroom is spacious and tastefully neutral, offering a private en-suite bath with both a tub and shower. Two additional bedrooms and a full hall bath provide plenty of space for family, guests, or a home office. Convenience continues with a laundry room located just off the kitchen, featuring direct access to the backyard and entry into the garage. Step outside to enjoy the fully fenced yard, complete with a newer shed for additional storage and plenty of room to play or garden. The location truly completes the package-offering quick access to Route 295, walkability to a local farm market, and placement within the desirable Kingsway School District. A wonderful place to call home!
Full Property Details
Full Property Details for 427 Birch Dr
General
- Sold For: $425,000
- Taxes: $7,225 (2025)
- Status: Closed
- Type: Single Family
- Source: BrightMLSPhilly
- MLS ID: NJGL2071408
- Added to Site: 52 day(s) ago
Interior
- Rooms/Areas: Living Room, Dining Room, Primary Bedroom, Bedroom 2, Kitchen, Bedroom 1, Attic
- Interior Features: Primary Bath(s), Ceiling Fan(s), Bathroom - Tub Shower, Combination Dining/Living, Combination Kitchen/Dining, Family Room Off Kitchen, Floor Plan - Open, Pantry, Recessed Lighting, Walk-in Closet(s)
- Appliances: Dryer, Disposal, Dishwasher, Oven - Single, Refrigerator, Washer
- Flooring: Vinyl
Rooms
Bathrooms
- Total Bathrooms: 2
- Full Bathrooms: 2
- Main Floor Baths: 2
- Main - Full Baths: 2
Bedrooms
- Total Bedrooms: 3
- Bedrooms Main & Up: 3
Exterior
- Exterior Features: Sidewalks, Street Lights, Exterior Lighting
- Porch/Patio/Deck: Deck(s), Porch(es)
Parking
- Garage: Yes
- Garage Spaces: 1
- Total Spaces: 1
- Parking Type: Driveway, Attached Garage
- Garage Description: Garage - Front Entry
Location
- Area: East Greenwich Twp (20803)
- Municipality: EAST GREENWICH TWP
- County: GLOUCESTER
- Cross Streets: Democrat
- Driving Directions: Off Democrat Rd.
School Information
- School District: East Greenwich Township Public Schools
Heating & Cooling
- Central air: Yes
- Cooling Type: Central A/C
- Cooling Fuel: Natural Gas
- Heating Type: Forced Air
- Heating Fuel: Natural Gas
- Water Heater: Electric
Utilities
- Sewer: Public Sewer
- Water: Public
Structural Information
- Architectural Style: Ranch/Rambler
- Structure Type: Detached
- Construction: Aluminum Siding
- Foundation: Brick/Mortar
- Roof: Pitched, Shingle
- Windows: Bay/Bow, Replacement
- Stories Description: Main
- Square Feet: 1,308
- Sq. Ft. Source: Estimated
- Living Area: 1,308 Sq. Ft.
- Finished Above Grnd: 1,308 Sq. Ft.
- Year Built: 1965
- Year Built Source: Estimated
Lot Features
- Lot Size (Acres): 0.46
- Lot Size (Sq. Ft.): 20,000
- Lot Size Source: Estimated
- Zoning: RES
- Lot Description: Level
Financial Considerations
- Price Per Sq. Ft.: $294.34
- Tax w/Assessment: $226,600
- Tax Amount: $7,225
- Tax Year: 2025
- Terms: Standard Sale
Disclosures and Reports
- Ownership: Fee Simple
- Inclusions: Washer, dryer and refrigerator
- Lot Number: 12
Listed by BHHS Fox & Roach-Mullica Hill South, Patricia Settar
Sold by EXP Realty, LLC, Elizabeth Fahy

Get Pre-Approved Today
Schools
Schools serving 427 Birch Dr
School Districts:East Greenwich Township School District, Kingsway Regional School District
| Name | Grades | Distance |
|---|---|---|
Jeffrey Clark School 7 Quaker Rd, East Greenwich Township, NJ 08056 | PK-2 | 0.5 mi |
Samuel Mickle School 559 Kings Highway, East Greenwich Township, NJ 08056 | 3-6 | 0.6 mi |
Kingsway Reg Middle School 203 Kings Highway, Woolwich Township, NJ 08085 | 7-8 | 3.2 mi |
Kingsway Reg High School 201 Kings Highway, Woolwich Township, NJ 08085 | 9-12 | 3.4 mi |
Disclaimer:
School attendance boundaries provided by ATTOM Data Solutions and are for reference only. Contact the school directly to verify enrollment eligibility.
Price & Sales History for 427 Birch Dr
Date
Details
Price
Change
Source
5/26/2026
Sold
$425,000
10.39%
MLS
4/08/2026
Listed
$385,000
—
MLS
Disclaimer: Historical sales information is derived from public records provided by the county offices. Information is not guaranteed and should be independently verified.
427 Birch Drive, East Greenwich Township, NJ 08056 (MLS# NJGL2071408) is a Single Family property that was sold at $425,000 on May 26, 2026. Want to learn more about 427 Birch Drive? Do you have questions about finding other Single Family real estate for sale in Mickleton? You can browse all Mickleton real estate or contact a Coldwell Banker agent to request more information.