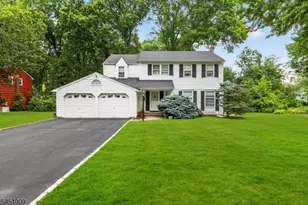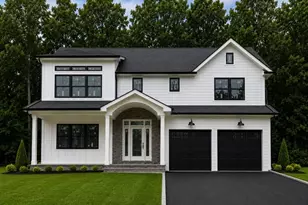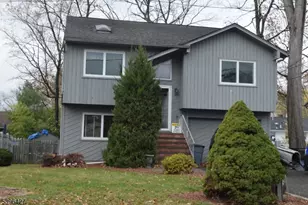
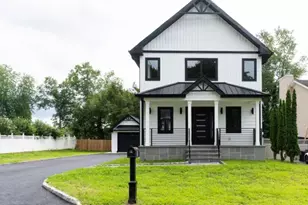
This is a carousel with tiles that activate property listing cards. Use the previous and next buttons to navigate.
1/30
$950,000
This is a carousel with tiles that activate property listing cards. Use the previous and next buttons to navigate.
1/30
Property Description
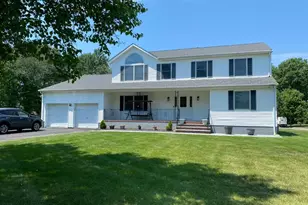
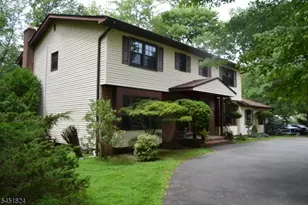
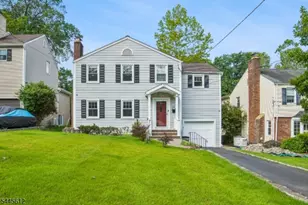
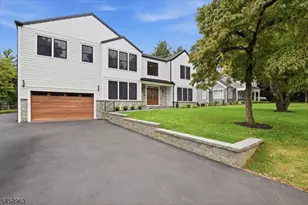
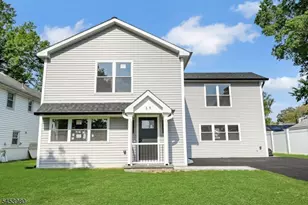
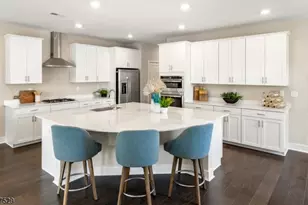
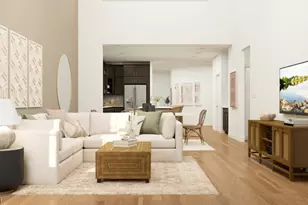
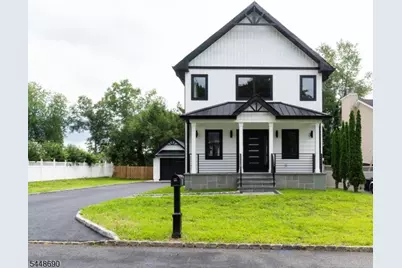
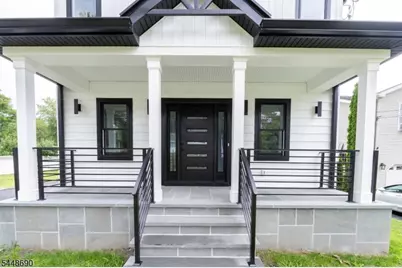
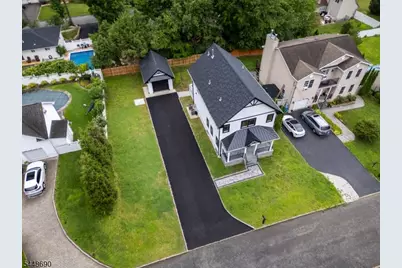
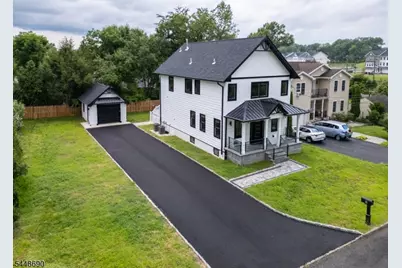
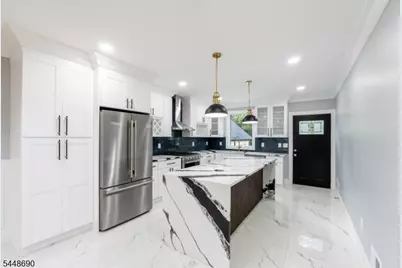
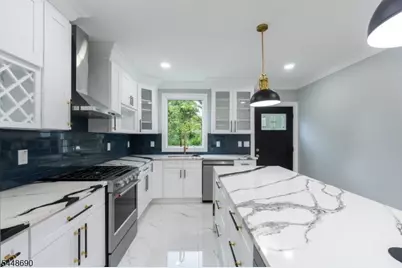
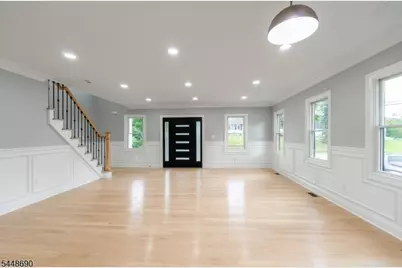
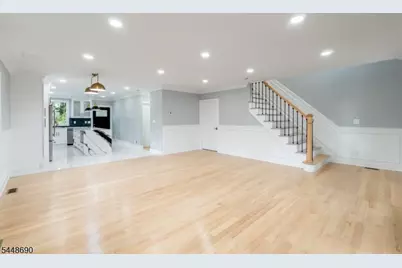
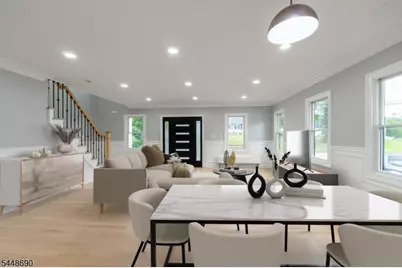
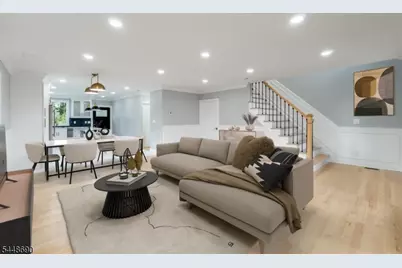
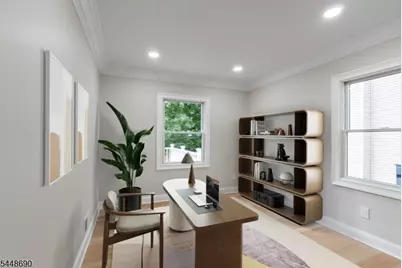
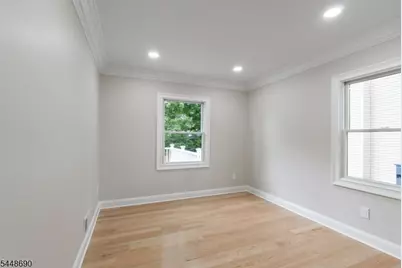
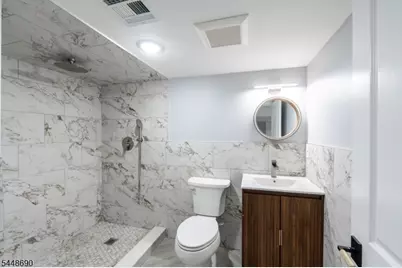
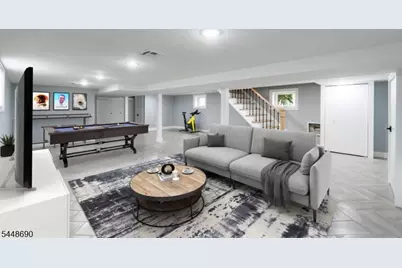
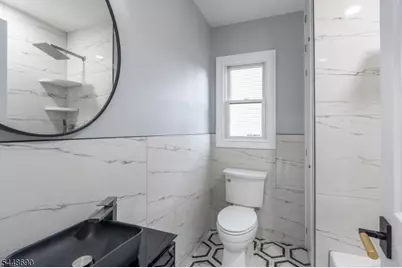
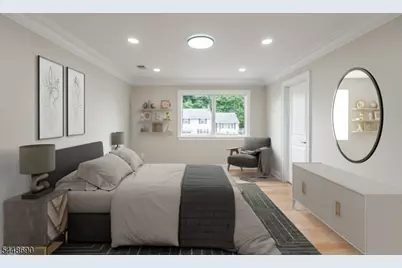
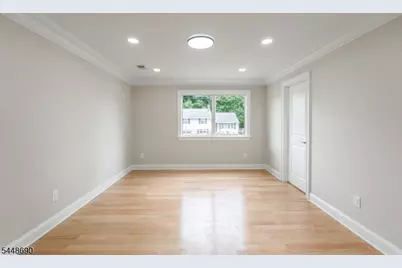
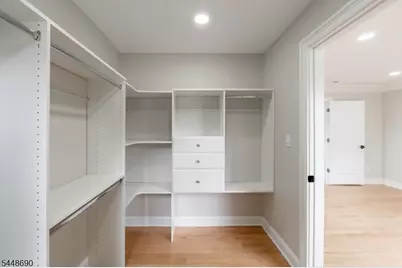
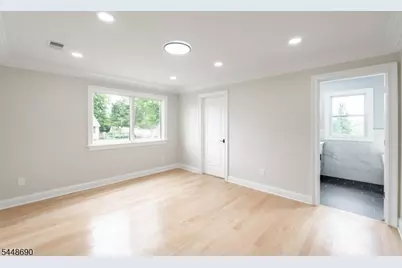
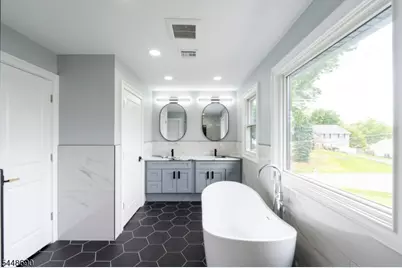
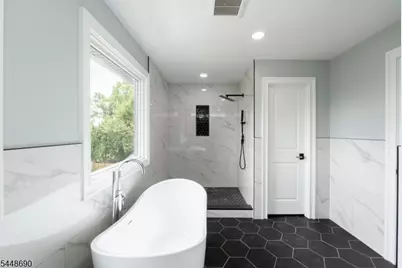
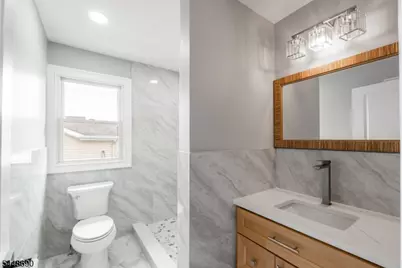
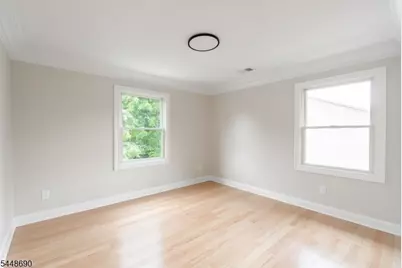
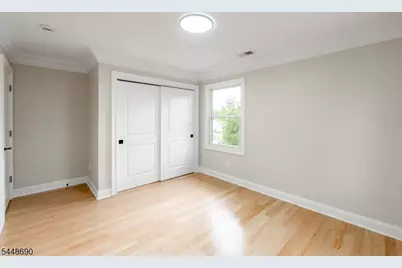
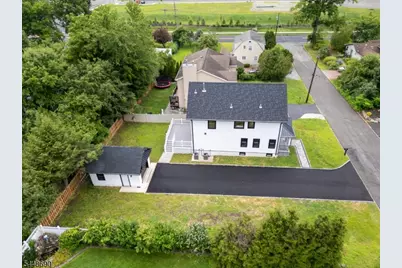
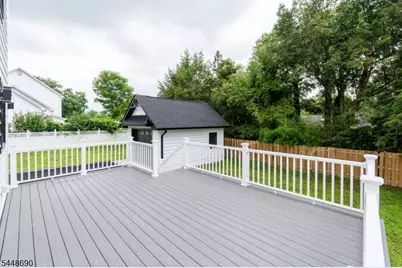
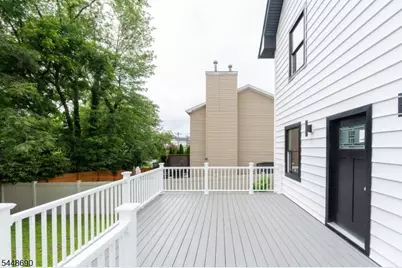
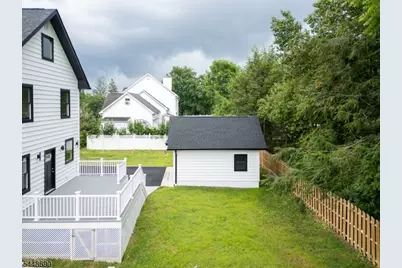
Welcome home to this completely renovated 4-bedroom, 4-bath residence, where modern design meets timeless elegance. Featuring beautiful hardwood floors throughout, this stunning home offers an open-concept layout centered around a designer kitchen with a spacious center island, striking waterfall-edge counter tops, and premium finishes.The inviting living room showcases custom mill work, adding warmth and sophistication to the space. The luxurious primary suite serves as a private retreat with a generous walk-in closet and a spa-inspired en-suite bath complete with a soaking tub.Finished basement offers more space for a family room with a full bath and laundry room area. Additional highlights include four beautifully updated bathrooms, a one-car garage with extra storage, a welcoming front porch,large deck off the kitchen and a flat, level yard perfect for outdoor entertaining, gardening, or play. Every detail has been thoughtfully renovated, making this move-in-ready home the perfect blend of style, comfort, and functionality.
Full Property Details
Full Property Details for 9 Hugenot St
General
- Price: $950,000
- Taxes: $6,714 (2025)
- Status: Active
- Type: Single Family
- Source: Garden_State
- MLS ID: 4042841
- Updated: 7/24/2026
- Added to Site: 46 day(s) ago
Interior
- Number of Rooms: 7
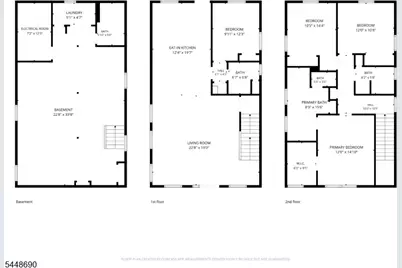
- 2nd Floor/Level 2: 3 Bedrooms, Bath Main, Bath(s) Other
- 1st Floor/Level 1: Bedroom 1, Main Bath, Kitchen, LivDinRm
- Lower Level: Bath(s) Other, Family Room
- Interior Features: Carbon Monoxide Detector, Smoke Detector, SoakTub, Tub Shower, Walk-In Closet
- Appliances: Carbon Monoxide Detector, Dishwasher, Dryer, Kitchen Exhaust Fan, Microwave, Gas Range and Oven, Refrigerator, Self-Cleaning Oven, Washer
- Flooring: Tile, Wood
Rooms
Bathrooms
- Total Bathrooms: 4
- Full Bathrooms: 4
Bedrooms
- Total Bedrooms: 4
- Primary Bedroom: Full Bath, Walk-In Closet
- Bedroom 1: 12 x 14, Second
- Bedroom 2: 10 x 12, Second
- Bedroom 3: 12 x 11, Second
- Bedroom 4: 10 x 8, First
Other Rooms
- Living Room: 22 x 19, First
- Family Room: Basement
- Kitchen: Breakfast Bar, Pantry, 12 x 20, First
- Dining Room: Living/Dining Combo, First
- Other Room 1: 23 x 25, Basement
Exterior
- Exterior Features: Deck, Wood Fence
- Color: White
Parking
- Garage: Yes
- Garage Spaces: 1
- Garage Description: Detached Garage, Garage Door Opener
Location
- County: Morris
- Driving Directions: River Rd. to Hugenot
School Information
- High School: East Hanov
Heating & Cooling
- Cooling Type: Central Air Conditioning
- Heating Type: Forced Hot Air
- Heating Fuel: Natural Gas
- Water Heater: Gas
Utilities
- Sewer: Public Sewer
- Water: Public Water
- Utility Description: Electric, Natural Gas
Structural Information
- Architectural Style: Colonial
- Basement: Yes
- Basement Desc.: Finished
- Roof: Composition Shingle
- Year Built: 1955
- Remodeled/Updated: 2026
Lot Features
- Lot Size (Acres): 0.18
- Lot Size: 75 x 105
- Driveway/Sidewalk: 2 Car Width, Blacktop
- Lot Description: Level Lot
Financial Considerations
- Assessment Amount: $253,200
- Land Assmt: $151,500
- Tax Amount: $6,714
- Tax Year: 2025
Disclosures and Reports
- Ownership: Fee Simple
- Disclosures: Yes
- APN: 2310-00092-0000-00027-0001-
- Block: 92
- Lot Number: 27.01
Listed by Keller Williams Metropolitan
Get Pre-Approved Today
Schools
Schools serving 9 Hugenot St
School Districts:East Hanover Township School District, Hanover Park Regional School District
| Name | Grades | Distance |
|---|---|---|
Frank J. Smith Elementary School 27 Green Drive, East Hanover, NJ 07936 | PK-2 | 0.4 mi |
Central Elementary School, East Hanover, NJ 400 Ridgedale Avenue, East Hanover, NJ 07936 | 3-5 | 0.9 mi |
East Hanover Middle School 477 Ridgedale Avenue, East Hanover, NJ 07936 | 6-8 | 0.9 mi |
Hanover Park High School 63 Mount Pleasant Avenue, East Hanover, NJ 07936 | 9-12 | 0.9 mi |
Disclaimer:
School attendance boundaries provided by ATTOM Data Solutions and are for reference only. Contact the school directly to verify enrollment eligibility.
Price & Sales History for 9 Hugenot St
Date
Details
Price
Change
Source
7/24/2026
Listed
$950,000
61.29%
MLS
6/29/2024
Sold
$589,000
—
Public Record
Disclaimer: Historical sales information is derived from public records provided by the county offices. Information is not guaranteed and should be independently verified.
Tax History
Tax History for 9 Hugenot St
Year
Property Taxes
Change
Tax Assessment
Change
2024
$6,568
6%
$253,200
—
2022
$6,193
—
$253,200
—
2021
$6,173
7%
$253,200
—
2018
$5,760
-3%
$253,200
—
2019
$5,940
7%
$253,200
—
2017
$5,573
1%
$253,200
—
2016
$5,497
1%
$253,200
—
2015
$5,418
3%
$253,200
—
2013
$5,282
—
$253,200
—
Disclaimer: Historical tax information is derived from public records provided by the county offices. Information is not guaranteed and should be independently verified.
Estimate the Cost
Estimate the Cost for 9 Hugenot St
9 Hugenot St, East Hanover Township, NJ 07936 (MLS# 4042841) is a Single Family property with 4 bedrooms and 4 full bathrooms. 9 Hugenot St is currently listed for $950,000 and was received on July 24, 2026. Want to learn more about 9 Hugenot St? Do you have questions about finding other Single Family real estate for sale in East Hanover Township? You can browse all East Hanover Township real estate or contact a Coldwell Banker agent to request more information.