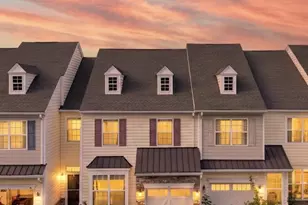
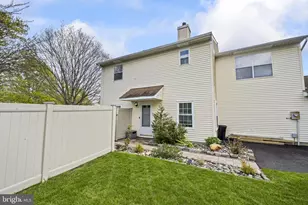
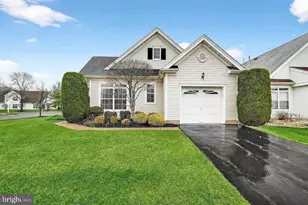
This is a carousel with tiles that activate property listing cards. Use the previous and next buttons to navigate.
1/1
$458,000
This is a carousel with tiles that activate property listing cards. Use the previous and next buttons to navigate.
1/1
Property Description
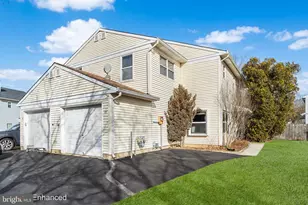
Ready for a quick closing! One of the largest models in the community offering over 1,500 sq ft of living space! This well-maintained 3-bedroom, 2.5-bath home features a functional layout, spacious living areas, and great natural light throughout. Excellent value for the size and location-ideal for buyers seeking space, convenience, and low-maintenance living.The first floor features new luxury vinyl flooring and a spacious, light-filled living room with an Andersen sliding glass door leading to the patio for easy indoor-outdoor flow. The kitchen offers abundant cabinetry, ample counter space, and a sunny breakfast area overlooking the backyard. Upstairs, the airy primary suite includes a large walk-in closet and private bath, while two additional well-sized bedrooms provide flexibility.. Updated windows and Andersen doors add comfort and efficiency. Enjoy a fenced backyard with patio and mature landscaping, plus a one-car garage with updated components! Major improvements - including the roof, air conditioning, furnace, and hot water heater - have already been completed for added peace of mind. Community amenities include a pool, clubhouse, tennis courts, and playground, all conveniently located near shopping, dining, and major routes. Move right in and start enjoying everything Oak Creek Estates has to offer!
Full Property Details
Full Property Details for 17 Vintage Dr
General
- Sold For: $458,000
- HOA FEE: $120/month
- Taxes: $8,079 (2025)
- Status: Closed
- Type: Single Family
- Source: BrightMLSTriStates
- MLS ID: NJME2071044
- Added to Site: 241 day(s) ago
Interior
- Number of Rooms: 5
- Rooms/Areas: Living Room, Primary Bedroom, Bedroom 2, Kitchen, Bedroom 1
- Interior Features: Kitchen - Eat-In, Breakfast Area
- Appliances: Dishwasher, Microwave, Oven/Range - Gas, Refrigerator, Washer, Dryer
- Flooring: Fully Carpeted, Vinyl
Rooms
Bathrooms
- Total Bathrooms: 3
- Full Bathrooms: 2
- Half Bathrooms: 1
- Upper Floor Baths: 3
- Upper - Full Baths: 2
- Upper - 1/2 Baths: 1
Bedrooms
- Total Bedrooms: 3
- Bedrooms Upper: 3
Other Rooms
- Laundry: Upper Floor
Additional Information
- Shared Amenities: Swimming Pool, Tennis Courts, Club House, Tot Lots/Playground
- Shared Pool: Yes
- Pool: Yes
Exterior
- Exterior Features: Sidewalks
- Porch/Patio/Deck: Patio(s)
Parking
- Garage: Yes
- Garage Spaces: 1
- Total Spaces: 3
- Parking Type: Attached Garage, Driveway
- Garage Description: Garage - Side Entry
Location
- Area: East Windsor Twp (21101)
- Municipality: EAST WINDSOR TWP
- County: MERCER
- Development Name: Oak Creek Estates
- Subdivision: Oak Creek Estates
- Cross Streets: Pebble Rd
- Driving Directions: Windsor Center Dr. to Oak Creek Rd to Right on Pebble Rd to Left on Vintage Dr
School Information
- School District: East Windsor Regional Schools
Community
- Association: Yes
- Assoc. Name: PREMIER MANAGEMENT
- Assoc. Fees Include: Pool(s), Common Area Maintenance, Snow Removal
- Pets Allowed: Yes
- Pets: No Pet Restrictions
Heating & Cooling
- Central air: Yes
- Cooling Type: Central A/C
- Cooling Fuel: Electric
- Heating Type: Forced Air
- Heating Fuel: Natural Gas
- Water Heater: Natural Gas
Utilities
- Sewer: Public Sewer
- Water: Public
Structural Information
- Architectural Style: Other
- Structure Type: Twin/Semi-Detached
- Construction: Vinyl Siding
- Foundation: Slab
- Roof: Pitched, Shingle
- Stories Description: Main, Upper 1
- Square Feet: 1,532
- Sq. Ft. Source: Assessor
- Living Area: 1,532 Sq. Ft.
- Finished Above Grnd: 1,532 Sq. Ft.
- Year Built: 1987
- Year Built Source: Assessor
Lot Features
- Lot Size (Acres): 0.1
- Lot Size (Sq. Ft.): 4,278
- Lot Size Source: Assessor
- Lot Dimensions: 0.00 x 0.00
- Zoning: R3
- Fencing (Description): Other
Financial Considerations
- Price Per Sq. Ft.: $305.16
- Association Fee: $120
- Assoc Fee Freq.: Monthly
- Assessment Year: 2025
- City/TownTax Freq: Annually
- County Tax Freq: Annually
- Tax w/Assessment: $215,400
- Tax Amount: $8,079
- Tax Year: 2025
- Tax Total Finished Sq. Ft.: 1532
Disclosures and Reports
- Ownership: Fee Simple
- Exclusions: Personal Items
- Inclusions: Refrigerator, Washer, Dryer
- Lot Number: 15
Listed and Sold by Redfin, Renee McDevitt

Get Pre-Approved Today
Schools
Schools serving 17 Vintage Dr
School District:East Windsor Regional School District
| Name | Grades | Distance |
|---|---|---|
Grace Norton Rogers School 380 Stockton Street, Hightstown, NJ 08520 | 3-5 | 1.6 mi |
Walter C. Black Elementary School 371 Stockton Street, Hightstown, NJ 08520 | K-2 | 1.6 mi |
Hightstown High School 25 Leshin Lane, Hightstown, NJ 08520 | 9-12 | 2 mi |
Disclaimer:
School attendance boundaries provided by ATTOM Data Solutions and are for reference only. Contact the school directly to verify enrollment eligibility.
Price & Sales History for 17 Vintage Dr
Date
Details
Price
Change
Source
7/17/2026
Sold
$458,000
-2.03%
MLS
4/23/2026
Price Reduced
$467,500
-2.4%
MLS
3/31/2026
Price Reduced
$479,000
-2.04%
MLS
3/16/2026
Price Reduced
$489,000
-0.2%
MLS
3/04/2026
Price Reduced
$490,000
-1.01%
MLS
12/31/2025
Listed
$495,000
—
MLS
Disclaimer: Historical sales information is derived from public records provided by the county offices. Information is not guaranteed and should be independently verified.
17 Vintage Drive, East Windsor Township, NJ 08520 (MLS# NJME2071044) is a Single Family property that was sold at $458,000 on July 17, 2026. Want to learn more about 17 Vintage Drive? Do you have questions about finding other Single Family real estate for sale in East Windsor Township? You can browse all East Windsor Township real estate or contact a Coldwell Banker agent to request more information.