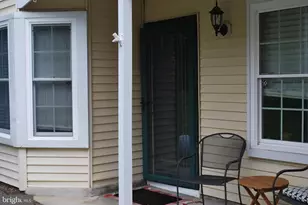
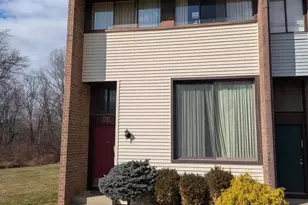
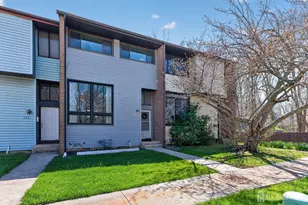
Full Property Details for 19 Pennington Rd
General
- Sold For: $375,000
- HOA FEE: $272/month
- Taxes: $8,182 (2025)
- Status: Closed
- Type: Single Family
- Source: BrightMLSTriStates
- MLS ID: NJME2080702
- Added to Site: 58 day(s) ago
Interior
- Rooms/Areas: Living Room, Dining Room, Primary Bedroom, Bedroom 2, Bedroom 3, Kitchen, Exercise Room, Laundry, Recreation Room, Storage Room
- Flooring: Fully Carpeted
Rooms
- Total Bathrooms: 3
- Full Bathrooms: 2
- Half Bathrooms: 1
- Upper Floor Baths: 2
- Upper - Full Baths: 2
- Main Floor Baths: 1
- Main - 1/2 Baths: 1
- Total Bedrooms: 3
- Bedrooms Upper: 3
Additional Information
- Shared Amenities: Basketball Courts, Common Grounds, Swimming Pool, Tennis Courts, Baseball Field
- Shared Pool: Yes
- Pool: Yes
Parking
- Garage: Yes
- Garage Spaces: 1
- Total Spaces: 1
- Parking Features: Asphalt Driveway
- Parking Type: Attached Garage
- Garage Description: Garage - Front Entry
Location
- Area: East Windsor Twp (21101)
- Municipality: EAST WINDSOR TWP
- County: MERCER
- Development Name: Twin Rivers
- Subdivision: Twin Rivers
- Cross Streets: Twin Rivers Drive
- Driving Directions: Rt 33 to RIGHT ON Twin Rivers Drive to left onto Pennington to #19
- Direction Faces: Northwest
School Information
- School District: East Windsor Regional Schools
- High School: Hightstown H.S.
Community
- Association: Yes
- Assoc. Name: TWIN RIVERS COMMUNITY TRUST
- Assoc. Fees Include: Common Area Maintenance, Lawn Care Front, Lawn Care Side, Pool(s), Snow Removal
Heating & Cooling
- Central air: Yes
- Cooling Type: Central A/C
- Cooling Fuel: Natural Gas
- Heating Type: Forced Air
- Heating Fuel: Natural Gas
- Water Heater: Electric
Utilities
- Sewer: Public Sewer
- Water: Public
- Utility Description: Under Ground
Structural Information
- Architectural Style: Colonial
- Structure Type: Detached
- Construction: Frame
- Basement: Yes
- Basement Desc.: Partially Finished
- Foundation: Concrete Perimeter
- Windows: Energy Efficient
- Stories Description: Main, Upper 1
- Square Feet: 1,742
- Sq. Ft. Source: Estimated
- Living Area: 1,742 Sq. Ft.
- Finished Above Grnd: 1,409 Sq. Ft.
- Year Built: 1971
- Year Built Source: Assessor
Lot Features
- Property View: Trees/Woods
- Lot Size (Acres): 0.17
- Lot Size (Sq. Ft.): 7,462
- Lot Size Source: Assessor
- Lot Dimensions: 82.00 x 91.00
- Zoning: PUD
Financial Considerations
- Price Per Sq. Ft.: $283.89
- Association Fee: $272
- Assoc Fee Freq.: Monthly
- Assessment Year: 2025
- City/TownTax Freq: Annually
- County Tax Freq: Annually
- Tax w/Assessment: $225,600
- Tax Amount: $8,182
- Tax Year: 2025
- Tax Total Finished Sq. Ft.: 1409
Disclosures and Reports
- Ownership: Fee Simple
- Inclusions: Washer Dryer Refrigerator
- Lot Number: 34
Listed by Keller Williams Real Estate - Princeton, Donna T Lucarelli
Sold by Weichert Realtors-Princeton Junction, Joseph D Baylis