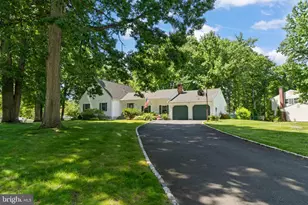
Full Property Details for 20 Beechcroft
General
- Sold For: $700,000
- Taxes: $13,877 (2025)
- Status: Closed
- Type: Single Family
- Source: BrightMLSTriStates
- MLS ID: NJME2075172
- Added to Site: 186 day(s) ago
Interior
- Rooms/Areas: Living Room, Dining Room, Primary Bedroom, Bedroom 2, Bedroom 3, Kitchen, Family Room, Bedroom 1
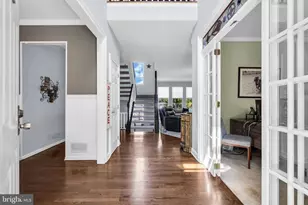
- Interior Features: Kitchen - Eat-In, Bathroom - Stall Shower, Bathroom - Walk-In Shower, Bathroom - Tub Shower, Carpet, Ceiling Fan(s), Combination Dining/Living, Combination Kitchen/Dining, Combination Kitchen/Living, Dining Area, Family Room Off Kitchen, Floor Plan - Traditional, Formal/Separate Dining Room, Primary Bath(s), Wood Floors
- Fireplace: Yes
- Number of Fireplaces: 1
- Fireplace(s): Gas/Propane, Gas/Propane
- Appliances: Dishwasher, Refrigerator, Oven/Range - Gas, Dryer, Microwave, Washer
- Flooring: Ceramic Tile, Carpet, Wood
Rooms
- Total Bathrooms: 3
- Full Bathrooms: 2
- Half Bathrooms: 1
- Upper Floor Baths: 2
- Upper - Full Baths: 2
- Main Floor Baths: 1
- Main - 1/2 Baths: 1
- Total Bedrooms: 4
- Bedrooms Upper: 4
Additional Information
- Pool: Yes
- Private Pool: Yes
- Pool Description: In Ground, Vinyl
- Spa: Yes
- Spa Description: Heated
- Security/Safety: Security System
Exterior
- Exterior Features: Hot Tub
Parking
- Garage: Yes
- Garage Spaces: 2
- Total Spaces: 2
- Parking Features: Asphalt Driveway
- Parking Type: Attached Garage
- Garage Description: Garage - Front Entry, Inside Access
Location
- Area: East Windsor Twp (21101)
- Municipality: EAST WINDSOR TWP
- County: MERCER
- Development Name: Hickory Acres
- Subdivision: Hickory Acres
- Cross Streets: Hankins
- Driving Directions: Use GPS.
School Information
- School District: East Windsor Regional Schools
- Middle School: Melvin H Kreps School
- High School: Hightstown
Community
- Pets Allowed: Yes
- Pets: No Pet Restrictions
Heating & Cooling
- Central air: Yes
- Cooling Type: Central A/C
- Cooling Fuel: Electric
- Heating Type: Forced Air
- Heating Fuel: Natural Gas
- Water Heater: Natural Gas
Utilities
- Sewer: Public Sewer
- Water: Public
- Utility Description: Cable TV
Structural Information
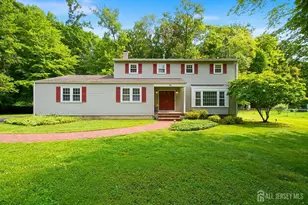
- Architectural Style: Colonial
- Structure Type: Detached
- Construction: Vinyl Siding
- Basement: Yes
- Basement Desc.: Full, Fully Finished
- Foundation: Slab
- Roof: Shingle
- Stories Description: Main, Upper 1
- Square Feet: 2,342
- Sq. Ft. Source: Assessor
- Living Area: 2,342 Sq. Ft.
- Finished Above Grnd: 2,342 Sq. Ft.
- Year Built: 1970
- Year Built Source: Assessor
- Property Condition: Excellent
Lot Features
- Lot Size (Acres): 0.52
- Lot Size (Sq. Ft.): 22,599
- Lot Size Source: Assessor
- Lot Dimensions: 113.00 x 200.00
- Zoning: R1
- Fencing (Description): Fully, Vinyl
Financial Considerations
- Price Per Sq. Ft.: $298.46
- Assessment Year: 2025
- City/TownTax Freq: Annually
- County Tax Freq: Annually
- Tax w/Assessment: $370,000
- Tax Amount: $13,877
- Tax Year: 2025
- Tax Total Finished Sq. Ft.: 2342
Disclosures and Reports
- Ownership: Fee Simple
- Inclusions: All kitchen appliances, washer & dryer, hot tub.
- Lot Number: 7
Listed by EXP Realty, LLC, Brielle Lauren Harris
Sold by Redfin, Dia Mulani