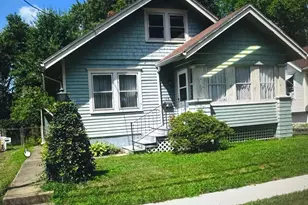
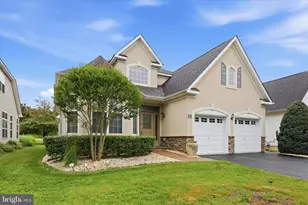
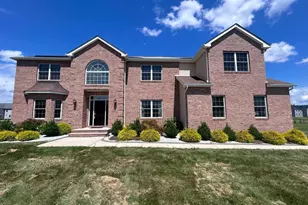
Full Property Details for 251 Hickory Corner Rd
General
- Price: $630,000
- Taxes: $11,252 (2025)
- Status: Active
- Type: Single Family
- Source: BrightMLSTriStates
- MLS ID: NJME2083738
- Updated: 9/28/2026
- Added to Site: 1 day(s) ago
Interior
- Number of Rooms: 8
- Rooms/Areas: Dining Room, Kitchen, Family Room, Office
- Interior Features: Formal/Separate Dining Room, Kitchen - Eat-In, Family Room Off Kitchen
- Fireplace: Yes
- Number of Fireplaces: 1
- Fireplace(s): Gas/Propane, Stone, Gas/Propane, Stone
- Appliances: Oven/Range - Gas, Dryer - Gas, Washer, Refrigerator, Dishwasher
- Flooring: Engineered Wood
Rooms
- Total Bathrooms: 3
- Full Bathrooms: 2
- Half Bathrooms: 1
- Upper Floor Baths: 2
- Upper - Full Baths: 2
- Main Floor Baths: 1
- Main - 1/2 Baths: 1
- Total Bedrooms: 4
- Bedrooms Upper: 4
Additional Information
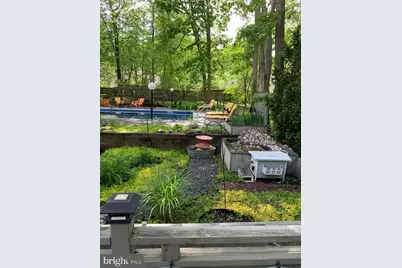
- Pool: Yes
- Private Pool: Yes
- Pool Description: In Ground, Fenced, Permits, Saltwater
Exterior
- Porch/Patio/Deck: Deck(s)
Parking
- Garage: Yes
- Garage Spaces: 1
- Total Spaces: 7
- Parking Type: Attached Garage, Driveway
- Garage Description: Additional Storage Area, Garage - Front Entry, Garage Door Opener, Inside Access
Location
- Area: East Windsor Twp (21101)
- Municipality: EAST WINDSOR TWP
- County: MERCER
- Development Name: Kensington Park
- Subdivision: Kensington Park
- Cross Streets: Dorchester Dr or Dutch Neck Rd
- Driving Directions: Turn onto Hickory Corner Rd from Dorchester Dr. or from Dutch Neck Rd. depending on which way you're coming. Follow your GPS.
School Information
- School District: East Windsor Regional Schools
- Elementary School: Walter C. Black E.S.
- Middle School: Melvin H. Kreps M.S.
- High School: Hightstown H.S.
Community
- Pets Allowed: Yes
- Pets: No Pet Restrictions
Heating & Cooling
- Central air: Yes
- Cooling Type: Central A/C
- Cooling Fuel: Electric
- Heating Type: 90% Forced Air
- Heating Fuel: Natural Gas
- Water Heater: Natural Gas
Utilities
- Sewer: Public Sewer
- Water: Public
Structural Information
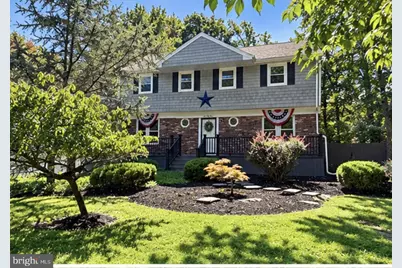
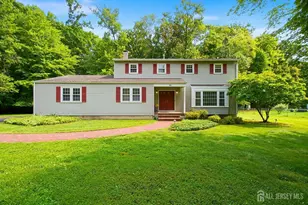
- Architectural Style: Traditional
- Structure Type: Detached
- Model: The Sutton
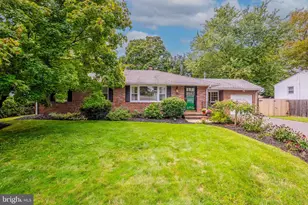
- Construction: Vinyl Siding, Brick Front, Combination
- Basement: Yes
- Basement Desc.: Unfinished
- Foundation: Concrete Perimeter
- Roof: Asbestos Shingle
- Stories Description: Main, Upper 1
- Square Feet: 2,233
- Sq. Ft. Source: Estimated
- Living Area: 2,233 Sq. Ft.
- Finished Above Grnd: 2,233 Sq. Ft.
- Year Built: 1969
- Year Built Source: Estimated
Lot Features
- Lot Size (Acres): 0.46
- Lot Size (Sq. Ft.): 20,038
- Lot Size Source: Estimated
- Lot Dimensions: 100 x 202
- Zoning: RESIDENTIAL
- Fencing (Description): Wood
Financial Considerations
- Price Per Sq. Ft.: $282.13
- Tax w/Assessment: $300,000
- Tax Amount: $11,252
- Tax Year: 2025
Disclosures and Reports
- Ownership: Fee Simple
- Lot Number: 4
Listed by BHHS Fox & Roach - Robbinsville, Blanche Yates