This is a carousel with tiles that activate property listing cards. Use the previous and next buttons to navigate.
1/1
$755,000
This is a carousel with tiles that activate property listing cards. Use the previous and next buttons to navigate.
1/1
Property Description
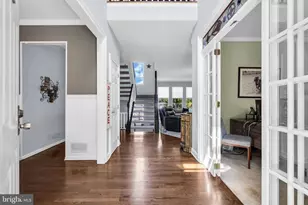
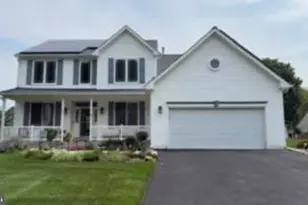
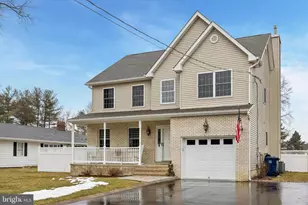
Tucked away on a quiet cul-de-sac, this beautifully maintained 4-bedroom colonial delivers the combination of timeless charm, modern updates, and efficiency-truly a move-in ready home. From the moment you arrive, the inviting front porch sets a warm, welcoming tone-perfect for morning coffee or to watch the kiddos at play. Step inside the welcoming foyer to discover a freshly painted interior that feels crisp, bright, and effortlessly stylish. The updated kitchen shines with granite countertops and classic white cabinetry-designed to inspire both everyday meals and memorable times. The adjacent family room has an energy efficient remote controlled gas fireplace for cozy gathering. Just beyond, a sun-drenched 3-season room offers the perfect extension of living / hobby space, complete with a portable AC unit so you can enjoy it comfortably for much of the year. Upstairs, the primary suite is a true retreat, featuring three closets-including a walk-in-and a beautifully updated en-suite bath that blends comfort with modern finishes. Three additional bedrooms and an updated hall bath provide flexibility for family, guests, or a home office. Step outside to your private, fenced backyard oasis, where a paver patio, thoughtful landscaping and inground sprinklers create the ideal setting for entertaining or simply relaxing in peace. What truly sets this home apart is its exceptional efficiency and peace of mind: fully paid-off solar panels keep electricity costs at an astonishingly low level (averaging under $5/month), while major updates-including a newer roof (5.5 years old) and upgraded HVAC-ensure worry-free living for years to come. Additional highlights include a fully floored pull-down attic for abundant storage. Plus, the oversized garage features an extra 5 feet on one side and extra depth in the back-perfect for storage, hobbies, or larger vehicles. Note: the garage is also wired for EV charging. Ideally located near shopping, dining, and major commuter routes to NYC and Philadelphia, this home offers the perfect balance of tranquility and convenience.
Full Property Details
Full Property Details for 6 Wessex Ct
General
- Sold For: $755,000
- Taxes: $13,367 (2025)
- Status: Closed
- Type: Single Family
- Source: BrightMLSTriStates
- MLS ID: NJME2075006
- Added to Site: 52 day(s) ago
Interior
- Number of Rooms: 8
- Rooms/Areas: Living Room, Dining Room, Primary Bedroom, Bedroom 2, Bedroom 3, Bedroom 4, Kitchen, Family Room, Sun/Florida Room, Laundry, Bathroom 2, Primary Bathroom
- Interior Features: Primary Bath(s), Attic, Family Room Off Kitchen, Floor Plan - Open, Walk-in Closet(s), Wood Floors
- Fireplace: Yes
- Number of Fireplaces: 1
- Fireplace(s): Gas/Propane, Gas/Propane
- Appliances: Dishwasher, Built-In Microwave, Dryer, Exhaust Fan, Refrigerator, Stove, Washer, Water Heater
- Flooring: Wood, Tile/Brick, Carpet, Hardwood
Rooms
Bathrooms
- Total Bathrooms: 3
- Full Bathrooms: 2
- Half Bathrooms: 1
- Upper Floor Baths: 2
- Upper - Full Baths: 2
- Main Floor Baths: 1
- Main - 1/2 Baths: 1
Bedrooms
- Total Bedrooms: 4
- Bedrooms Upper: 4
Other Rooms
- Laundry: Main Floor
Additional Information
- Security/Safety: Security System
Exterior
- Exterior Features: Sidewalks, Street Lights, Lawn Sprinkler
- Porch/Patio/Deck: Patio(s), Porch(es)
Parking
- Garage: Yes
- Garage Spaces: 2
- Total Spaces: 6
- Parking Features: Electric Vehicle Charging Station(s)
- Parking Type: Driveway, Attached Garage
- Garage Description: Additional Storage Area, Garage - Front Entry, Inside Access
Location
- Area: East Windsor Twp (21101)
- Municipality: EAST WINDSOR TWP
- County: MERCER
- Development Name: Wendover Commons
- Subdivision: Wendover Commons
- Cross Streets: Strathmore Way
- Driving Directions: Airport Rd to Strathmore. Left on Wessex
- Location Details: Suburban
School Information
- School District: East Windsor Regional Schools
- Middle School: Melvin H Kreps School
- High School: Hightstown
Community
- Pets Allowed: Yes
- Pets: No Pet Restrictions
Heating & Cooling
- Central air: Yes
- Cooling Type: Central A/C
- Cooling Fuel: Solar Photovoltaic, Electric
- Heating Type: Forced Air
- Heating Fuel: Natural Gas
- Water Heater: Natural Gas
Utilities
- Sewer: Public Sewer
- Water: Public
Structural Information
- Architectural Style: Colonial
- Structure Type: Detached
- Builder: CENTEX
- Model: RICHMOND
- Construction: Vinyl Siding
- Foundation: Slab
- Roof: Shingle
- Walls/Ceilings: 9'+ Ceilings
- Stories Description: Main, Upper 1
- Square Feet: 1,981
- Sq. Ft. Source: Assessor
- Living Area: 1,981 Sq. Ft.
- Finished Above Grnd: 1,981 Sq. Ft.
- Year Built: 2000
- Year Built Source: Assessor
Unit Information
- Unit Floor in Bldg.: 2
Lot Features
- Lot Size (Acres): 0.23
- Lot Size (Sq. Ft.): 10,083
- Lot Size Source: Assessor
- Lot Dimensions: 0.00 x 0.00
- Lot Features: Cul-de-sac
- Zoning: R2
- Lot Description: Cul-de-sac
- Fencing (Description): Fully
Financial Considerations
- Price Per Sq. Ft.: $365.98
- Assessment Year: 2025
- City/TownTax Freq: Annually
- County Tax Freq: Annually
- Tax w/Assessment: $356,400
- Tax Amount: $13,367
- Tax Year: 2025
- Tax Total Finished Sq. Ft.: 1981
Disclosures and Reports
- Ownership: Fee Simple
- Inclusions: washer, dryer, refrigerator, portable ac unit for sunroom
- Lot Number: 21
Listed by Keller Williams Premier, Jody Siano
Sold by Queenston Realty, LLC, Kathleen Bonchev

Get Pre-Approved Today
Schools
Schools serving 6 Wessex Ct
School District:East Windsor Regional School District
| Name | Grades | Distance |
|---|---|---|
Ethel McKnight Elementary School 58 Twin Rivers Drive, East Windsor, NJ 08520 | K-2 | 2.2 mi |
Perry L. Drew Elementary School 70 Twin Rivers Drive North, East Windsor, NJ 08520 | 3-5 | 2.5 mi |
Hightstown High School 25 Leshin Lane, Hightstown, NJ 08520 | 9-12 | 0.5 mi |
Disclaimer:
School attendance boundaries provided by ATTOM Data Solutions and are for reference only. Contact the school directly to verify enrollment eligibility.
Price & Sales History for 6 Wessex Ct
Date
Details
Price
Change
Source
5/27/2026
Sold
$755,000
4.14%
MLS
4/08/2026
Listed
$725,000
—
MLS
Disclaimer: Historical sales information is derived from public records provided by the county offices. Information is not guaranteed and should be independently verified.
6 Wessex Court, East Windsor Township, NJ 08520 (MLS# NJME2075006) is a Single Family property that was sold at $755,000 on May 27, 2026. Want to learn more about 6 Wessex Court? Do you have questions about finding other Single Family real estate for sale in East Windsor Township? You can browse all East Windsor Township real estate or contact a Coldwell Banker agent to request more information.