This is a carousel with tiles that activate property listing cards. Use the previous and next buttons to navigate.
1/1
$950,000
This is a carousel with tiles that activate property listing cards. Use the previous and next buttons to navigate.
1/1
Property Description
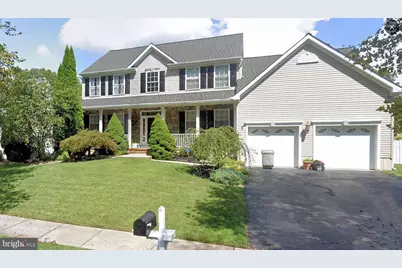
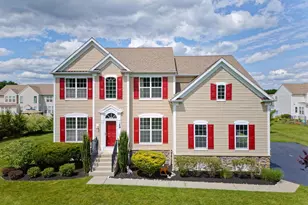
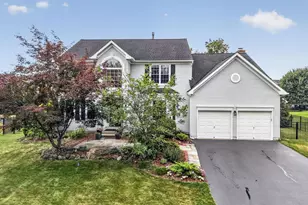
Welcome home to this stunning, move-in-ready colonial in one of East Windsor's most desirable neighborhoods-where timeless curb appeal meets today's must-have upgrades and effortless indoor-outdoor living. From the charming front porch and stone-accented facade to the dramatic two-story foyer, this home immediately captivates. Freshly painted interiors, rich hardwood floors throughout the first and second levels, and newly installed wrought-iron staircase spindles create a warm yet sophisticated first impression. Entertain with ease in the elegant living and dining rooms, highlighted by a tray ceiling, while a private first-floor office offers flexibility for today's lifestyle-or potential main-level bedroom. At the heart of the home is a beautifully updated chef's kitchen featuring stylish cabinetry, granite countertops, custom backsplash, and stainless steel appliances. Center island, pantry, desk and bump out with sliders to the fantastic backyard. The kitchen flows seamlessly into the sun-filled family room with soaring ceilings w/gable, added box windows w/ plantation shutters, and a wood-burning fireplace with custom mantel-an inviting space where everyday moments and special gatherings come together. Upstairs, the spacious primary suite is a true retreat with a volume ceiling, hardwood floors, two walk-in closets, and a relaxing ensuite bath featuring dual sinks, jacuzzi tub & shower. Three additional bedrooms (all with hardwood floors) share a fully renovated hall bath with a cast-iron tub, tiled surround with niche for soap/shampoo. The finished basement is an entertainer's dream, offering extra-tall ceilings, a full bath, wet bar with beverage refrigerator, and Bilco door access to the backyard-perfect for game nights, movie marathons, or hosting guests. Step outside to your private outdoor oasis featuring an in-ground pool (heated)with separate fencing, paver patio, manicured lawn, irrigation system, and fully fenced yard-ideal for summer fun and relaxed evenings at home. Enjoy peace of mind knowing all major systems have been updated, including a newer roof (4 years) and upgraded two-zone HVAC. Conveniently located near shopping, dining, major highways, and commuter routes to NYC and Philadelphia, this exceptional home truly checks every box. More than a house-this is the lifestyle you've been waiting for.
Full Property Details
Full Property Details for 7 Rembrandt Way
General
- Sold For: $950,000
- Taxes: $15,817 (2025)
- Status: Closed
- Type: Single Family
- Source: BrightMLSTriStates
- MLS ID: NJME2071958
- Added to Site: 121 day(s) ago
Interior
- Rooms/Areas: Living Room, Dining Room, Primary Bedroom, Bedroom 2, Bedroom 3, Bedroom 4, Kitchen, Family Room, Basement, Foyer, Laundry, Office, Bathroom 2, Bathroom 3, Primary Bathroom, Half Bath
- Interior Features: Attic, Bathroom - Jetted Tub, Bathroom - Stall Shower, Bathroom - Tub Shower, Breakfast Area, Carpet, Crown Moldings, Family Room Off Kitchen, Floor Plan - Open, Kitchen - Gourmet, Kitchen - Island, Pantry, Primary Bath(s), Recessed Lighting, Upgraded Countertops, Walk-in Closet(s), Wet/Dry Bar, Window Treatments, Wood Floors
- Fireplace: Yes
- Number of Fireplaces: 1
- Fireplace(s): Fireplace - Glass Doors, Wood, Fireplace - Glass Doors, Wood
- Appliances: Built-In Microwave, Dishwasher, Dryer - Front Loading, Exhaust Fan, Refrigerator, Stove, Washer - Front Loading
- Flooring: Hardwood, Carpet, Ceramic Tile
Rooms
Bathrooms
- Total Bathrooms: 4
- Full Bathrooms: 3
- Half Bathrooms: 1
- Upper Floor Baths: 2
- Upper - Full Baths: 2
- Main Floor Baths: 1
- Main - 1/2 Baths: 1
- Lower Floor Baths: 1
- Lower - Full Baths: 1
Bedrooms
- Total Bedrooms: 5
- Bedrooms Upper: 4
- Bedrooms Main & Up: 1
Other Rooms
- Laundry: Main Floor
Additional Information
- Pool: Yes
- Private Pool: Yes
- Pool Description: Fenced, In Ground
Exterior
- Exterior Features: Gutter System, Lawn Sprinkler, Sidewalks, Street Lights, Underground Lawn Sprinkler
- Porch/Patio/Deck: Patio(s)
Parking
- Garage: Yes
- Garage Spaces: 2
- Total Spaces: 4
- Parking Type: Driveway, Attached Garage
- Garage Description: Inside Access
Location
- Area: East Windsor Twp (21101)
- Municipality: EAST WINDSOR TWP
- County: MERCER
- Development Name: Windsor Crossing
- Subdivision: Windsor Crossing
- Driving Directions: Route 130 to Hickory Corner Rd (Home Depot side). Left on Rembrandt Way
School Information
- School District: East Windsor Regional Schools
- Middle School: Kreps
- High School: Hightstown H.S.
Heating & Cooling
- Central air: Yes
- Cooling Type: Central A/C, Multi Units
- Cooling Fuel: Electric
- Heating Type: 90% Forced Air
- Heating Fuel: Natural Gas
- Water Heater: Natural Gas
Utilities
- Sewer: Public Sewer
- Water: Public
Structural Information
- Architectural Style: Colonial
- Structure Type: Detached
- Builder: Robertson Douglas
- Model: Abbington
- Construction: Stone, Vinyl Siding
- Basement: Yes
- Basement Desc.: Fully Finished, Walkout Stairs, Poured Concrete, Sump Pump
- Foundation: Concrete Perimeter
- Doors: Sliding Glass, Storm
- Stories Description: Lower 1, Main, Upper 1
- Square Feet: 2,568
- Sq. Ft. Source: Assessor
- Living Area: 2,568 Sq. Ft.
- Finished Above Grnd: 2,568 Sq. Ft.
- Basement Finished: 100%
- Year Built: 2001
- Year Built Source: Assessor
- Property Condition: Excellent
Unit Information
Unit 1
- Bathrooms-Lower: 1
Lot Features
- Lot Size (Acres): 0.23
- Lot Size (Sq. Ft.): 10,000
- Lot Size Source: Assessor
- Lot Dimensions: 0.00 x 0.00
- Zoning: R1
Financial Considerations
- Price Per Sq. Ft.: $360.2
- Assessment Year: 2025
- City/TownTax Freq: Annually
- County Tax Freq: Annually
- Tax w/Assessment: $421,700
- Tax Amount: $15,817
- Tax Year: 2025
- Tax Total Finished Sq. Ft.: 2568
Disclosures and Reports
- Ownership: Fee Simple
- Inclusions: Washer, dryer, kitchen refrigerator, lighting fixtures, ceiling fans, window blinds as exists.
- Lot Number: 4
Listed by Keller Williams Premier, Jody Siano
Sold by Century 21 Alliance-Moorestown, Shaun J Parker

Get Pre-Approved Today
Schools
Schools serving 7 Rembrandt Way
School District:East Windsor Regional School District
| Name | Grades | Distance |
|---|---|---|
Walter C. Black Elementary School 371 Stockton Street, Hightstown, NJ 08520 | K-2 | 1.3 mi |
Grace Norton Rogers School 380 Stockton Street, Hightstown, NJ 08520 | 3-5 | 1.5 mi |
Hightstown High School 25 Leshin Lane, Hightstown, NJ 08520 | 9-12 | 1 mi |
Disclaimer:
School attendance boundaries provided by ATTOM Data Solutions and are for reference only. Contact the school directly to verify enrollment eligibility.
Price & Sales History for 7 Rembrandt Way
Date
Details
Price
Change
Source
5/14/2026
Sold
$950,000
2.7%
MLS
1/29/2026
Listed
$925,000
—
MLS
Disclaimer: Historical sales information is derived from public records provided by the county offices. Information is not guaranteed and should be independently verified.
7 Rembrandt Way, East Windsor Township, NJ 08520 (MLS# NJME2071958) is a Single Family property that was sold at $950,000 on May 14, 2026. Want to learn more about 7 Rembrandt Way? Do you have questions about finding other Single Family real estate for sale in East Windsor Township? You can browse all East Windsor Township real estate or contact a Coldwell Banker agent to request more information.