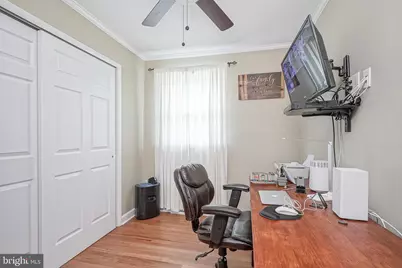
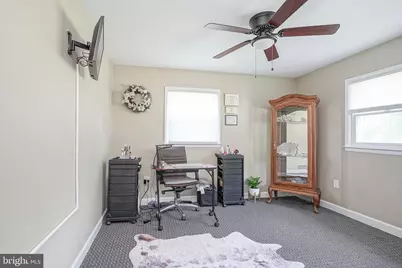
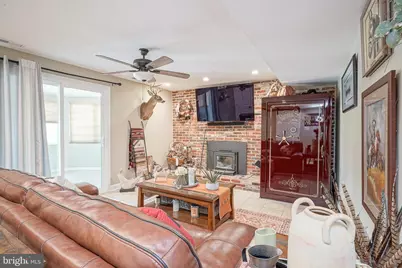
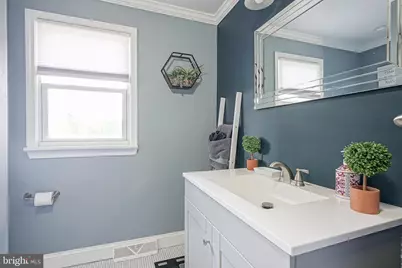
This is a carousel with tiles that activate property listing cards. Use the previous and next buttons to navigate.
1/39
$599,900 Just Listed
This is a carousel with tiles that activate property listing cards. Use the previous and next buttons to navigate.
1/39
Property Description
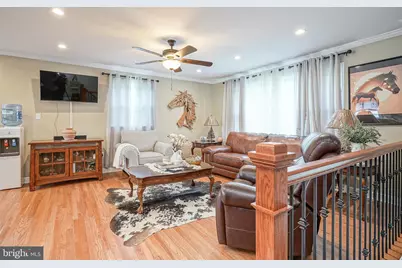
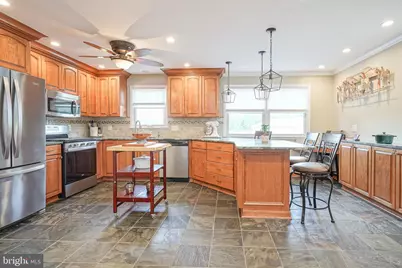
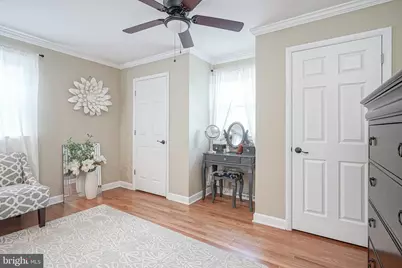
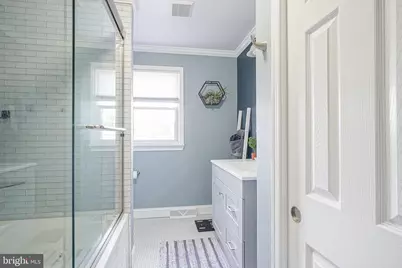
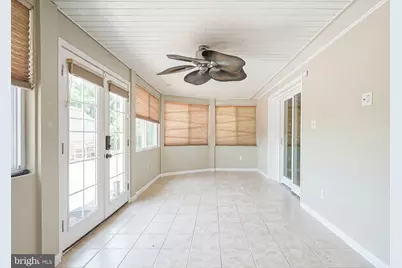

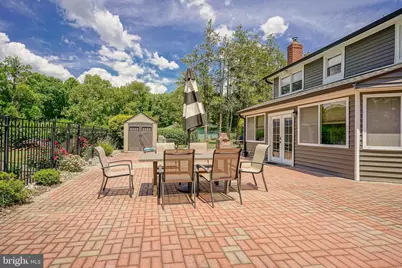
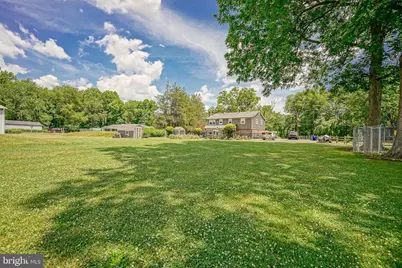
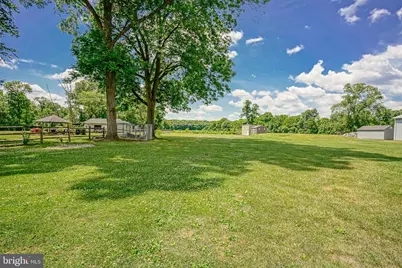
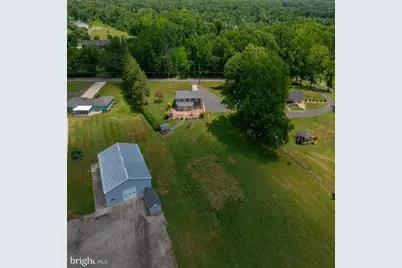
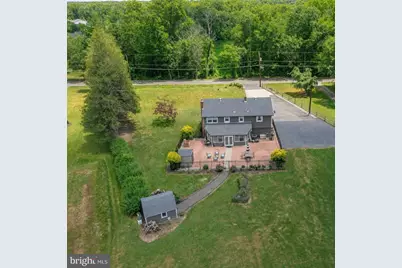
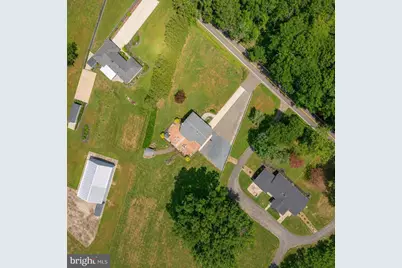
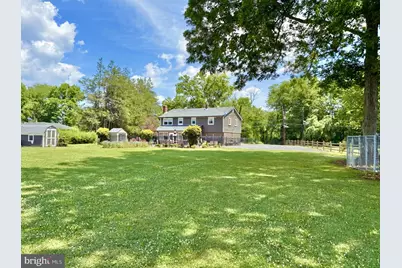
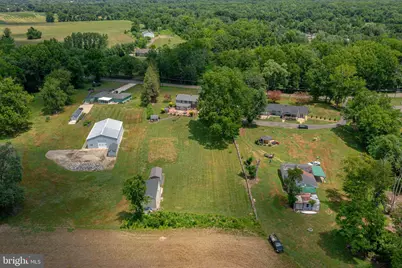
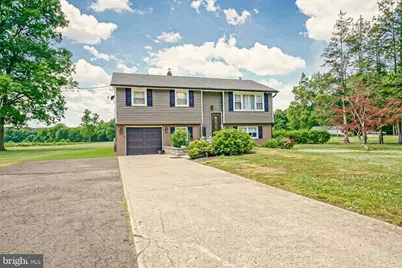
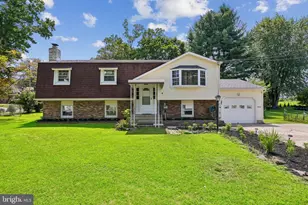
Attention to detail is an understatement with this property. The home sits on 1.5 acres of usable cleared land where the possibilities are endless. A 4 bedroom house that the owner removed a wall to open up the primary bedroom creating more space, but could easily be returned to a 4 bedroom, if needed? From the pavers, to the pantings, the back patio, the sun room, the barn doors, the kitchen upgrades, totally remodeled bathrooms, the redone front steps, interior railings, or even the paint and flooring. The homeowner has paid so much attention to detail and completed everything properly as he intended on living in the home forever. As he relocates, you will get to enjoy all the hard work that has already been done for you. The home shows incredibly well with bright natural light and a property that just goes on for what feels like forever while getting to enjoy so many curated outdoor spaces. The driveway could hold 10 cars and provides ample space to turn around or store any other vehicle needs form work trucks, ATVs, boats, RVs, or any other outdoor equipment needs, all while maintaining the convenience of being right near major hwys and daily conveniences. In addition to all the updates, conveniences and space, the property also boasts another entire building that could be used for anything one could imagine. Maybe an additional workshop, ADU, Air bnb, or in law suite etc as the back building does have water, electricity, and a bathroom!
Full Property Details
Full Property Details for 1024 Oxmead
General
- Price: $599,900
- Taxes: $7,868 (2025)
- Status: Active
- Type: Single Family
- Source: BrightMLSPhilly
- MLS ID: NJBL2115112
- Updated: 7/17/2026
- Added to Site: 5 day(s) ago
Interior
- Rooms/Areas: Living Room, Kitchen, Family Room, Laundry
- Interior Features: Breakfast Area, Ceiling Fan(s), Combination Kitchen/Dining, Kitchen - Eat-In
- Fireplace: Yes
- Number of Fireplaces: 1
- Appliances: Dryer, Refrigerator, Stove, Washer, Water Heater
Rooms
Bathrooms
- Total Bathrooms: 2
- Full Bathrooms: 2
- Main Floor Baths: 1
- Main - Full Baths: 1
- Lower Floor Baths: 1
- Lower - Full Baths: 1
Bedrooms
- Total Bedrooms: 3
- Bedrooms Lower: 1
- Bedrooms Main & Up: 2
Additional Information
- Security/Safety: Exterior Cameras, Security System
Exterior
- Porch/Patio/Deck: Patio(s)
Parking
- Garage: Yes
- Garage Spaces: 1
- Total Spaces: 11
- Parking Type: Attached Garage, Driveway
- Garage Description: Inside Access, Oversized, Built In
Location
- Area: Eastampton Twp (20311)
- Municipality: EASTAMPTON TWP
- County: BURLINGTON
- Cross Streets: Jacksonville Rd
- Driving Directions: GPS
- Location Details: Rural
School Information
- School District: Eastampton Township Public Schools
- Elementary School: Eastampton
- Middle School: Eastampton M.S.
- High School: Rancocas Valley Reg. H.S.
Community
- Pets Allowed: Yes
- Pets: No Pet Restrictions
Heating & Cooling
- Central air: Yes
- Cooling Type: Central A/C
- Cooling Fuel: Electric
- Heating Type: Forced Air
- Heating Fuel: Propane - Owned
- Water Heater: Electric, Other
Utilities
- Sewer: Septic Exists
- Water: Well
- Utility Description: Under Ground
Structural Information
- Architectural Style: Split Level, Split Foyer
- Structure Type: Detached
- Construction: Vinyl Siding
- Foundation: Slab
- Roof: Shingle
- Stories Description: Lower 1, Main
- Square Feet: 1,875
- Sq. Ft. Source: Assessor
- Living Area: 1,875 Sq. Ft.
- Finished Above Grnd: 1,875 Sq. Ft.
- Year Built: 1969
- Year Built Source: Assessor
Unit Information
Unit 1
- Bathrooms-Lower: 1
- Bedrooms-Lower: 1
Additional Structures
- Other Structures: Shed
Lot Features
- Lot Size (Acres): 1.5
- Lot Size (Sq. Ft.): 65,471
- Lot Size Source: Assessor
- Zoning: RA
- Lot Description: Rural, SideYard(s), Backs - Parkland, Front Yard
Financial Considerations
- Price Per Sq. Ft.: $319.95
- Assessment Year: 2025
- City/TownTax Freq: Annually
- County Tax Freq: Annually
- Tax w/Assessment: $222,900
- Tax Amount: $7,868
- Tax Year: 2025
- Tax Total Finished Sq. Ft.: 1875
Disclosures and Reports
- Ownership: Fee Simple
- Lot Number: 00002 01
Listed by Real Broker, LLC, Isaiah Manzella

Get Pre-Approved Today
Schools
Schools serving 1024 Oxmead
School Districts:Eastampton Township School District, Rancocas Valley Regional School District
| Name | Grades | Distance |
|---|---|---|
Eastampton Community School 1 Student Drive, Eastampton Township, NJ 08060 | K-8 | 1.9 mi |
Rancocas Valley Reg High School 520 Hedding Jacksonville Road, Mount Holly, NJ 08060 | 9-12 | 1.8 mi |
Disclaimer:
School attendance boundaries provided by ATTOM Data Solutions and are for reference only. Contact the school directly to verify enrollment eligibility.
Price & Sales History for 1024 Oxmead
Date
Details
Price
Change
Source
7/17/2026
Listed
$599,900
114.25%
MLS
1/07/2022
Sold
$280,000
—
Public Record
Disclaimer: Historical sales information is derived from public records provided by the county offices. Information is not guaranteed and should be independently verified.
Tax History
Tax History for 1024 Oxmead
Year
Property Taxes
Change
Tax Assessment
Change
2025
$7,868
11%
$222,900
—
2022
$7,095
—
$222,900
—
2021
$7,097
2%
$222,900
—
2019
$6,943
—
$222,900
—
2018
$6,959
1%
$222,900
—
2017
$6,892
1%
$222,900
—
2016
$6,832
—
$222,900
—
2015
$6,845
7%
$222,900
-15%
2013
$6,394
—
$261,300
—
Disclaimer: Historical tax information is derived from public records provided by the county offices. Information is not guaranteed and should be independently verified.
Estimate the Cost
Estimate the Cost for 1024 Oxmead
1024 Oxmead, Eastampton, NJ 08060 (MLS# NJBL2115112) is a Single Family property with 3 bedrooms and 2 full bathrooms. 1024 Oxmead is currently listed for $599,900 and was received on July 17, 2026. Want to learn more about 1024 Oxmead? Do you have questions about finding other Single Family real estate for sale in Eastampton? You can browse all Eastampton real estate or contact a Coldwell Banker agent to request more information.