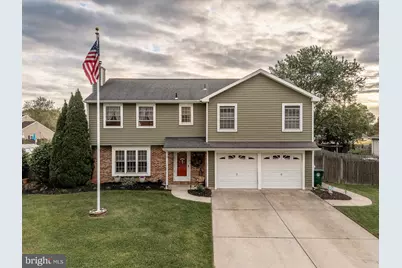
Full Property Details for 13 Woodhurst Dr
General
- Sold For: $570,000
- Taxes: $7,738 (2025)
- Status: Closed
- Type: Single Family
- Source: BrightMLSPhilly
- MLS ID: NJBL2110792
- Added to Site: 130 day(s) ago
Interior
- Number of Rooms: 12
- Rooms/Areas: Living Room, Dining Room, Primary Bedroom, Bedroom 2, Bedroom 3, Bedroom 4, Kitchen, Laundry, Bathroom 2, Primary Bathroom, Half Bath
- Interior Features: Bathroom - Soaking Tub, Bathroom - Jetted Tub, Bathroom - Walk-In Shower, Carpet, Floor Plan - Open, Kitchen - Eat-In, Pantry, Upgraded Countertops, WhirlPool/HotTub
- Appliances: Built-In Microwave, Built-In Range, Cooktop, Dishwasher, Disposal, Dryer, Energy Efficient Appliances, ENERGY STAR Dishwasher, ENERGY STAR Refrigerator, Washer, Water Heater - High-Efficiency
- Flooring: Ceramic Tile, Carpet, Laminated
Rooms
- Total Bathrooms: 3
- Full Bathrooms: 2
- Half Bathrooms: 1
- Upper Floor Baths: 2
- Upper - Full Baths: 2
- Main Floor Baths: 1
- Main - 1/2 Baths: 1
- Total Bedrooms: 4
- Bedrooms Upper: 4
Exterior
- Exterior Features: BBQ Grill, Exterior Lighting, Flood Lights, Gutter System, Hot Tub, Stone Retaining Walls
Parking
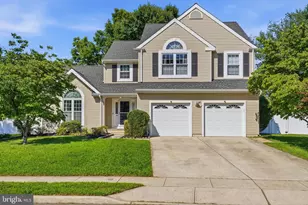
- Garage: Yes
- Garage Spaces: 2
- Total Spaces: 6
- Parking Features: Concrete Driveway
- Parking Type: Attached Garage, Driveway
- Garage Description: Garage - Front Entry
Location
- Area: Eastampton Twp (20311)
- Municipality: EASTAMPTON TWP
- County: BURLINGTON
- Subdivision: EASTAMPTON FARMS
- Driving Directions: From I-295, take Exit 45A for Rancocas Road East toward Mount Holly/Eastampton. Continue on Rancocas Road for approximately 2 miles, then turn right onto Woodlane Road. Proceed about 1 mile and turn left onto Woodhurst Drive. The property, 13 Woodhurst Dr, will be on your right.
School Information
- School District: Eastampton Township Public Schools
- Elementary School: Eastampton E.S.
- Middle School: Eastampton M.S.
- High School: Rancocas Valley Reg. H.S.
Heating & Cooling
- Central air: Yes
- Cooling Type: Central A/C
- Cooling Fuel: Electric
- Heating Type: Forced Air
- Heating Fuel: Natural Gas
- Water Heater: Natural Gas
Utilities
- Sewer: Public Sewer
- Water: Public
- Utility Description: Cable TV, Electric Available, Natural Gas Available
Structural Information
- Architectural Style: A-Frame, Colonial
- Structure Type: Detached
- Construction: Brick, Vinyl Siding
- Foundation: Concrete Perimeter
- Roof: Architectural Shingle
- Walls/Ceilings: Dry Wall
- Windows: Casement, Double Hung, Double Pane, Energy Efficient, ENERGY STAR Qualified
- Doors: Double Entry, ENERGY STAR Qualified Door(s), Insulated, Six Panel, Sliding Glass
- Stories Description: Main, Upper 1
- Square Feet: 2,295
- Sq. Ft. Source: Estimated
- Living Area: 2,295 Sq. Ft.
- Finished Above Grnd: 2,295 Sq. Ft.
- Year Built: 1990
- Year Built Source: Estimated
- Property Condition: Excellent
Additional Structures
Lot Features
- Lot Size (Acres): 0.27
- Lot Size (Sq. Ft.): 11,761
- Lot Size Source: Estimated
- Street/Road Desc.: Paved
- Zoning: RESID
- Fencing (Description): Wood
Financial Considerations
- Price Per Sq. Ft.: $222.18
- Assessment Year: 2025
- Tax w/Assessment: $242,200
- Tax Amount: $7,738
- Tax Year: 2025
- Terms: Standard Sale
Disclosures and Reports
- Ownership: Fee Simple
- Exclusions: Personal items
- Inclusions: All Appliances and the washer and dryer.
Listed by EXP Realty, LLC, Frank M Punzi Jr. and EXP Realty, LLC, Samuel Punzi
Sold by Smires & Associates, James Traynham