This is a carousel with tiles that activate property listing cards. Use the previous and next buttons to navigate.
1/19
$437,000
This is a carousel with tiles that activate property listing cards. Use the previous and next buttons to navigate.
1/19
Property Description
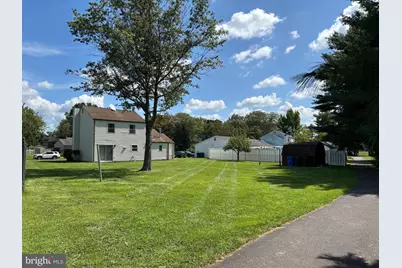
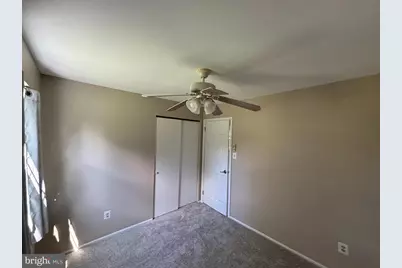
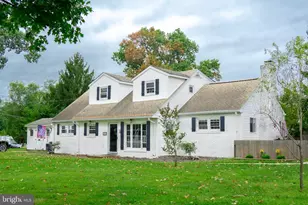
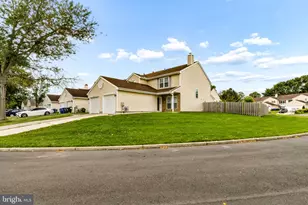
Welcome to this well-maintained two-story, 3-bedroom, 2-bath home in the desirable Eastampton Farms community, offering comfortable living spaces, a convenient layout, and plenty of opportunity to make it your own. Filled with natural light, the main level features a welcoming living room with a fireplace, a kitchen with new stainless steel appliances, dining area, first-floor laundry, and a convenient half bath. Upstairs, you'll find three bedrooms and a full bath. A combination of carpeting and wood-style flooring throughout provides a neutral foundation for your personal touches and style. The backyard borders an open field with a walking path, offering an inviting outdoor space to enjoy the surrounding views and open space. A location that puts you close to it all, with historic Smithville Park and its scenic trails just steps away, while downtown Mount Holly's shops, restaurants, and historic charm are just a short drive away. Conveniently located near shopping, dining, parks, and major routes including Routes 38, 206, 70, I-295, and the NJ Turnpike, making commuting to Joint Base McGuire-Dix-Lakehurst, Philadelphia, the Jersey Shore, and beyond easy and convenient. This home truly has it all-don't miss the opportunity to make it yours! Schedule your private showing today!
Full Property Details
Full Property Details for 5 Woodcrest Dr
General
- Price: $437,000
- Taxes: $7,338 (2025)
- Status: Active
- Type: Single Family
- Source: BrightMLSPhilly
- MLS ID: NJBL2119234
- Updated: 10/2/2026
- Added to Site: 48 day(s) ago
Interior
- Rooms/Areas: Living Room, Dining Room, Primary Bedroom, Bedroom 2, Bedroom 3, Kitchen, Laundry, Full Bath, Half Bath
- Interior Features: Attic
- Fireplace: Yes
- Number of Fireplaces: 1
- Appliances: Refrigerator, Built-In Range, Built-In Microwave, Dishwasher, Disposal, Washer, Dryer
Rooms
Bathrooms
- Total Bathrooms: 1
- Full Bathrooms: 1
- Upper Floor Baths: 1
- Upper - Full Baths: 1
Bedrooms
- Total Bedrooms: 3
- Bedrooms Upper: 3
Parking
- Garage: Yes
- Garage Spaces: 2
- Total Spaces: 2
- Parking Type: Attached Garage, Driveway, On Street
- Garage Description: Inside Access, Garage Door Opener
Location
- Area: Eastampton Twp (20311)
- Municipality: EASTAMPTON TWP
- County: BURLINGTON
- Subdivision: EASTAMPTON FARMS
- Cross Streets: Powell Road
- Driving Directions: Rt 38 to Smithville Rd to left on Powell Rd to right on Woodcrest Drive
School Information
- School District: Rancocas Valley Regional Schools
- Elementary School: Eastampton E.S.
- High School: Rancocas Valley Regional
Heating & Cooling
- Central air: Yes
- Cooling Type: Central A/C
- Cooling Fuel: Natural Gas
- Heating Type: Central, Forced Air
- Heating Fuel: Natural Gas
- Water Heater: Natural Gas
Utilities
- Sewer: Public Sewer, No Septic System
- Water: Public
- Utility Description: Cable TV, Electric Available, Natural Gas Available
Structural Information
- Architectural Style: Colonial
- Structure Type: Detached
- Construction: Brick, Vinyl Siding
- Foundation: Block, Crawl Space
- Roof: Shingle
- Stories Description: Main, Upper 1
- Square Feet: 1,257
- Sq. Ft. Source: Assessor
- Living Area: 1,257 Sq. Ft.
- Finished Above Grnd: 1,257 Sq. Ft.
- Year Built: 1987
- Year Built Source: Assessor
Lot Features
- Lot Size (Acres): 0.3
- Lot Size (Sq. Ft.): 13,187
- Lot Size Source: Assessor
- Zoning: R
Financial Considerations
- Price Per Sq. Ft.: $347.65
- Assessment Year: 2025
- City/TownTax Freq: Annually
- County Tax Freq: Annually
- Tax w/Assessment: $207,900
- Tax Amount: $7,338
- Tax Year: 2025
- Tax Total Finished Sq. Ft.: 1257
Disclosures and Reports
- Ownership: Fee Simple
- Inclusions: All existing appliances, including refrigerator, range/oven, dishwasher, microwave, washer and dryer.
- Lot Number: 3
Listed by BHHS Fox & Roach Avalon, John P. Vizzard

Get Pre-Approved Today
Schools
Schools serving 5 Woodcrest Dr
School Districts:Eastampton Township School District, Rancocas Valley Regional School District
| Name | Grades | Distance |
|---|---|---|
Eastampton Community School 1 Student Drive, Eastampton Township, NJ 08060 | K-8 | 0.4 mi |
Rancocas Valley Reg High School 520 Hedding Jacksonville Road, Mount Holly, NJ 08060 | 9-12 | 1.5 mi |
Disclaimer:
School attendance boundaries provided by ATTOM Data Solutions and are for reference only. Contact the school directly to verify enrollment eligibility.
Price & Sales History for 5 Woodcrest Dr
Date
Details
Price
Change
Source
8/25/2026
Listed
$437,000
45.67%
MLS
6/19/2006
Sold
$300,000
—
Public Record
Disclaimer: Historical sales information is derived from public records provided by the county offices. Information is not guaranteed and should be independently verified.
Tax History
Tax History for 5 Woodcrest Dr
Year
Property Taxes
Change
Tax Assessment
Change
2025
$7,339
11%
$207,900
—
2022
$6,617
—
$207,900
—
2021
$6,620
2%
$207,900
—
2018
$6,491
1%
$207,900
—
2017
$6,428
1%
$207,900
—
2016
$6,372
-2%
$207,900
—
2019
$6,476
1%
$207,900
—
2015
$6,385
13%
$207,900
-10%
2013
$5,665
—
$231,520
—
Disclaimer: Historical tax information is derived from public records provided by the county offices. Information is not guaranteed and should be independently verified.
Estimate the Cost
Estimate the Cost for 5 Woodcrest Dr
5 Woodcrest Drive, Eastampton, NJ 08060 (MLS# NJBL2119234) is a Single Family property with 3 bedrooms and 1 full bathroom. 5 Woodcrest Drive is currently listed for $437,000 and was received on August 25, 2026. Want to learn more about 5 Woodcrest Drive? Do you have questions about finding other Single Family real estate for sale in Eastampton? You can browse all Eastampton real estate or contact a Coldwell Banker agent to request more information.