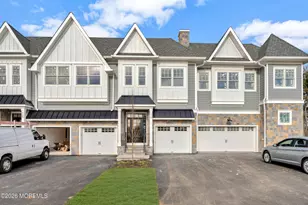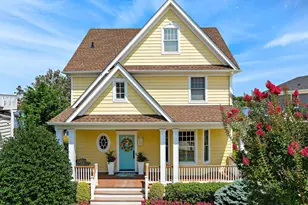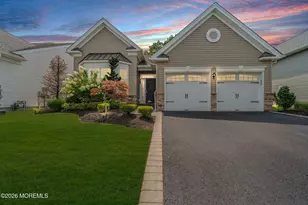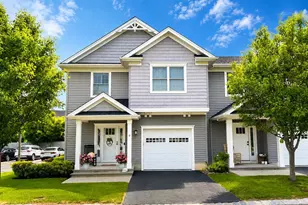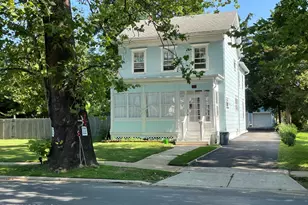
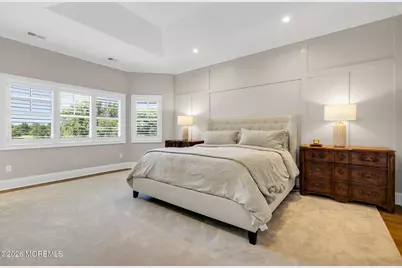
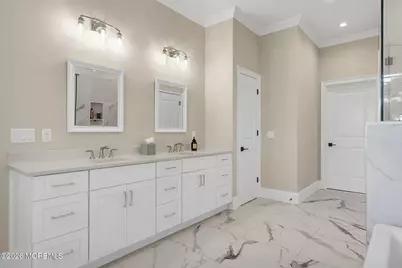
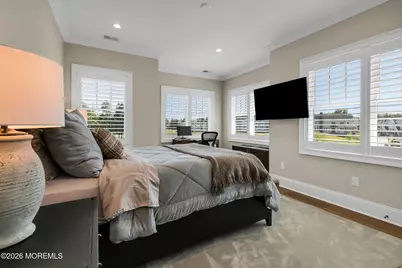
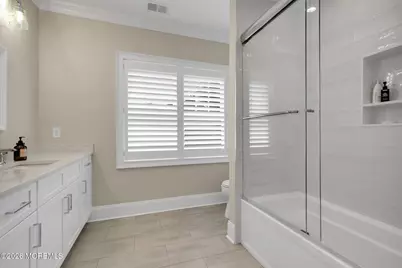
This is a carousel with tiles that activate property listing cards. Use the previous and next buttons to navigate.
$1,549,000

This is a carousel with tiles that activate property listing cards. Use the previous and next buttons to navigate.
Full Property Details for 114 Eagle Wy
General
- Price: $1,549,000
- HOA FEE: $480/month
- Taxes: $21,637 (2025)
- Status: Active
- Type: Townhouse
- Source: Monmouth
- MLS ID: 22623026
- Updated: 8/18/2026
- Added to Site: 21 day(s) ago
Rental Information
- Complex Features: Association, Landscaping
Interior
- Number of Rooms: 8
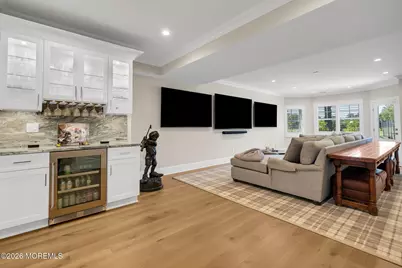
- Interior Features: Exercise Room, Built-in Features, High Ceilings (9 Feet or More) First Floor, High Ceilings (9 Feet or More) Second Floor, Decorative Molding, Wet Bar, Recessed Lighting
- Fireplace: Yes
- Number of Fireplaces: 1
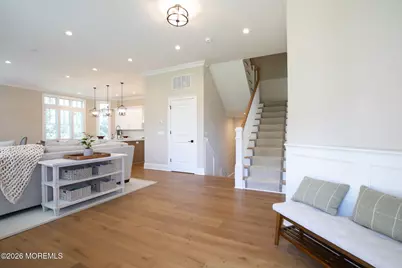
- Flooring: Porcelain, Wood
Rooms
Bathrooms
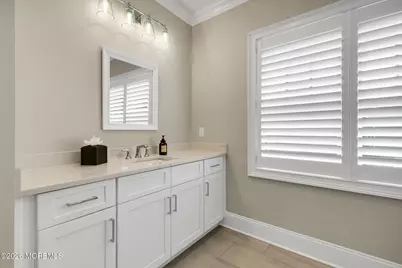
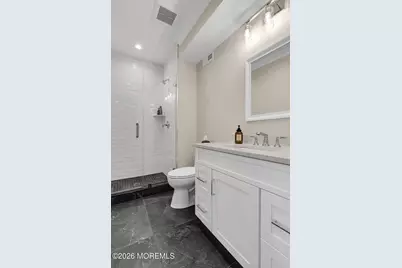
- Total Bathrooms: 4
- Full Bathrooms: 3
- Half Bathrooms: 1
- Bathrooms-L3: 2
- Bathrooms-L1: 1
Bedrooms
- Total Bedrooms: 3
Other Rooms
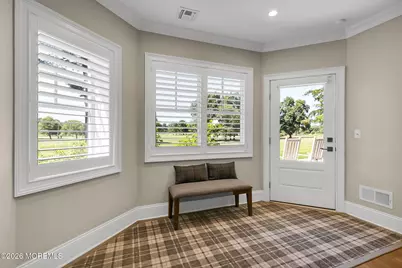
- Foyer/Entry: Wood Floor, Decorative Molding
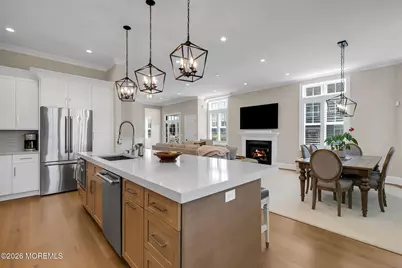
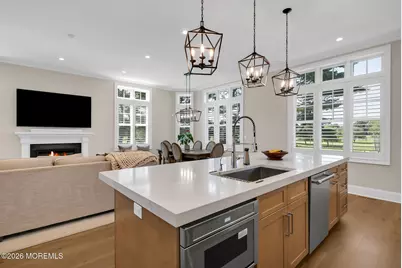
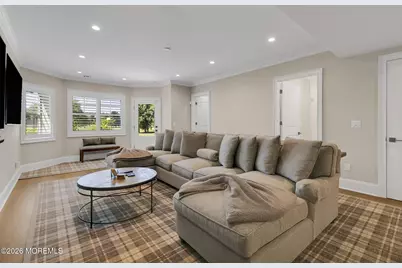
- Living Room: Decorative Molding, Gas Fireplace, Wood Floor
- Family Room: Built-Ins, Dec Molding, Wood Floor, Wet Bar
- Kitchen: Center Island, Dec Molding, Eat-In, Wood Floor, Granite/Stone Counter, Newer
- Dining Room: Decorative Molding, Wood Floor
Additional Information
- Shared Amenities: Association, Landscaping
- Security/Safety: Security System
- Allowable: Cats, Dogs
Exterior
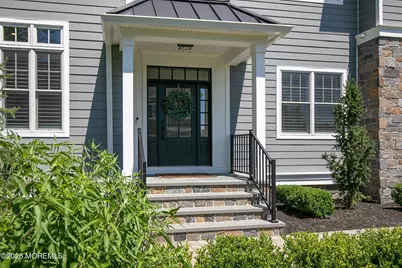
- Exterior Features: Lighting
Parking
- Garage: Yes
- Attached garage: Yes
- Garage Spaces: 2
- Parking Features: Direct Access, Open, Driveway, Off-Street
- Garage Description: Attached, Direct Entry
Location
- Area: Eatontown (EAT)
- Municipality: Eatontown (EAT)
- County: Monmouth
- Subdivision: The Ridge@Suneagles
School Information
- Other School: Red Bank Cath, St. Jerome
Community
- Association: Yes
- Assoc. Fees Include: Trash, Common Area, Exterior Maintenance, Lawn Maintenance, Water
- Pets Allowed: Yes
- Management Type: Professional (On-Site)
Heating & Cooling
- Central air: Yes
- Air Conditioning: Yes
- Cooling Type: Central Air Conditioning, Dual Zoned Air Conditioning
- Heating Type: Natural Gas, Forced Air, Dual-Zone Heat
Utilities
- Sewer: Public Sewer
- Water: Public
- Water/Sewer: Public Sewer, Public Water
Structural Information
- Model: MONROE
- Exterior Const.: Other, Stone
- Roof: Shingle
- Square Feet: 3,100
- Living Area: 3,100 Sq. Ft.
- Year Built: 2023
Lot Features
- Lot Size (Acres): 0.01
- Lot Size (Sq. Ft.): 435.6
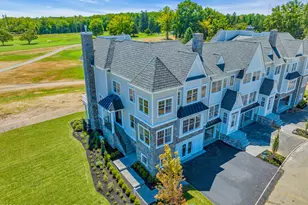
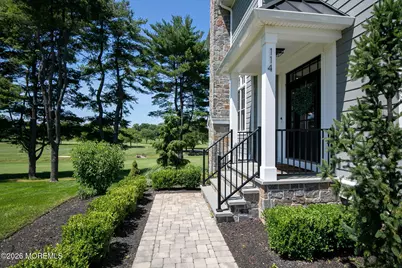
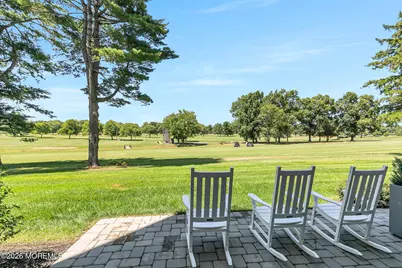
- Lot Features: Near Golf Course, On Golf Course
- Zoning: Condo, Neighborhood, Residential, Single Family
Financial Considerations
- Price Per Sq. Ft.: $499.68
- Association Fee: $480
- Assoc Fee Freq.: Monthly
- Tax Amount: $21,637
- Tax Year: 2025
Disclosures and Reports
- Exclusions: Personal Belongings
- Inclusions: Outdoor Lighting, Washer, Wall Oven, Window Treatments, Blinds/Shades, Ceiling Fan(s), Dishwasher, Dryer, Light Fixtures, Microwave, Security System, Refrigerator, Freezer, Garage Door Opener, Gas Cooking, Generator
- Property ID: 12-00501-0000-00001-03-C0114
- Section: None
Listed by Heritage House Sotheby's International Realty, Pascale Coppola
Schools serving 114 Eagle Wy
| Name | Grades | Distance |
|---|---|---|
Woodmere Elementary School 65 Raleigh Court, Eatontown, NJ 07724 | PK-4 | 1.4 mi |
Meadowbrook Elementary School, Eatontown, NJ 65 Wyckoff Road, Eatontown, NJ 07724 | K-2 | 1.6 mi |
Memorial Middle School, Eatontown, NJ 7 Grant Avenue, Eatontown, NJ 07724 | 7-8 | 0.5 mi |
Monmouth Reg High School One Norman J Field Way, Tinton Falls, NJ 07724 | 9-12 | 1 mi |
Price & Sales History for 114 Eagle Wy
Tax History for 114 Eagle Wy
Estimate the Cost for 114 Eagle Wy
114 Eagle Way, Eatontown, NJ 07724 (MLS# 22623026) is a Townhouse property with 3 bedrooms, 3 full bathrooms and 1 partial bathroom. 114 Eagle Way is currently listed for $1,549,000 and was received on August 03, 2026. Want to learn more about 114 Eagle Way? Do you have questions about finding other Townhouse real estate for sale in Eatontown? You can browse all Eatontown real estate or contact a Coldwell Banker agent to request more information.