This is a carousel with tiles that activate property listing cards. Use the previous and next buttons to navigate.
1/33
$599,995
This is a carousel with tiles that activate property listing cards. Use the previous and next buttons to navigate.
1/33
Property Description
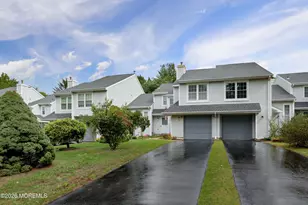
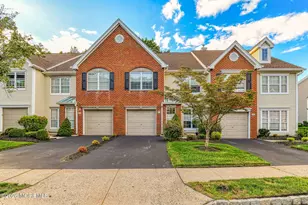
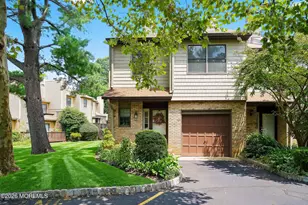
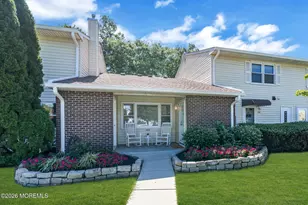
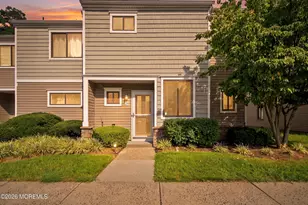
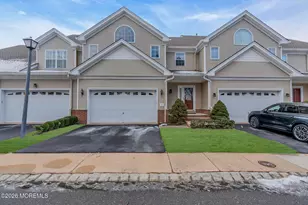
Located on the West Long Branch border and nestled in the desirable Parker Village Estates, this townhouse offers a sophisticated open floor plan tailored for the discerning buyer. The property includes an attached two-car garage and a full basement. The dramatic living room features soaring ceilings and a stately gas fireplace, transitioning effortlessly into a formal dining area. At the heart of the home is a sun-filled kitchen with a dinette area and sliding doors leading out to a private deck overlooking wooded area. The second level is a sanctuary of comfort, hosting a generous primary suite with an expansive walk-in closet and a luxurious private bath. A second spacious bedroom is accompanied by a dedicated full bath in the hall, alongside a versatile loft area! Fabulous location!
Full Property Details
Full Property Details for 29 Village Dr
General
- Price: $599,995
- HOA FEE: $425/month
- Taxes: $11,696 (2025)
- Status: Active
- Type: Townhouse
- Source: Monmouth
- MLS ID: 22619380
- Updated: 8/1/2026
- Added to Site: 49 day(s) ago
Rental Information
- Complex Features: Association, Common Area, Landscaping, Professional Management
Interior
- Number of Rooms: 6
- Interior Features: Attic with Pull-Down Stairs, Bonus Room, Decorative Molding, Loft, Eat-in Kitchen, Recessed Lighting
- Fireplace: Yes
- Number of Fireplaces: 1
- Flooring: Carpet, Tile, Wood
Rooms
Bathrooms
- Total Bathrooms: 3
- Full Bathrooms: 2
- Half Bathrooms: 1
- Bathrooms-L2: 2
Bedrooms
- Total Bedrooms: 2
Other Rooms
- Foyer/Entry: Closet(s), Wood Floor, Decorative Molding
- Living Room: Decorative Molding, Gas Fireplace, Wall-to-Wall Carpet, Tray/Vaulted/Cathedral Ceiling
- Kitchen: Breakfast Nook/Dining Area, Dec Molding, Eat-In, Ceramic Flooring, Kitchen/Dine, Sliding Door
- Dining Room: Decorative Molding, Wall-to-Wall Carpet
Additional Information
- Shared Amenities: Management, Association, Common Area, Landscaping
Exterior
- Exterior Features: Lighting
Parking
- Garage: Yes
- Attached garage: Yes
- Garage Spaces: 2
- Parking Features: Direct Access, Paved, Asphalt, Driveway
- Garage Description: Attached, Direct Entry
Location
- Area: Eatontown (EAT)
- Municipality: Eatontown (EAT)
- County: Monmouth
- Subdivision: Parker Village Est
School Information
- Other School: Meadowbrook
Community
- Association: Yes
- Assoc. Fees Include: Common Area, Lawn Maintenance, Management Fees, Snow Removal
- Management Type: Owner Association, Professional (Off-Site)
Heating & Cooling
- Central air: Yes
- Air Conditioning: Yes
- Cooling Type: Central Air Conditioning, Dual Zoned Air Conditioning
- Heating Type: Natural Gas, Forced Air, Dual-Zone Heat
Utilities
- Sewer: Public Sewer
- Water: Public
- Water/Sewer: Public Sewer, Public Water
Structural Information
- Basement: Yes
- Roof: Shingle
- Square Feet: 2,308
- Living Area: 2,308 Sq. Ft.
- Year Built: 2002
Lot Features
- Lot Size (Acres): 0.05
- Lot Size (Sq. Ft.): 2,178
- Zoning: Residential
Financial Considerations
- Price Per Sq. Ft.: $259.96
- Association Fee: $425
- Assoc Fee Freq.: Monthly
- Assessment Amount: $665,300
- Tax Amount: $11,696
- Tax Year: 2025
Disclosures and Reports
- Inclusions: Outdoor Lighting, Washer, Timer Thermostat, Blinds/Shades, Ceiling Fan(s), Dishwasher, Dryer, Light Fixtures, Microwave, Stove, Refrigerator, Screens, Garage Door Opener, Gas Cooking
- Property ID: 12-02802-0000-00004
- Section: None
Listed by Schecher Realty, Michele Ashkenazi
Get Pre-Approved Today
Schools
Schools serving 29 Village Dr
School Districts:Eatontown Borough School District, Monmouth Regional School District
| Name | Grades | Distance |
|---|---|---|
Meadowbrook Elementary School, Eatontown, NJ 65 Wyckoff Road, Eatontown, NJ 07724 | K-2 | 1 mi |
Woodmere Elementary School 65 Raleigh Court, Eatontown, NJ 07724 | PK-4 | 1.1 mi |
Memorial Middle School, Eatontown, NJ 7 Grant Avenue, Eatontown, NJ 07724 | 7-8 | 1.4 mi |
Monmouth Reg High School One Norman J Field Way, Tinton Falls, NJ 07724 | 9-12 | 2.9 mi |
Disclaimer:
School attendance boundaries provided by ATTOM Data Solutions and are for reference only. Contact the school directly to verify enrollment eligibility.
Price & Sales History for 29 Village Dr
Date
Details
Price
Change
Source
8/01/2026
Price Reduced
$599,995
-10.44%
MLS
6/26/2026
Listed
$669,900
—
MLS
Disclaimer: Historical sales information is derived from public records provided by the county offices. Information is not guaranteed and should be independently verified.
Tax History
Tax History for 29 Village Dr
Year
Property Taxes
Change
Tax Assessment
Change
2025
$11,696
—
$746,400
12%
2025
$11,696
9%
$665,300
20%
2022
$10,753
24%
$554,100
12%
2021
$8,703
—
$495,300
21%
2021
$8,703
—
$408,300
1%
2021
$8,703
-5%
$403,200
—
2019
$9,140
4%
$401,400
6%
2018
$8,752
3%
$378,700
—
2017
$8,488
1%
$380,100
-1%
2016
$8,405
1%
$385,000
3%
2015
$8,305
2%
$373,600
3%
2014
$8,160
10%
$361,700
8%
2013
$7,432
—
$334,000
—
Disclaimer: Historical tax information is derived from public records provided by the county offices. Information is not guaranteed and should be independently verified.
Estimate the Cost
Estimate the Cost for 29 Village Dr
29 Village Drive, Eatontown, NJ 07724 (MLS# 22619380) is a Townhouse property with 2 bedrooms, 2 full bathrooms and 1 partial bathroom. 29 Village Drive is currently listed for $599,995 and was received on June 26, 2026. Want to learn more about 29 Village Drive? Do you have questions about finding other Townhouse real estate for sale in Eatontown? You can browse all Eatontown real estate or contact a Coldwell Banker agent to request more information.