This is a carousel with tiles that activate property listing cards. Use the previous and next buttons to navigate.
1/1
$39,000
This is a carousel with tiles that activate property listing cards. Use the previous and next buttons to navigate.
1/1
Property Description
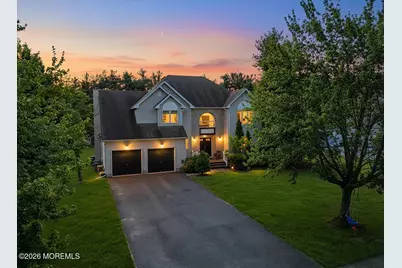
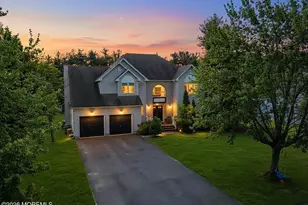
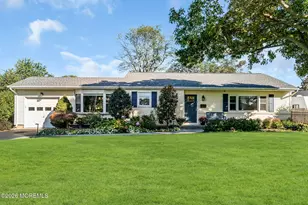
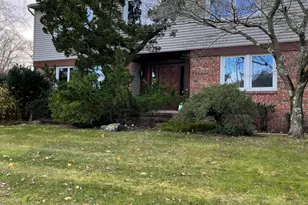
SUMMER RENTAL!! Available June 18 - September 1, 2926. Beautiful colonial home in Eatontown! This home has a great flow with a large eat in kitchen with quartz counters, granite floors and center island. There are stainless steel appliances, wood cabinetry and great bar area. Sliding glass doors lead to large wood deck and huge rear yard. Spacious living room and dining room with hard wood floors off of the grand entranceway. Comfortable den with fireplace off the kitchen. Upstairs Includes 4 bedrooms and ample closet space. Sunlit primary suite with walk in closet and ensuite bathroom with tub and shower. Large finished basement with high ceilings. 2 car garage with convenient laundry room with storage leading into the home. Unlimited possibilities! Must see!
Full Property Details
Full Property Details for 57 Jamestown Dr
General
- Rent: $39,000
- Status: Closed
- Type: Single Family
- Source: Monmouth
- MLS ID: 22608622
- Added to Site: 111 day(s) ago
Rental Information
- Lease Terms: Summer
- Date Available: 6/18/2026
Interior
- Number of Rooms: 9
- Interior Features: Recessed Lighting
- Furnished: Yes
- Furnishings: Furnished
Rooms
Bathrooms
- Total Bathrooms: 3
- Full Bathrooms: 2
- Half Bathrooms: 1
- Bathrooms-L2: 2
- Bathrooms-L1: 1
Bedrooms
- Total Bedrooms: 4
Other Rooms
- Family Room: Wood-Burning Fireplace
Exterior
- Exterior Features: Deck
Parking
- Garage: Yes
- Attached garage: Yes
- Garage Spaces: 2
- Parking Features: Direct Access, Oversized, Driveway, On-Street
- Garage Description: Attached, Oversized
Location
- Area: Eatontown (EAT)
- Municipality: Eatontown (EAT)
- County: Monmouth
Heating & Cooling
- Central air: Yes
- Air Conditioning: Yes
- Cooling Type: Central Air Conditioning, Dual Zoned Air Conditioning
- Heating Type: Dual-Zone Heat
Utilities
- Sewer: Public Sewer
- Water: Public
- Water/Sewer: Public Sewer, Public Water
Structural Information
- Architectural Style: Colonial
- Basement: Yes
- Square Feet: 2,580
- Year Built: 1992
Lot Features
- Lot Size (Acres): 0.47
- Lot Size (Sq. Ft.): 20,473.2
Financial Considerations
- Price Per Sq. Ft.: $15.12
- Security Deposit: $15
- Terms: Appl Req'd, Credit Report, Security Deposit, Tenant Insurance
- Pays Electric: Tenant
- Pays Gas: Tenant
- Pays Water: Tenant
- Pays Sewer: Owner
Disclosures and Reports
- Inclusions: Stove, Microwave, Refrigerator, Dishwasher, Freezer, Gas Cooking
- Property ID: 12-04101-0000-00002
- Section: None
Listed by Elana Properties LLC, Elana Edery
Sold by VRI Homes, Allegra M Cojab

Schools
Schools serving 57 Jamestown Dr
School Districts:Eatontown Borough School District, Monmouth Regional School District
| Name | Grades | Distance |
|---|---|---|
Woodmere Elementary School 65 Raleigh Court, Eatontown, NJ 07724 | PK-4 | 1.2 mi |
Meadowbrook Elementary School, Eatontown, NJ 65 Wyckoff Road, Eatontown, NJ 07724 | K-2 | 1.7 mi |
Memorial Middle School, Eatontown, NJ 7 Grant Avenue, Eatontown, NJ 07724 | 7-8 | 1.8 mi |
Monmouth Reg High School One Norman J Field Way, Tinton Falls, NJ 07724 | 9-12 | 3.3 mi |
Disclaimer:
School attendance boundaries provided by ATTOM Data Solutions and are for reference only. Contact the school directly to verify enrollment eligibility.
Price History for 57 Jamestown Dr
Date
Details
Price
Change
Source
6/12/2026
Sold
$39,000
—
MLS
4/01/2026
Listed
$39,000
—
MLS
Disclaimer: Historical sales information is derived from public records provided by the county offices. Information is not guaranteed and should be independently verified.
57 Jamestown Drive, Eatontown, NJ 07724 (MLS# 22608622) is a Single Family property that was sold at $39,000 on June 12, 2026. Want to learn more about 57 Jamestown Drive? Do you have questions about finding other real estate for sale or rent in Eatontown? You can browse all Eatontown rentals or contact a Coldwell Banker agent to request more information.