This is a carousel with tiles that activate property listing cards. Use the previous and next buttons to navigate.
1/1
$2,400,000
This is a carousel with tiles that activate property listing cards. Use the previous and next buttons to navigate.
1/1
Property Description
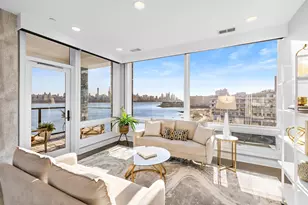
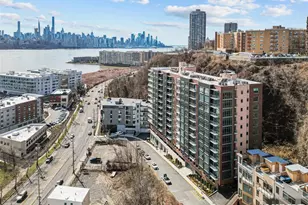
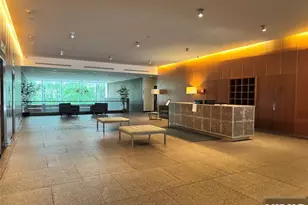
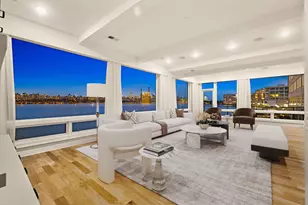
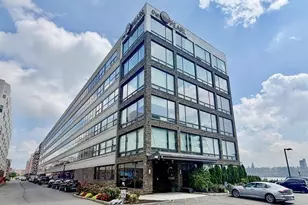
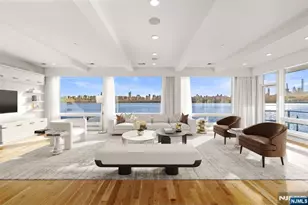
Introducing a truly unique four-bedroom penthouse, seamlessly created from the fusion of two 2-bedroom units, offering over 3,000 square feet of lavish living space. Enjoy the allure of a coveted southeast-facing orientation, where breathtaking city views unfold through expansive floor-to-ceiling windows. An elegantly spacious balcony graces the Southend corner, presenting an indoor-outdoor haven where boundaries dissolve amid sleek glass walls. Every detail, from optimized closets to electric sheer shades (or a choice of blackout shades), enhances the perfected ambiance. With the added convenience of four parking spots, this sophisticated urban oasis beckons to those who crave a refined lifestyle. Penthouse 615 shines in The Pearl, offering exclusive amenities like a fitness center, inviting communal spaces, an outdoor pool, a sundeck, and New York Waterway access. Revel in unparalleled views of The Greatest City In the World, blending sophistication and comfort seamlessly.
Full Property Details
Full Property Details for 9 Somerset Ln #PH 615-616
General
- Sold For: $2,400,000
- HOA FEE: $1,940
- Taxes: $32,609
- Status: Closed
- Type: Condo
- Source: Liberty_Board_Hudson_County_Hudson_MLS
- MLS ID: 240001074
- Added to Site: 1, 005 day(s) ago
Interior
- Number of Rooms: 10
- Interior Features: Terrace, Hardwood Floor
- Appliances: Dishwasher, Other-See Remarks, Microwave, Refrigerator, Washer/Dryer, Oven/Range Gas
Rooms
Bathrooms
- Total Bathrooms: 4
- Full Bathrooms: 4
- Level 1 - Full Baths: 4
Bedrooms
- Total Bedrooms: 4
- Bedrooms-L1: 4
Other Rooms
- Living Rooms: 3
- Living Room-L1: 3
- Kitchens: 1
- Kitchens-L1: 1
- Dining Rooms: 1
- Dining Rooms-L1: 1
Additional Information
- Amenities: Terrace, Hardwood Floor
- Shared Amenities: Community Room, Doorman, Elevator, Exercise Room, Pool, PUBLIC ROOF TOP
- Pool: Yes
- Other Features: New York View, River View, Near Train, Near Shopping, Near Bus, Near Parks, Near Schools, Near Path
Parking
- Attached garage: Yes
- Garage Spaces: 1, 2, 3+
- Garage Description: 1 Car, 2 Cars, 3+ Cars, Attached, Covered, Garage
Location
- Area: Edgewater
- County: Bergen
- Complex: The Pearl
- Driving Directions: Off River Road
Community
- Pets Allowed: Yes
- Mgmt. Company: FSR
Heating & Cooling
- Cooling Type: A/C Central
- Heating/Cooling: A/C Central, Gas
Structural Information
- Architectural Style: Multi-Level
- Exterior Const.: Brick, Stone
- Entry Floor Number: 6
- Square Feet: 3,000
Financial Considerations
- For Sale/Rent/Lease: For Sale
- Maint. Fee/Month: $1,940
- Tax Amount: $32,609
Disclosures and Reports
- Inclusions: Four garaged parking spots - all on the 6th floor AV System Projector
- Lead Paint Discl.: Yes
Christie's International Real Estate Group (201) 962-9551
Get Pre-Approved Today
Schools
Schools serving 9 Somerset Ln #PH 615-616
School District:Edgewater Borough School District
| Name | Grades | Distance |
|---|---|---|
Eleanor Van Gelder Elementary School 251 Undercliff Avenue, Edgewater, NJ 07020 | 3-6 | 1.5 mi |
Disclaimer:
School attendance boundaries provided by ATTOM Data Solutions and are for reference only. Contact the school directly to verify enrollment eligibility.
Price & Sales History for 9 Somerset Ln #PH 615-616
Date
Details
Price
Change
Source
8/05/2024
Sold
$2,400,000
-7.34%
MLS
1/18/2024
Listed
$2,590,000
—
MLS
Disclaimer: Historical sales information is derived from public records provided by the county offices. Information is not guaranteed and should be independently verified.
9 Somerset Lane #PH 615-616, Edgewater, NJ 07020 (MLS# 240001074) is a Condo property that was sold at $2,400,000 on August 05, 2024. Want to learn more about 9 Somerset Lane #PH 615-616? Do you have questions about finding other Condo real estate for sale in Edgewater? You can browse all Edgewater real estate or contact a Coldwell Banker agent to request more information.