This is a carousel with tiles that activate property listing cards. Use the previous and next buttons to navigate.
1/34
$749,000 Just Listed
This is a carousel with tiles that activate property listing cards. Use the previous and next buttons to navigate.
1/34
Property Description
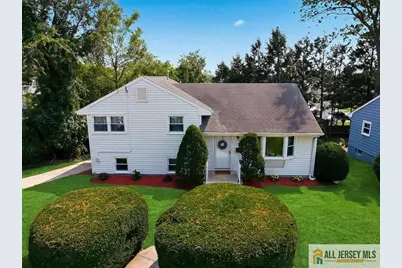
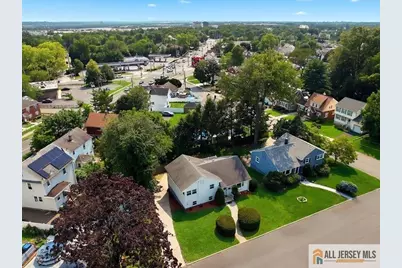
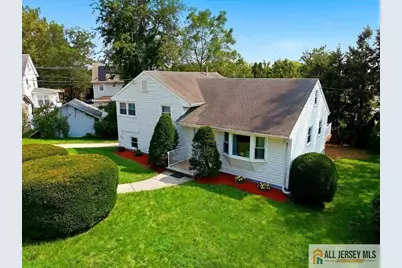
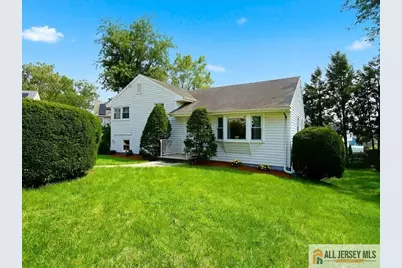
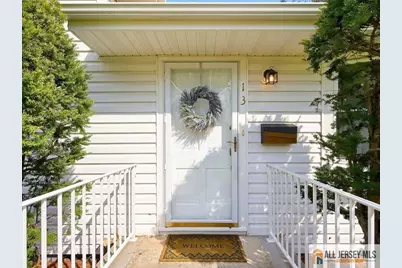
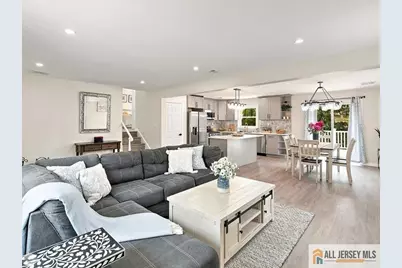
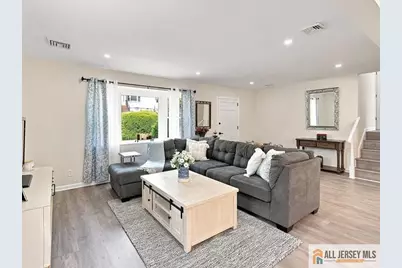
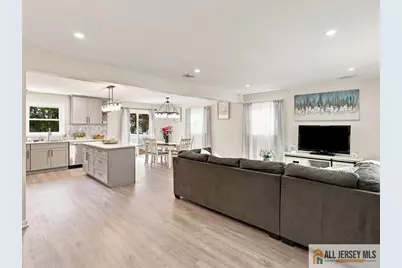
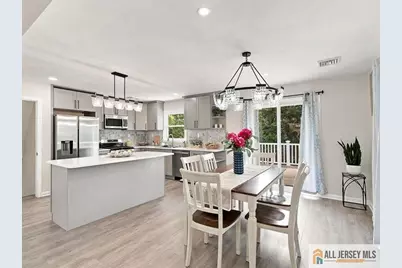
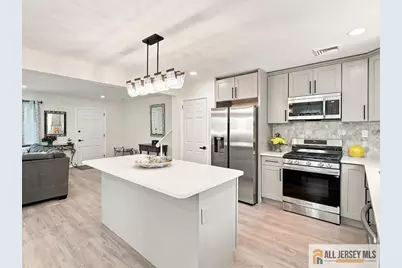
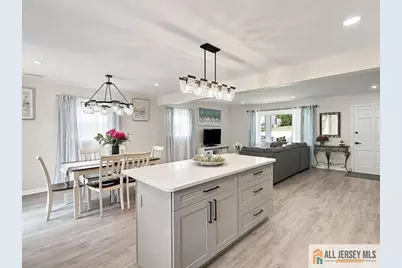
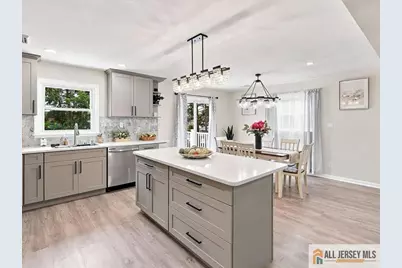
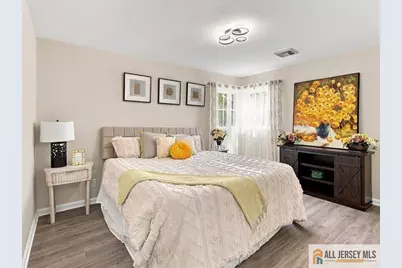
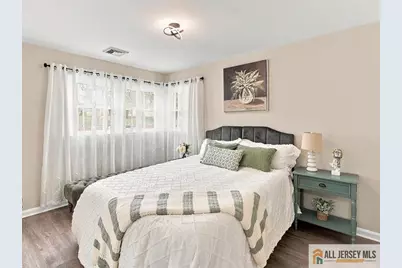
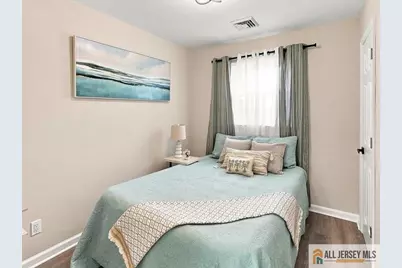
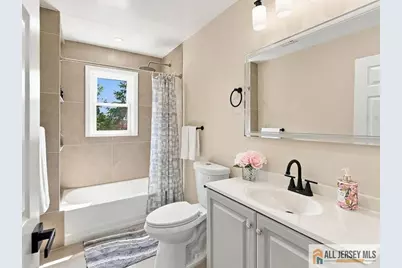
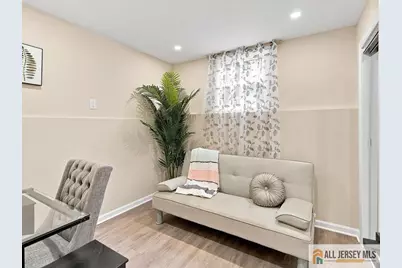
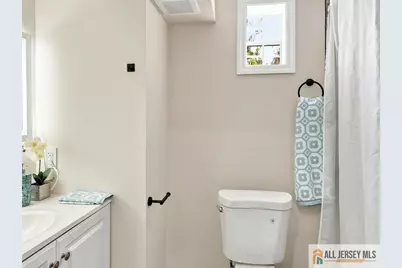
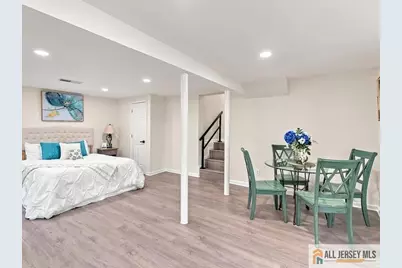
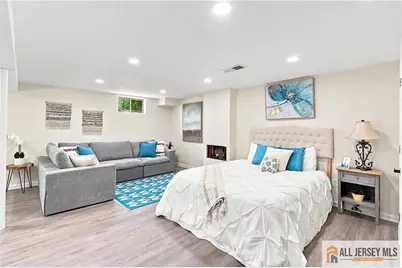
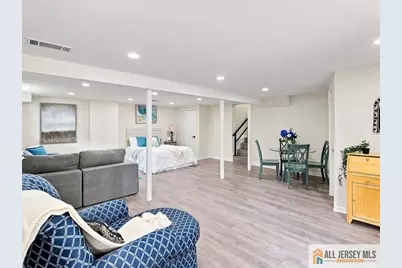
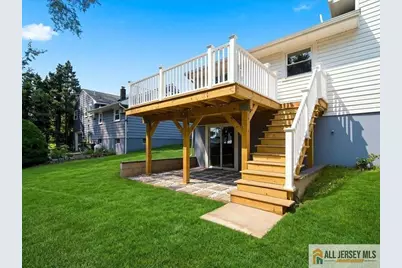
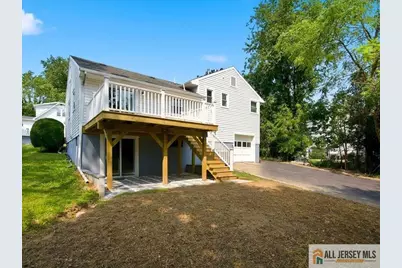
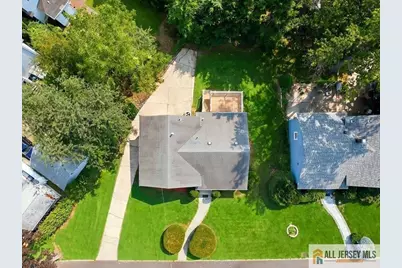
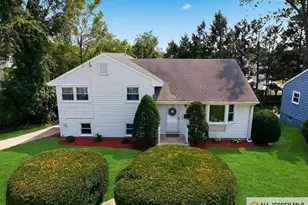
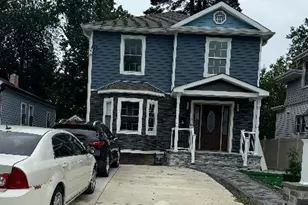
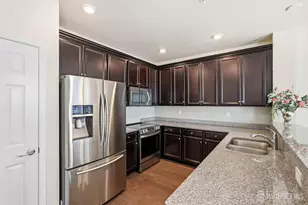
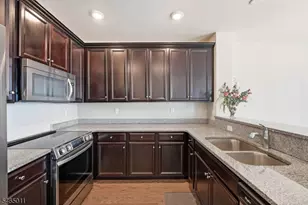
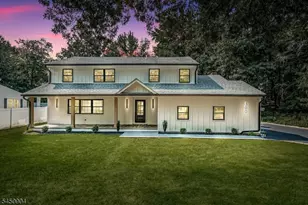
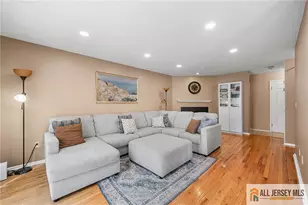
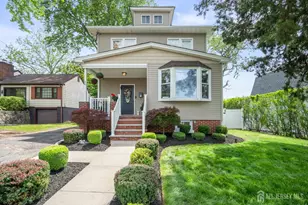
Welcome to this beautifully renovated split-level home located in a desirable Edison neighborhood. Completely updated throughout, this move-in-ready home offers a modern open layout, flexible living space, and multiple levels designed for comfortable everyday living. Main level features a bright, open-concept living and dining area flowing seamlessly into a beautifully renovated kitchen with quartz countertops, a center island, brand-new appliances, and a fresh, modern design. New windows and doors fill the home with natural light, while direct access to the elevated new deck creates the perfect setting for outdoor dining or relaxing. Upstairs, you'll find the primary bedroom with a private half bath, two additional bedrooms, and a beautifully updated full bathroom. A large walk-up attic provides excellent storage and offers exciting potential for a future walk-in closet, playroom, or other flexible space. The lower level offers even more versatility with a private office that can also serve as an additional bedroom or guest room, a full bathroom, laundry room, and direct access to the attached one-car garage. Just a few steps down, the fully finished above-ground basement features its own separate exterior entrance and provides additional living and entertaining space--ideal for extended family, guests, a mother-daughter or in-law-style setup, or potential rental use. Major improvements include conversion from oil to natural gas with a brand-new furnace and central A/C, new electrical wiring and plumbing throughout, new flooring, renovated bathrooms, new windows and doors, a new deck, and fresh paint throughout. Beautifully renovated from top to bottom and designed for today's lifestyle, this exceptional Edison home is truly move-in ready and ready to welcome you home!
Full Property Details
Full Property Details for 13 Glencourt Ave
General
- Price: $749,000
- Taxes: $9,760 (2025)
- Status: Active
- Type: Single Family
- Source: Middlesex
- MLS ID: 2770305M
- Updated: 8/17/2026
- Added to Site: 5 day(s) ago
Interior
- Interior Features: 1 Bedroom, Bath Full, Unfinished/Other Room, Laundry Room, Other Room(s), Dining Room, Kitchen, Living Room, 3 Bedrooms, Bath Half, Family Room, Library/Office
- Appliances: Dishwasher, Dryer, Gas Range/Oven, Microwave, Refrigerator, Washer, Gas Water Heater
- Flooring: Vinyl/Linoleum
Rooms
Bathrooms
- Total Bathrooms: 3
- Full Bathrooms: 2
- Half Bathrooms: 1
Bedrooms
- Total Bedrooms: 4
Other Rooms
- Living Room: 1,855 Sq. Ft.
Additional Information
- Pool Description: None, None
Exterior
- Exterior Features: Deck, Patio, Yard
- Deck/Patio: Deck, Patio
Parking
- Garage: Yes
- Garage Spaces: 1
- Parking Features: 3 Cars Deep, Concrete, Attached
- Parking: 3 Cars Deep, Concrete, Attached
Location
- County: Middlesex
Community
- Pets Allowed: Yes
Heating & Cooling
- Cooling Type: Central Air Conditioning
- Heating Type: Forced Air
Utilities
- Gas: Natural Gas
- Sewer: Public Sewer
- Water: Public
- Utility Description: Underground Utilities
Structural Information
- Architectural Style: Split Level
- Basement Desc.: Finished, Bedroom, Den, Interior Entry, Other Room(s), Exterior Entry, Recreation Room, Storage Space, Utility Room
- Roof: Asphalt
- Stories/Levels: 2
- Square Feet: 1,855
- Year Built: 1955
Lot Features
- Lot Size (Acres): 0.1561
- Lot Size (Sq. Ft.): 6,800
- Lot Dimensions: 68 x 100
- Lot Features: Near Public Transit, Near Shopping, Sloped
- Zoning: RB
- Lot Description: Near Public Transit, Near Shopping, Sloped
Financial Considerations
- Tax Amount: $9,760
- Tax Year: 2025
Disclosures and Reports
- Property ID: 50070700000001701
Listed by Realty One Group Central

Get Pre-Approved Today
Schools
Schools serving 13 Glencourt Ave
School District:Edison Township School District
| Name | Grades | Distance |
|---|---|---|
James Monroe Elementary School 7 Sharp Road, Edison, NJ 08837 | K-5 | 0.6 mi |
Edison Early Learning Center 10 Boulevard of the Eagles, Edison, NJ 08817 | PK- | 3.4 mi |
Franklin D Roosevelt School 838 New Dover Road, Edison, NJ 08820 | PK- | 4 mi |
Herbert Hoover Middle School, Edison, NJ 174 Jackson Avenue, Edison, NJ 08837 | 6-8 | 0.8 mi |
Edison High School 50 Boulevard of the Eagles, Edison, NJ 08817 | 9-12 | 3.5 mi |
Disclaimer:
School attendance boundaries provided by ATTOM Data Solutions and are for reference only. Contact the school directly to verify enrollment eligibility.
Price & Sales History for 13 Glencourt Ave
Date
Details
Price
Change
Source
8/14/2026
Listed
$749,000
59.36%
MLS
1/09/2026
Sold
$470,000
—
Public Record
Disclaimer: Historical sales information is derived from public records provided by the county offices. Information is not guaranteed and should be independently verified.
Tax History
Tax History for 13 Glencourt Ave
Year
Property Taxes
Change
Tax Assessment
Change
2025
$9,760
—
$164,000
—
2024
$9,763
1%
$164,000
—
2023
$9,710
—
$164,000
—
2022
$9,714
99%
$164,000
—
2022
$4,873
-50%
$164,000
—
2021
$9,681
5%
$164,000
—
2019
$9,230
2%
$164,000
—
2018
$9,007
2%
$164,000
—
2017
$8,817
2%
$164,000
—
2016
$8,653
4%
$164,000
—
2015
$8,321
6%
$164,000
—
2013
$7,859
—
$164,000
—
Disclaimer: Historical tax information is derived from public records provided by the county offices. Information is not guaranteed and should be independently verified.
Estimate the Cost
Estimate the Cost for 13 Glencourt Ave
13 Glencourt Avenue, Edison, NJ 08837 (MLS# 2770305M) is a Single Family property with 4 bedrooms and 2 full bathrooms. 13 Glencourt Avenue is currently listed for $749,000 and was received on August 14, 2026. Want to learn more about 13 Glencourt Avenue? Do you have questions about finding other Single Family real estate for sale in Edison? You can browse all Edison real estate or contact a Coldwell Banker agent to request more information.