
This is a carousel with tiles that activate property listing cards. Use the previous and next buttons to navigate.
1/1
$1,355,000
This is a carousel with tiles that activate property listing cards. Use the previous and next buttons to navigate.
1/1
Property Description
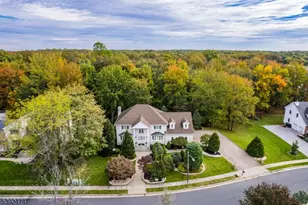
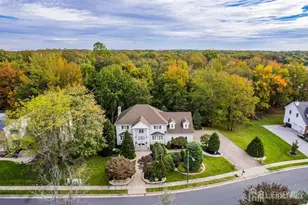
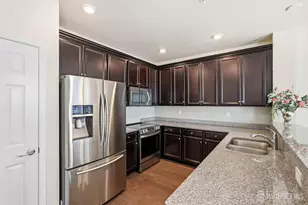
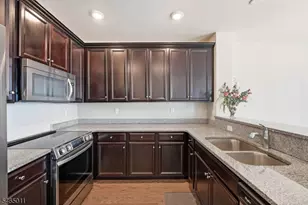
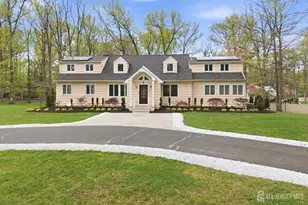
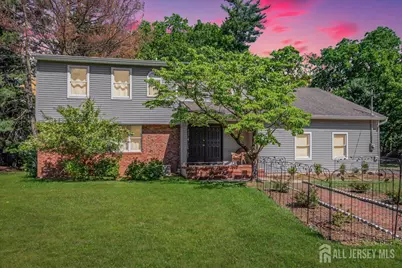
Welcome to this renovated Colonial nestled in the highly sought-after Arrowhead section of Edison. Situated on a picturesque, park-like 0.70-acre lot, this exceptional home offers over 3,000 sf of beautifully designed living space plus additional 330 sf of the finished basement blending timeless elegance with modern luxury. The thoughtfully designed floor plan features 5 spacious bedrooms and 3 full bathrooms, including a first-floor bedroom and full bathperfect for guests, extended family, or a private home office. Entertain with ease in the expansive formal dining room, ideal for hosting gatherings both large and small. At the heart of the home is a stunning chef's kitchen showcasing crisp white cabinetry, quartz countertops, and an impressive 10-foot waterfall island with seating for four. Premium Caf appliances elevate the space, including an induction cooktop, double ovens, pot filler, built-in microwave, and a generous pantry closet, creating the perfect setting for everyday living and entertaining alike. With its extensive renovations, spacious layout, and desirable location, this move-in-ready home offers a rare opportunity to enjoy luxury living in one of Edison's most coveted neighborhoods. The second level is highlighted by a luxurious primary suite complete with a spa-inspired bathroom featuring smart mirrors, a heated towel rack, spa inspired smart toilet, soaking tub, and premium finishes designed for ultimate relaxation. Convenience abounds with a second-floor laundry room, along with three additional generously sized bedrooms and a beautifully appointed full bathroom. The full walkout basement offers endless possibilities for additional living space, including a recreation room, home gym, workshop, or hobby area, with direct access to the backyard. Completing this exceptional property is an attached two-car garage. Combining sophisticated design, modern amenities, and an unbeatable location in one of Edison's most desirable neighborhoods, this move-in-ready home is a rare opportunity not to be missed.
Full Property Details
Full Property Details for 2 Abbott Ct
General
- Sold For: $1,355,000
- Taxes: $21,497 (2025)
- Status: Closed
- Type: Single Family
- Source: Middlesex
- MLS ID: 2616984R
- Added to Site: 113 day(s) ago
Interior
- Interior Features: Vaulted Ceiling(s), 1 Bedroom, Entrance Foyer, Kitchen, Living Room, Bath Full, Other Room(s), Dining Room, Family Room, 4 Bedrooms, Laundry Room, Bath Main, Attic
- Fireplace: Yes
- Number of Fireplaces: 1
- Fireplace(s): Wood-Burning, Wood Burning
- Appliances: Self Cleaning Oven, Dishwasher, Dryer, Gas Range/Oven, Microwave, Refrigerator, Range, Washer, Water Heater, Gas Water Heater
- Flooring: Ceramic Tile, See Remarks, Wood
Rooms
Bathrooms
- Total Bathrooms: 3
- Full Bathrooms: 3
Bedrooms
- Total Bedrooms: 5
Other Rooms
- Living Room: 3,048 Sq. Ft.
Exterior
- Exterior Features: Open Porch(es), Deck, Yard
- Deck/Patio: Porch, Deck
Parking
- Garage: Yes
- Garage Spaces: 2
- Parking Features: 2 Car Width, Additional Parking, Asphalt, Garage, Attached, Built-In Garage
- Parking: 2 Car Width, Additional Parking, Asphalt, Garage, Attached, Built-In Garage
Location
- County: Middlesex
Community
- Pets Allowed: Yes
Heating & Cooling
- Cooling Type: Central Air Conditioning
- Heating Type: Forced Air
Utilities
- Gas: Natural Gas
- Sewer: Public Sewer
- Water: Public
- Utility Description: Cable Connected
Structural Information
- Architectural Style: Colonial
- Basement Desc.: Partially Finished, Full, Daylight, Exterior Entry, Recreation Room, Storage Space, Workshop
- Roof: Asphalt
- Stories/Levels: 2
- Square Feet: 3,048
- Year Built: 1980
Lot Features
- Lot Size (Acres): 0.7
- Lot Size (Sq. Ft.): 30,492
- Lot Dimensions: 215.00 x 148.00
- Lot Description: Cul-de-Sac, Level, Wooded
Financial Considerations
- Tax Amount: $21,497
- Tax Year: 2025
Disclosures and Reports
- Property ID: 210500557002800007003
Get Pre-Approved Today
Schools
Schools serving 2 Abbott Ct
School District:Edison Township School District
| Name | Grades | Distance |
|---|---|---|
Menlo Park Elementary School 155 Monroe Avenue, Edison, NJ 08820 | K-5 | 1 mi |
Franklin D Roosevelt School 838 New Dover Road, Edison, NJ 08820 | PK- | 1.7 mi |
Edison Early Learning Center 10 Boulevard of the Eagles, Edison, NJ 08817 | PK- | 3.6 mi |
Woodrow Wilson Middle School, Edison, NJ 50 Woodrow Wilson Drive, Edison, NJ 08820 | 6-8 | 0.8 mi |
J P Stevens High School 855 Grove Avenue, Edison, NJ 08820 | 9-12 | 1.1 mi |
Disclaimer:
School attendance boundaries provided by ATTOM Data Solutions and are for reference only. Contact the school directly to verify enrollment eligibility.
Price & Sales History for 2 Abbott Ct
Date
Details
Price
Change
Source
9/04/2026
Sold
$1,355,000
23.74%
MLS
6/18/2026
Listed
$1,095,000
—
MLS
Disclaimer: Historical sales information is derived from public records provided by the county offices. Information is not guaranteed and should be independently verified.
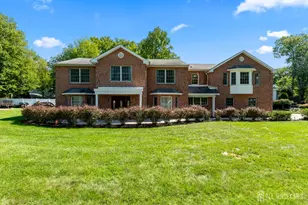
2 Abbott Court, Edison, NJ 08820 (MLS# 2616984R) is a Single Family property that was sold at $1,355,000 on September 04, 2026. This property was listed by Colleen Berg from our Westfield Office.Want to learn more about 2 Abbott Court? Do you have questions about finding other Single Family real estate for sale in Edison? You can browse all Edison real estate or contact a Coldwell Banker agent to request more information.