This is a carousel with tiles that activate property listing cards. Use the previous and next buttons to navigate.
1/6
$175,000 Just Listed
This is a carousel with tiles that activate property listing cards. Use the previous and next buttons to navigate.
1/6
Property Description
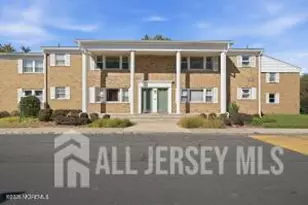
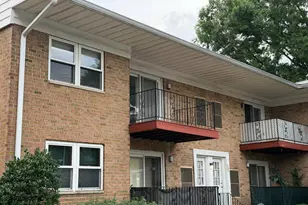
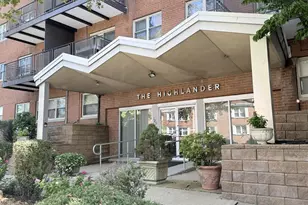
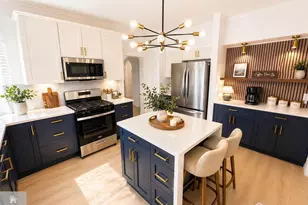
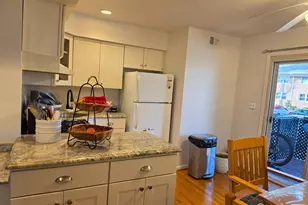
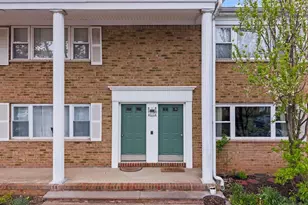
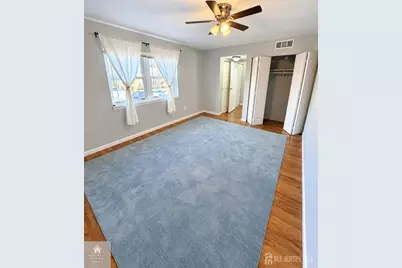
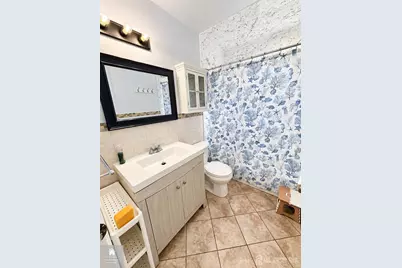
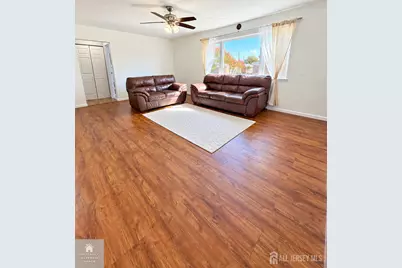
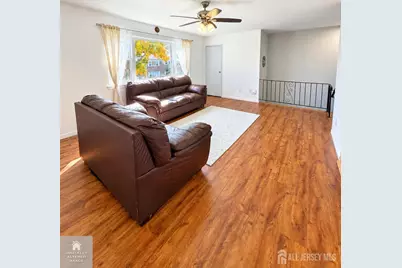
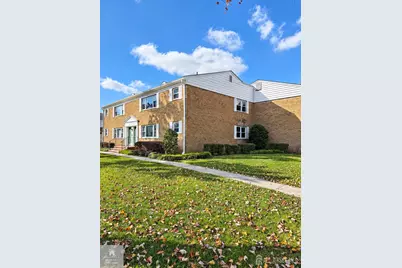
Welcome to Margate! This lovely 1 bedroom, 1 bathroom co-op offers comfortable living with beautiful hardwood floors throughout and a bright, inviting living room filled with natural light. Just off the living room leads to a spacious bedroom and a clean, well maintained bathroom creating a separate and private living area. The kitchen features a gas range, refrigerator, dishwasher, and vent hood, with convenient access to a private balcony overlooking the courtyard. Enjoy the community amenities, including an outdoor swimming pool, perfect for relaxing during the warmer months. The monthly maintenance fee offers exceptional value, including property taxes, heat, gas, water, and sewer. Conveniently located near shopping, dining, major roadways, and public transportation, and within the J.P. Stevens High School district!
Full Property Details
Full Property Details for 37 Judson St #3B
General
- Price: $175,000
- Status: Active
- Type: Co-op
- Source: Middlesex
- MLS ID: 2707122R
- Updated: Today (10/30/2026)
- Added to Site: Today
Interior
- Interior Features: 1 Bedroom, Kitchen, Living Room, Bath Full
- Appliances: Dishwasher, Gas Range/Oven, Exhaust Fan, Refrigerator, Kitchen Exhaust Fan, Gas Water Heater
- Flooring: Ceramic Tile, Wood
Rooms
Bathrooms
- Total Bathrooms: 1
- Full Bathrooms: 1
Bedrooms
- Total Bedrooms: 1
Additional Information
- Pool Description: Outdoor Pool, Outdoor Pool
- Security/Safety: Security Gate
Exterior
- Exterior Features: Deck, Yard
- Deck/Patio: Deck
Parking
- Parking Features: Asphalt
- Parking: Asphalt
Location
- County: Middlesex
Community
- Gated: Outdoor Pool, Playground
- Assoc. Fees Include: Common Area Maintenance, Insurance, Maintenance Structure, Gas, Real Estate Taxes, Heat, Sewer, Snow Removal, Trash, Water
Heating & Cooling
- Cooling Type: Central Air Conditioning, Ceiling Fan(s)
- Heating Type: Forced Air
Utilities
- Gas: Natural Gas
- Sewer: Public Sewer
- Water: Public
- Utility Description: Underground Utilities
Structural Information
- Architectural Style: Garden Apartment Style
- Structure Type: Garden Apartment Style
- Roof: Asphalt
- Stories/Levels: 2
- Year Built: 1964
Lot Features
- Lot Dimensions: 0.00 x 0.00
- Lot Features: Near Shopping, Near Train, Near Public Transit
- Lot Description: Near Shopping, Near Train, Near Public Transit
Listed by Re/Max Competitive Edge
Get Pre-Approved Today
Schools
Schools serving 37 Judson St #3B
School District:Edison Township School District
| Name | Grades | Distance |
|---|---|---|
James Monroe Elementary School 7 Sharp Road, Edison, NJ 08837 | K-5 | 0.6 mi |
Franklin D Roosevelt School 838 New Dover Road, Edison, NJ 08820 | PK- | 2.9 mi |
Edison Early Learning Center 10 Boulevard of the Eagles, Edison, NJ 08817 | PK- | 3.6 mi |
Woodrow Wilson Middle School, Edison, NJ 50 Woodrow Wilson Drive, Edison, NJ 08820 | 6-8 | 2.3 mi |
J P Stevens High School 855 Grove Avenue, Edison, NJ 08820 | 9-12 | 2.7 mi |
Disclaimer:
School attendance boundaries provided by ATTOM Data Solutions and are for reference only. Contact the school directly to verify enrollment eligibility.
Price & Sales History for 37 Judson St #3B
Date
Details
Price
Change
Source
10/30/2026
Listed
$175,000
—
MLS
Disclaimer: Historical sales information is derived from public records provided by the county offices. Information is not guaranteed and should be independently verified.
Estimate the Cost
Estimate the Cost for 37 Judson St #3B
37 Judson Street #3B, Edison, NJ 08837 (MLS# 2707122R) is a Co-op property with 1 bedroom and 1 full bathroom. 37 Judson Street #3B is currently listed for $175,000 and was received on October 30, 2026. Want to learn more about 37 Judson Street #3B? Do you have questions about finding other Co-op real estate for sale in Edison? You can browse all Edison real estate or contact a Coldwell Banker agent to request more information.