This is a carousel with tiles that activate property listing cards. Use the previous and next buttons to navigate.
1/1
$880,000
This is a carousel with tiles that activate property listing cards. Use the previous and next buttons to navigate.
1/1
Property Description
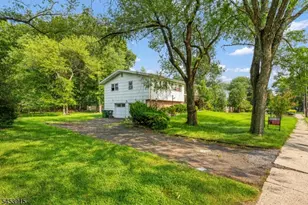
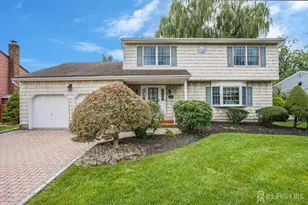
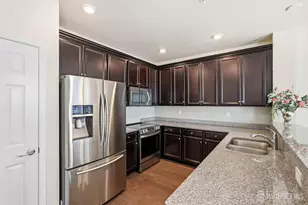
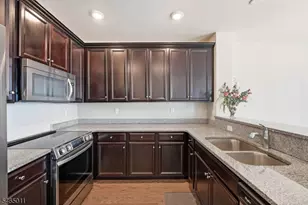
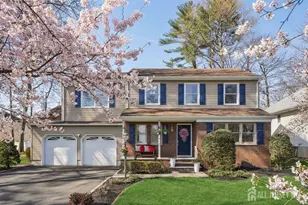
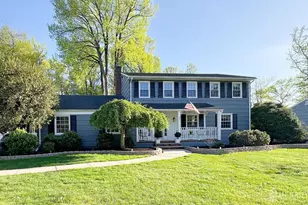
So Much More Than Meets the Eye! This spacious and inviting 4+ bedroom, 3 full bath home offers room for everyone and endless possibilities. A welcoming entrance foyer provides plenty of space along with a large closet for everyday storage. The step-down formal living room flows seamlessly into the formal dining room, creating an ideal setting for entertaining. The grand eat-in kitchen features abundant cabinetry, generous counter space, and a spacious breakfast area. Just off the kitchen, the family room offers warmth and charm with a wood-burning stove insert fireplace, while pocket doors provide privacy for movie nights or quiet relaxation. Conveniently located on the first floor, the primary bedroom suite includes a glass-enclosed shower and double closets. Two additional bedrooms and a bright, inviting sunroom complete the main level. Upstairs, you'll find a versatile second living area featuring a kitchenette, full bath, and an additional bedroomperfect as a private guest suite, extended family quarters, or a luxurious second primary suite. Outside, enjoy an expansive fenced backyard designed for entertaining and recreation, complete with a pool and surrounding deck for summer fun. Additional highlights include vinyl fencing, a whole-house generator, a two-car garage, and a large parking area. The full basement offers tremendous potential for additional living space and includes Bilco doors for convenient outdoor access. Additional features: Anderson and Marvin windows keep the home very quiet inside, Generac house generator, crown moldings, High efficiency furnace, reverse osmosis water system, water softner and sprinkler system. This home truly offers space, flexibility, and features that are hard to finda must-see property! A must-see property!
Full Property Details
Full Property Details for 3817 Park Ave
General
- Sold For: $880,000
- Taxes: $14,972 (2024)
- Status: Closed
- Type: Single Family
- Source: Middlesex
- MLS ID: 2617916R
- Added to Site: 111 day(s) ago
Interior
- Interior Features: Water Softener (Owned), Entrance Foyer, 3 Bedrooms, Kitchen, Living Room, Bath Full, Bath Main, Dining Room, Family Room, Florida Room, 1 Bedroom, Kitchen Second, None
- Fireplace: Yes
- Number of Fireplaces: 1
- Fireplace(s): Wood-Burning, Wood Burning Stove, Free Standing, Wood Burning, Wood Burning Stove, Free Standing
- Appliances: Dishwasher, Dryer, Gas Range/Oven, Microwave, Refrigerator, Range, Washer, Water Softener Owned, Gas Water Heater
- Flooring: Carpet, Ceramic Tile, Wood
Rooms
Bathrooms
- Total Bathrooms: 3
- Full Bathrooms: 3
Bedrooms
- Total Bedrooms: 4
Additional Information
- Pool Description: In-Ground, In Ground
Exterior
- Exterior Features: Lawn Sprinklers, Open Porch(es), Curbs, Deck, Patio, Enclosed Porch(es), Yard, Insulated Windows
- Deck/Patio: Porch, Deck, Patio, Enclosed
Parking
- Garage: Yes
- Garage Spaces: 2
- Parking Features: 2 Car Width, 3 Cars Deep, Additional Parking, Garage, Attached, Built-In Garage, Detached, Garage Door Opener
- Parking: 2 Car Width, 3 Cars Deep, Additional Parking, Garage, Attached, Built-In Garage, Detached, Garage Door Opener
Location
- County: Middlesex
Community
- Gated: Curbs
- Pets Allowed: Yes
Heating & Cooling
- Cooling Type: Central Air Conditioning, Ceiling Fan(s)
- Heating Type: Forced Air
Utilities
- Gas: Natural Gas
- Sewer: Public Sewer
- Water: Public
- Utility Description: Electricity Connected, Natural Gas Connected
Structural Information
- Architectural Style: Colonial, Custom Home
- Structure Type: Custom Home
- Basement Desc.: Full, Daylight, Exterior Entry, Recreation Room, Laundry Facilities
- Roof: Asphalt
- Windows: Insulated Windows
- Stories/Levels: 2
- Year Built: 1974
Lot Features
- Lot Size (Acres): 0.3903
- Lot Size (Sq. Ft.): 17,001
- Lot Dimensions: 200.00 x 85.00
- Zoning: RA
- Lot Description: Level, Wooded
Financial Considerations
- Tax Amount: $14,972
- Tax Year: 2024
Disclosures and Reports
- Property ID: 50102500000000231
Get Pre-Approved Today
Schools
Schools serving 3817 Park Ave
School District:Edison Township School District
| Name | Grades | Distance |
|---|---|---|
Woodbrook Elementary School 15 Robin Road, Edison, NJ 08820 | K-5 | 0.9 mi |
Franklin D Roosevelt School 838 New Dover Road, Edison, NJ 08820 | PK- | 2.1 mi |
Edison Early Learning Center 10 Boulevard of the Eagles, Edison, NJ 08817 | PK- | 3.8 mi |
Woodrow Wilson Middle School, Edison, NJ 50 Woodrow Wilson Drive, Edison, NJ 08820 | 6-8 | 1.1 mi |
J P Stevens High School 855 Grove Avenue, Edison, NJ 08820 | 9-12 | 1.5 mi |
Disclaimer:
School attendance boundaries provided by ATTOM Data Solutions and are for reference only. Contact the school directly to verify enrollment eligibility.
Price & Sales History for 3817 Park Ave
Date
Details
Price
Change
Source
9/08/2026
Sold
$880,000
-2.21%
MLS
6/29/2026
Price Reduced
$899,900
-3.23%
MLS
6/20/2026
Listed
$929,900
—
MLS
Disclaimer: Historical sales information is derived from public records provided by the county offices. Information is not guaranteed and should be independently verified.
3817 Park Avenue, Edison, NJ 08820 (MLS# 2617916R) is a Single Family property that was sold at $880,000 on September 08, 2026. This property was listed by The Ryan Team from our East Brunswick Office.Want to learn more about 3817 Park Avenue? Do you have questions about finding other Single Family real estate for sale in Edison? You can browse all Edison real estate or contact a Coldwell Banker agent to request more information.